ARTIFICIAL INTERIORS
Innenarchitektur und Gestaltung
Wohnen, Büro, Gastronomie, Hotel, Gesundheits- und Industriebau; vom Konzept bis zur Ausführungsplanung. Proportion, Material und Detail werden gemeinsam entschieden.
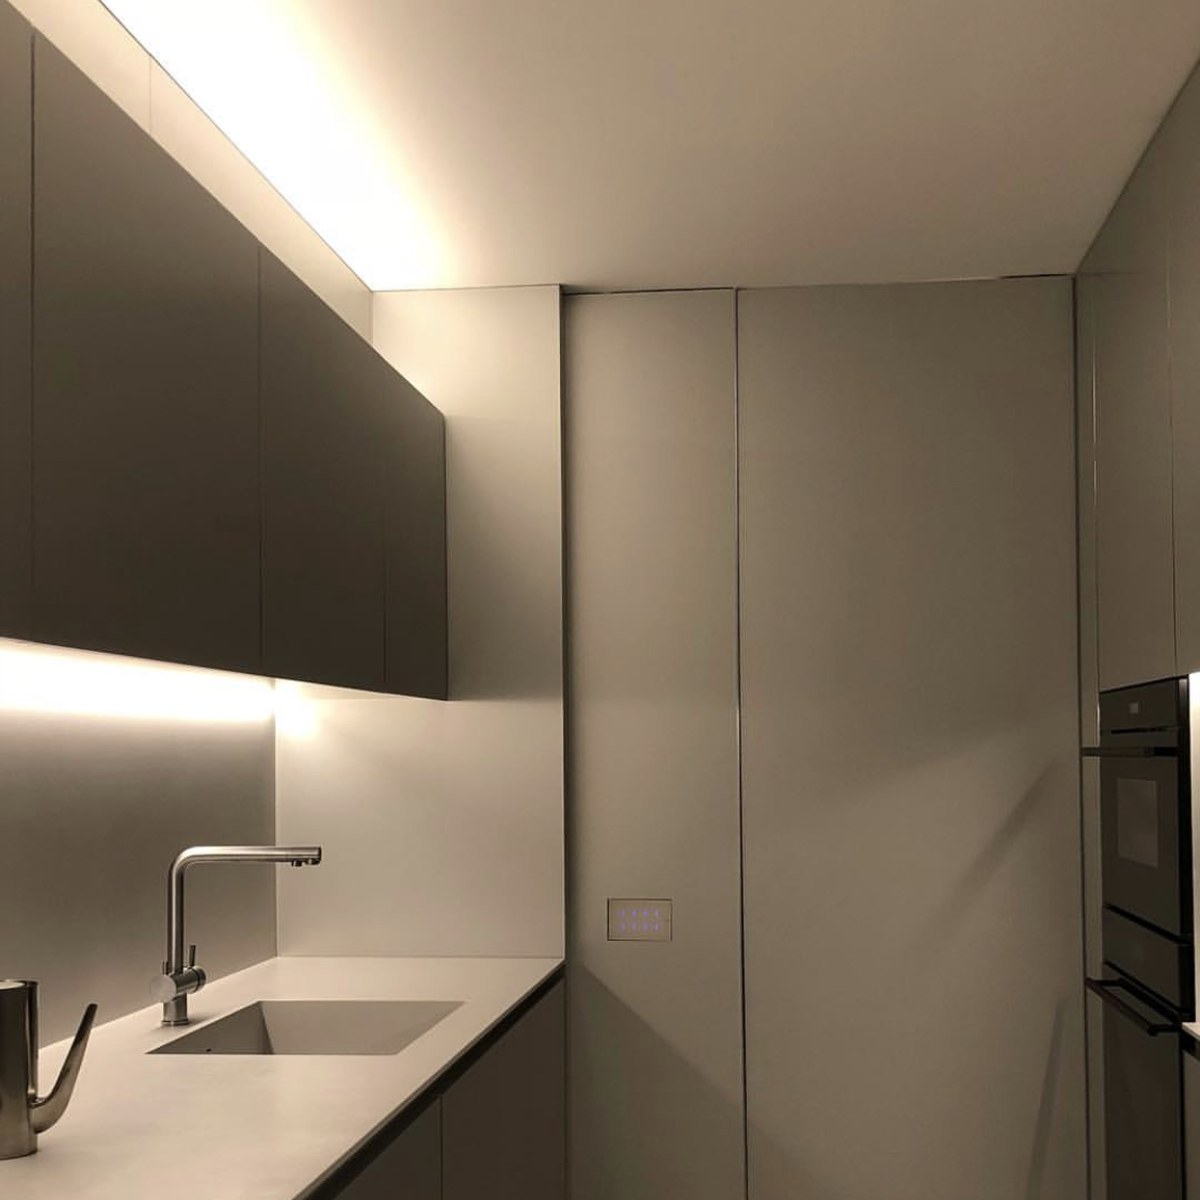
Innenarchitektur heißt, zu zeichnen, wie Leben und Arbeit durch einen Raum fließen. Den Grundriss verstehen wir als Diagramm der Gewohnheiten: im Wohnhaus ein Tisch mit Blick zur Küche, im Büro die Ruhe eines Besprechungsraums, im Restaurant der Weg von der Küche zur Servicetür, im Krankenhaus der Blick vom Stationsstützpunkt. Jedes davon prägt leise den Alltag. Eine Stütze an der falschen Stelle oder ein niedriger Unterzug wird nicht versteckt, sondern Teil des Grundrisses. Maße halten wir auf den Millimeter, Termine auf den Tag. Materialien wählen wir mit Hand, Fuß und Ohr ebenso wie mit dem Auge, und ihre Anschlüsse zeichnen wir so sorgfältig wie die Flächen selbst. So entsteht ein Raum, reich und doch ruhig, dessen Raffinesse sich nicht auf den ersten Blick zeigt, sondern im Gebrauch.
Bereiche
Wohnen
Wohnungen, Villen und Penthäuser. Der Grundriss folgt dem Tagesrhythmus des Haushalts; Materialien werden für jahrelange Berührung gewählt.
Arbeitswelten und Handel
Büros, Läden und Showrooms. Arbeitsabläufe und Markensprache treffen sich in einem Grundriss; das Detail trägt die Marke, ohne laut zu werden.
Gastronomie
Restaurants, Cafés und Bars. Küchen-, Service- und Gästewege werden in einem Grundriss gelöst; Akustik, Licht und Material treffen sich am Tisch.
Hotellerie
Zimmer, Lobby und Gemeinschaftsflächen. Gästekomfort und betriebliche Servicewege werden gemeinsam geplant.
Gesundheitsbauten
Krankenhäuser und Kliniken. Hygiene, Privatsphäre und Ruhe: normgerechte Räume, die Patienten entlasten und dem Personal die Arbeit erleichtern.
Industriebauten
Produktions- und Lagerflächen, Verwaltungs- und Sozialbereiche in Fabriken. Materialfluss, Arbeitssicherheit und der Komfort der Beschäftigten werden gemeinsam geplant.
Ablauf der Innenarchitektur
- Entwurf01
Briefing
Nutzung des Raums, Bedarf der Nutzer, Budgetspanne, Zeitplan.
- Ergebnis
- Briefing-Dokument
- typische Dauer
- 1 Woche
- Entwurf02
Aufmaß und Analyse
Vermessung, Bestandstechnik, Tageslicht und Orientierung.
- Ergebnis
- Bestandspläne
- typische Dauer
- 1–2 Wochen
- Entwurf03
Konzept
Grundrissschema, Materialpalette, 3D-Ansichten.
- Ergebnis
- Konzeptmappe
- typische Dauer
- 3–4 Wochen
- Entwurf04
Entwurfsvertiefung
Möbel-, Licht- und Detailentscheidungen; Schnitte und Ansichten.
- Ergebnis
- Material- und Produktliste
- typische Dauer
- 3–4 Wochen
- Umsetzung05
Ausführungsplanung
Details 1:20–1:5, Koordination Elektro und Haustechnik, Werkpläne für Möbel.
- Ergebnis
- Ausführungsunterlagen
- typische Dauer
- 4–6 Wochen
- Umsetzung06
Vergabe und Fertigung
Handwerker und Werkstätten, Kostenaufstellung, Musterfreigaben.
- Ergebnis
- Kostenaufstellung und Muster
- typische Dauer
- 2–3 Wochen
- Umsetzung07
Umsetzung und Kontrolle
Baustellenbegehung, wöchentliche Prüfung, Änderungsmanagement.
- Ergebnis
- Baustellennotizen
- typische Dauer
- 2–5 Monate
- Umsetzung08
Übergabe
Mängelliste, Einrichtung und Styling, Pflegeanleitung.
- Ergebnis
- Übergabemappe
- typische Dauer
- 1 Woche
Ausgewählte Arbeiten
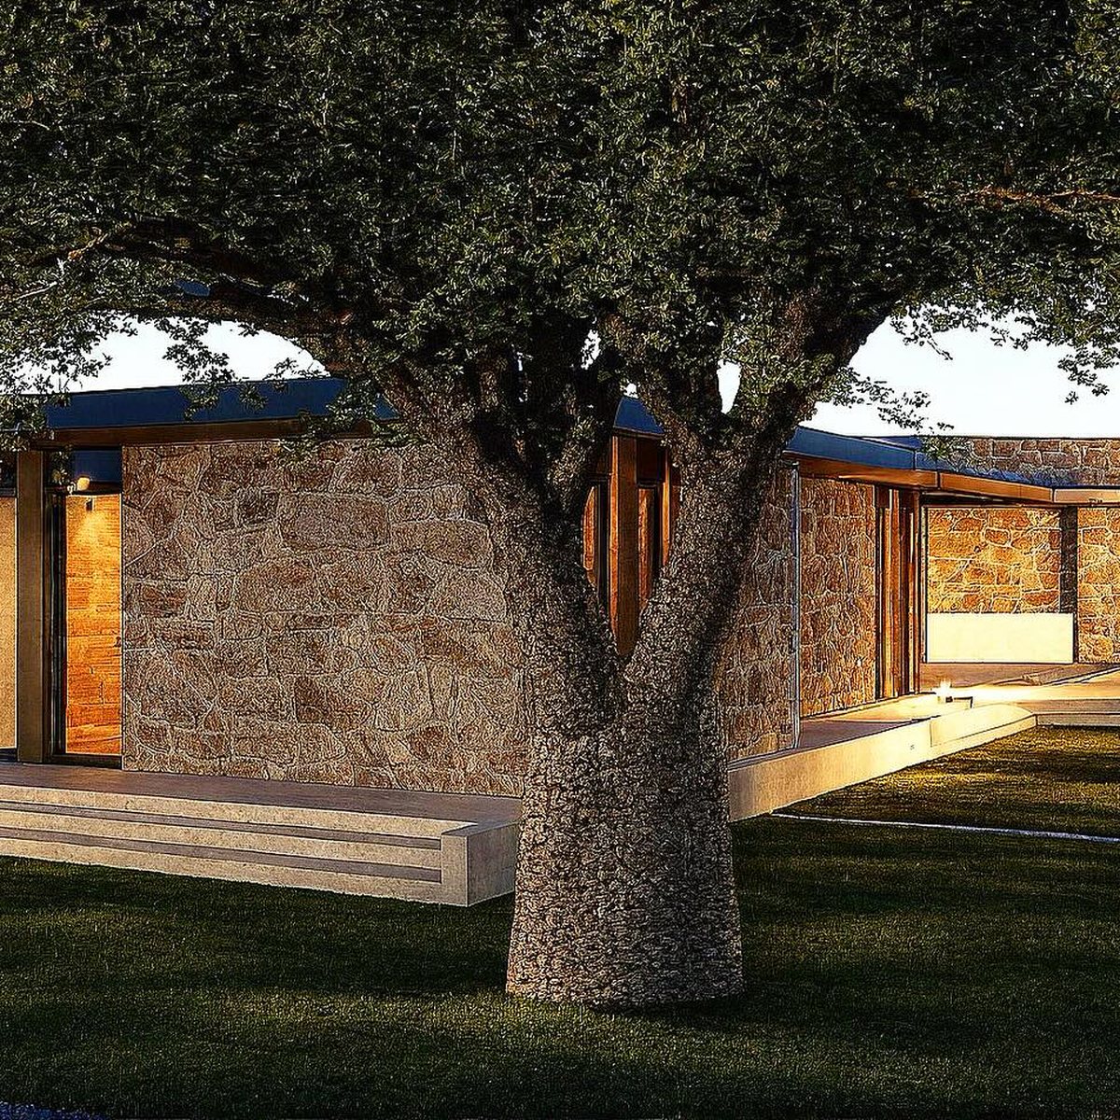
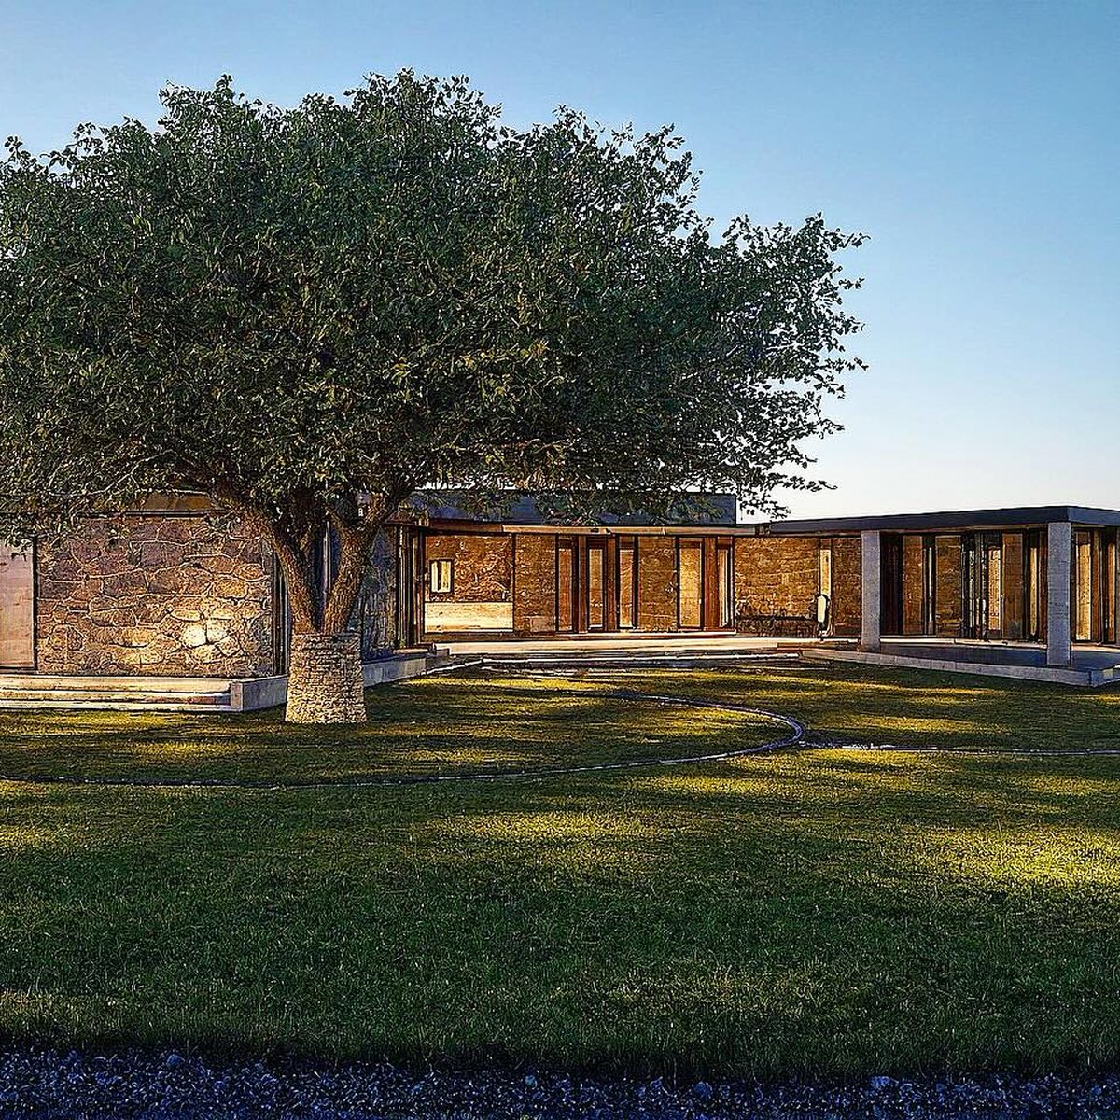
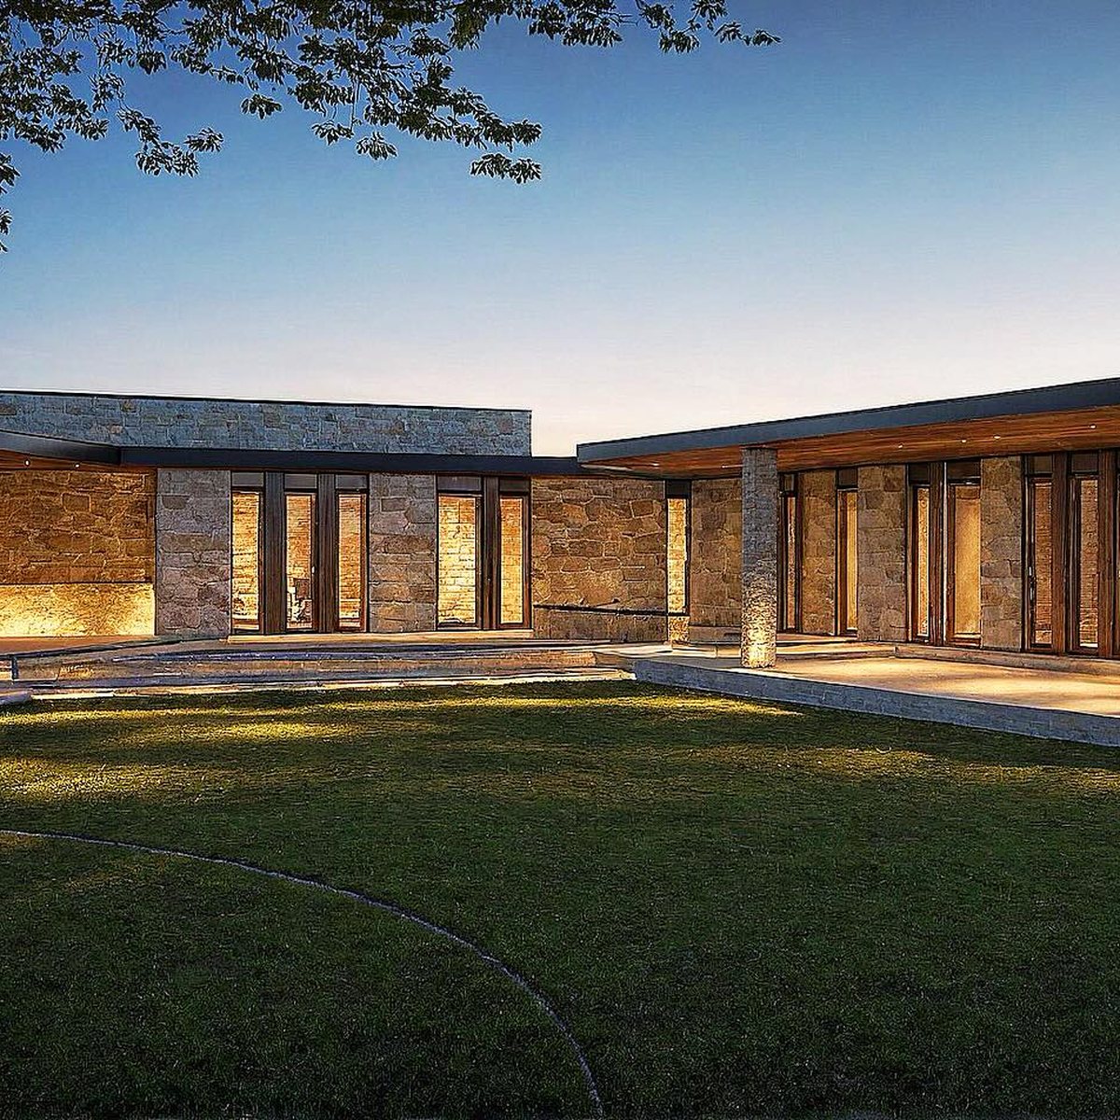
Wohnhaus
Marmaris · 2025
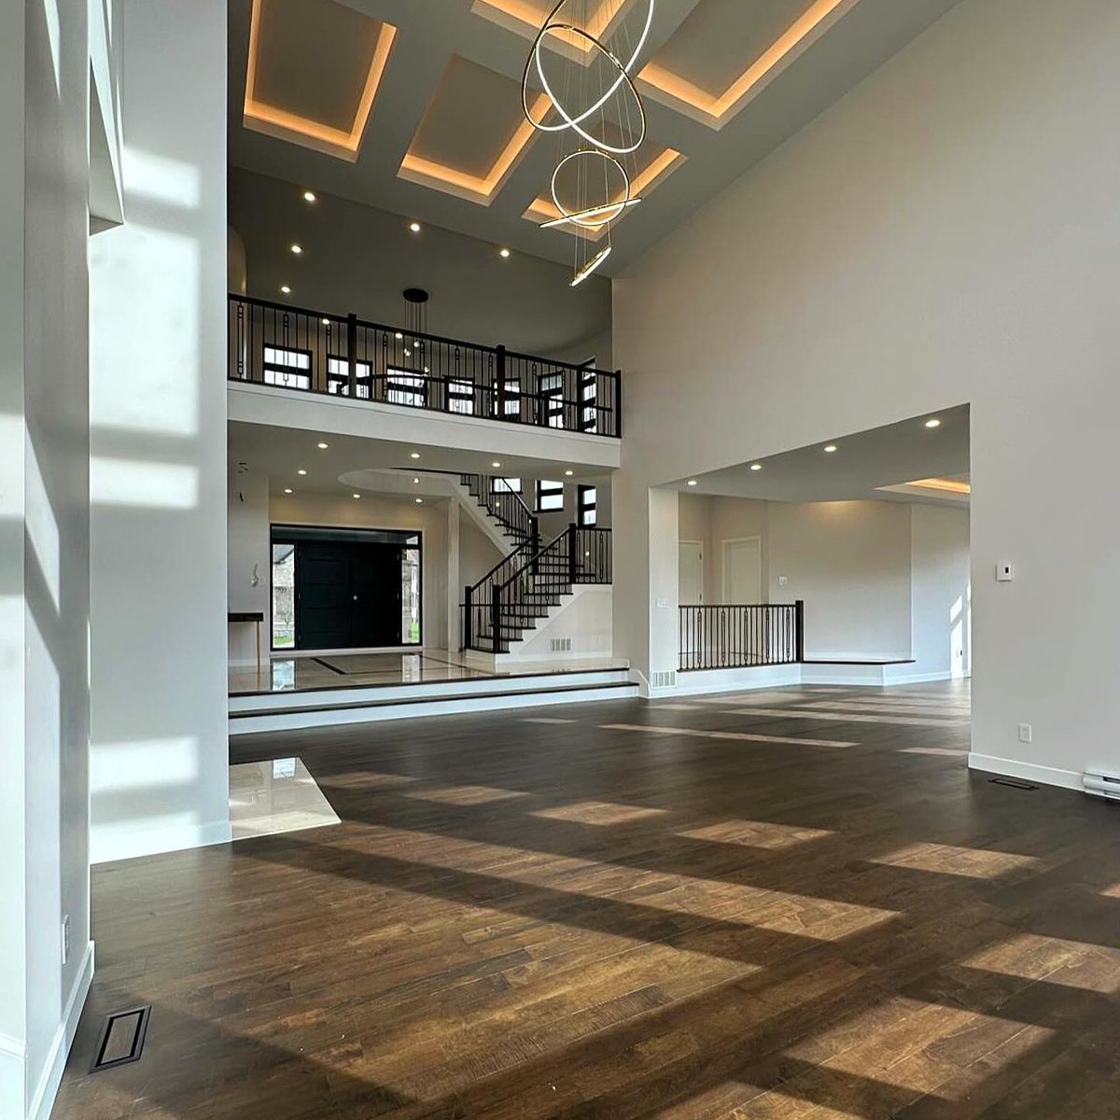
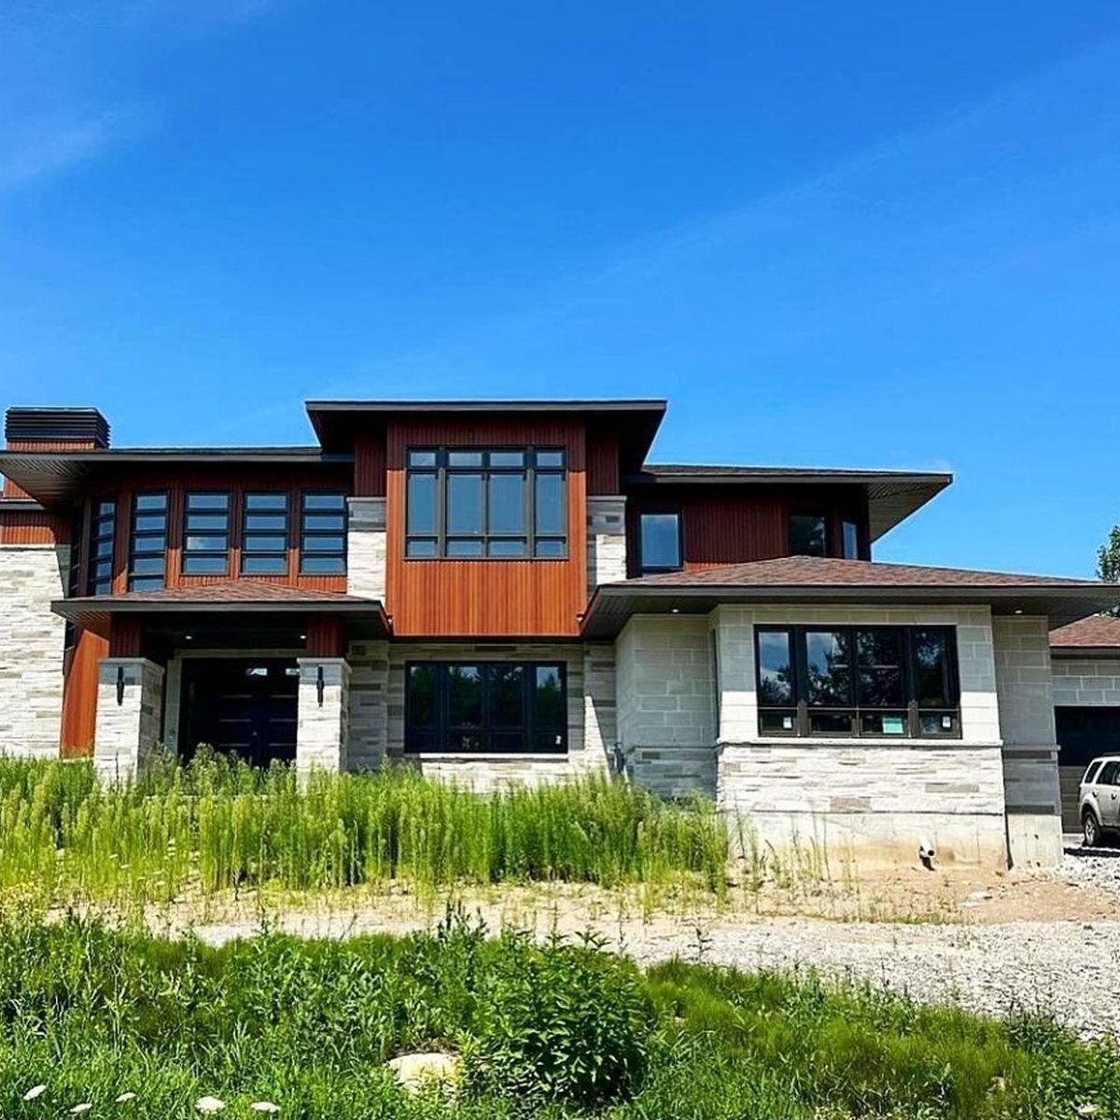
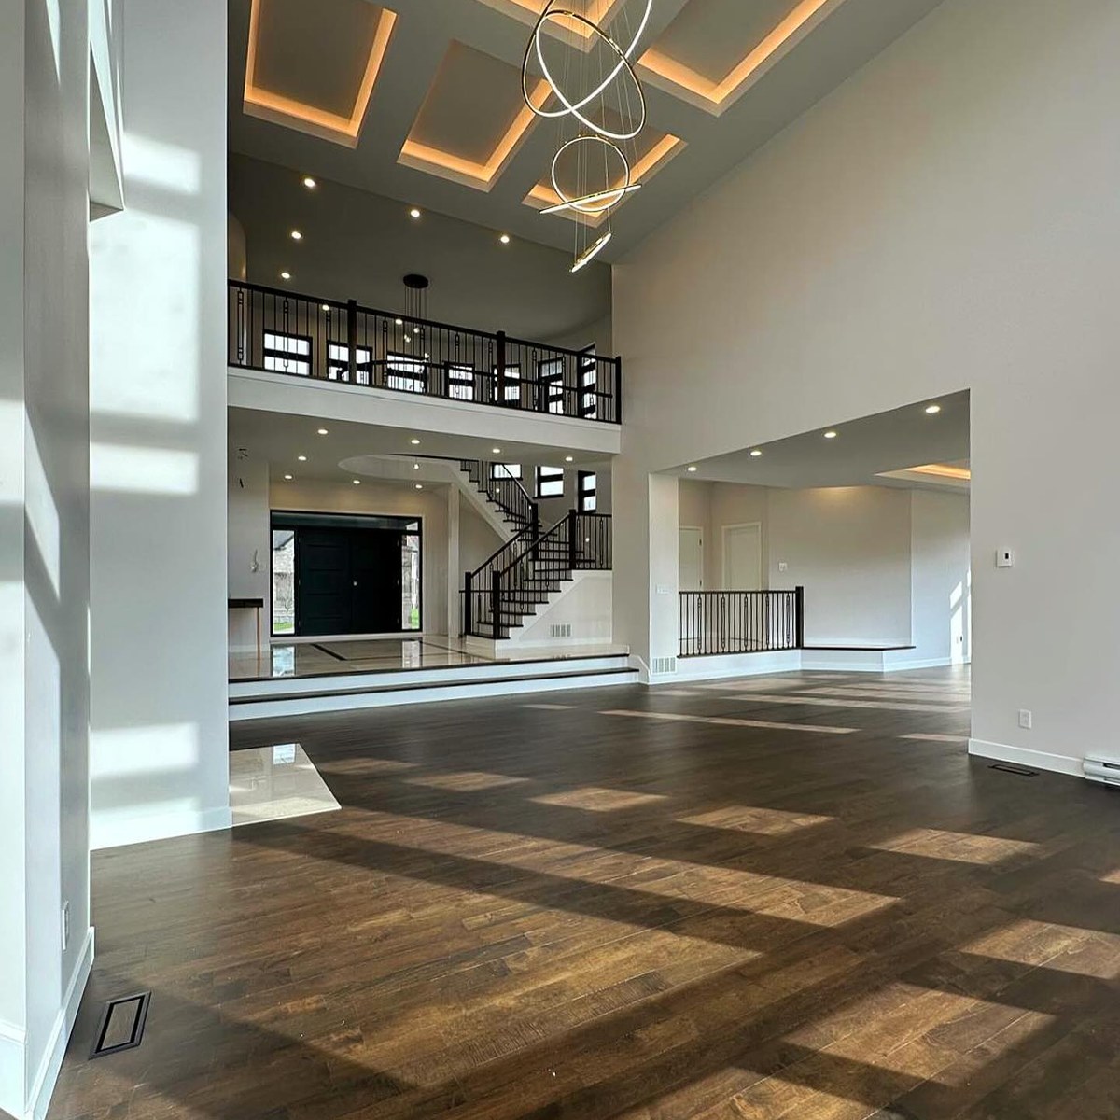
Wohnhaus
Montreal, Kanada · 2024
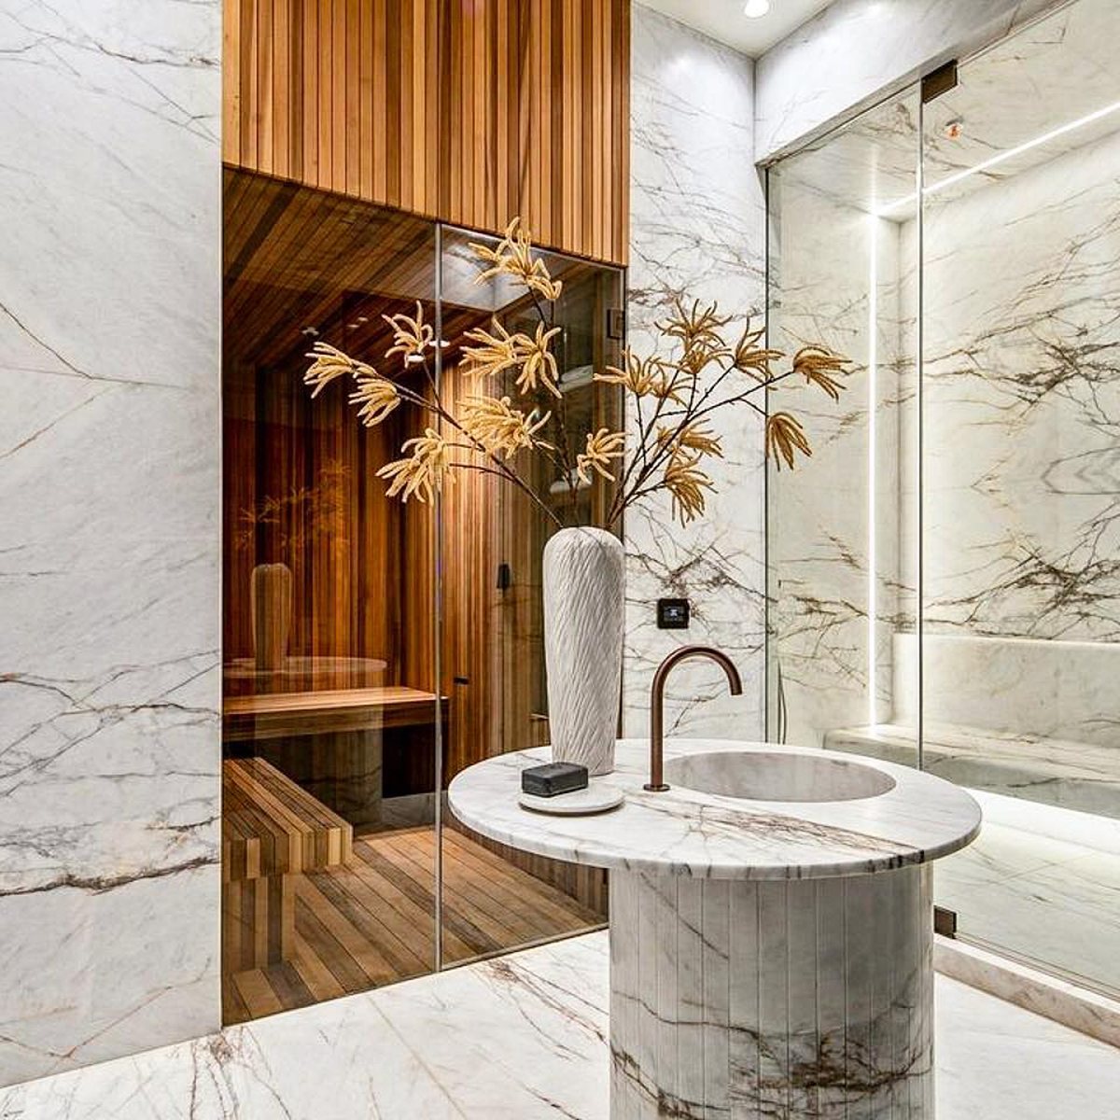
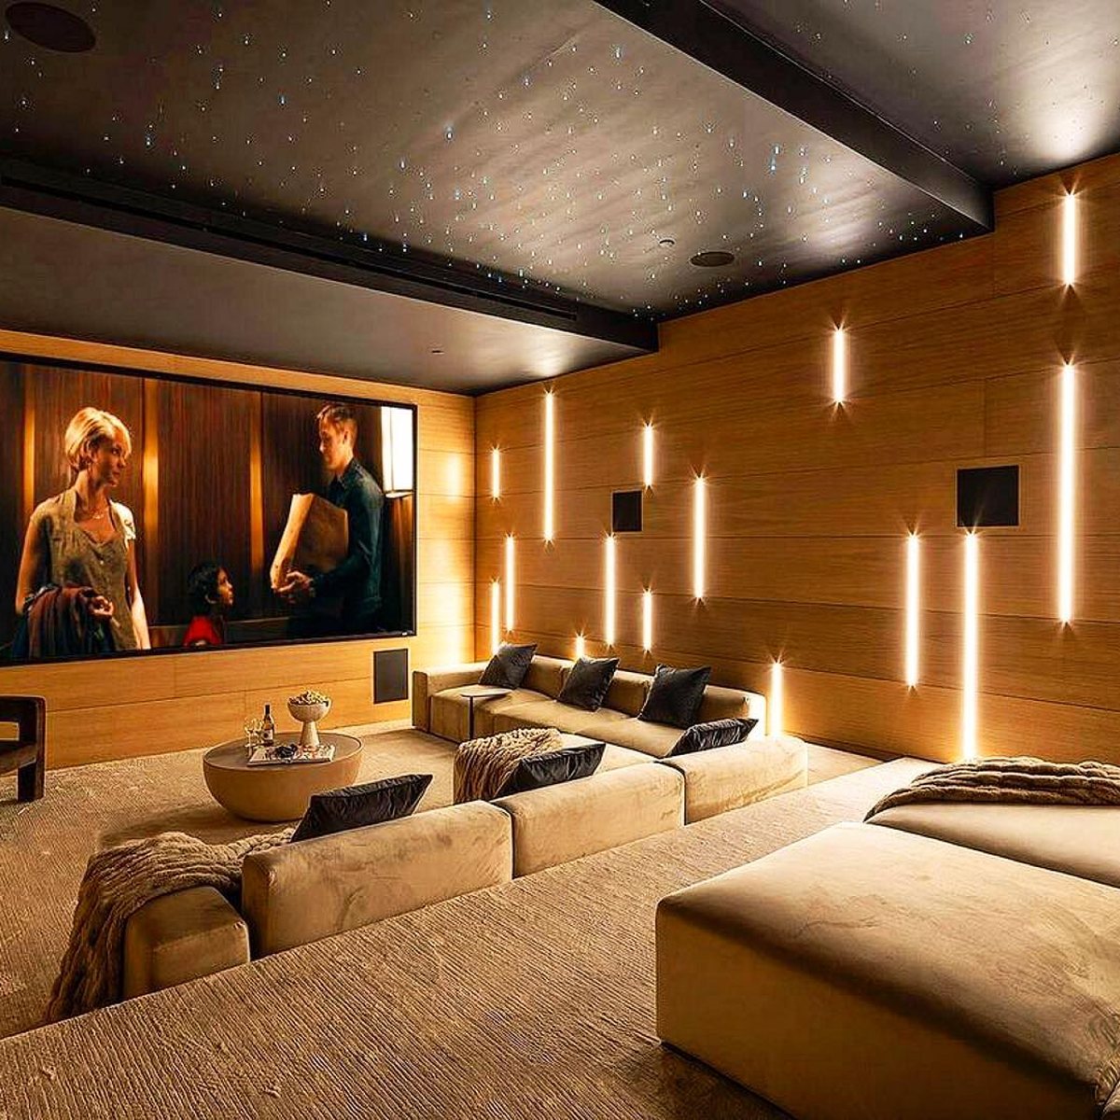
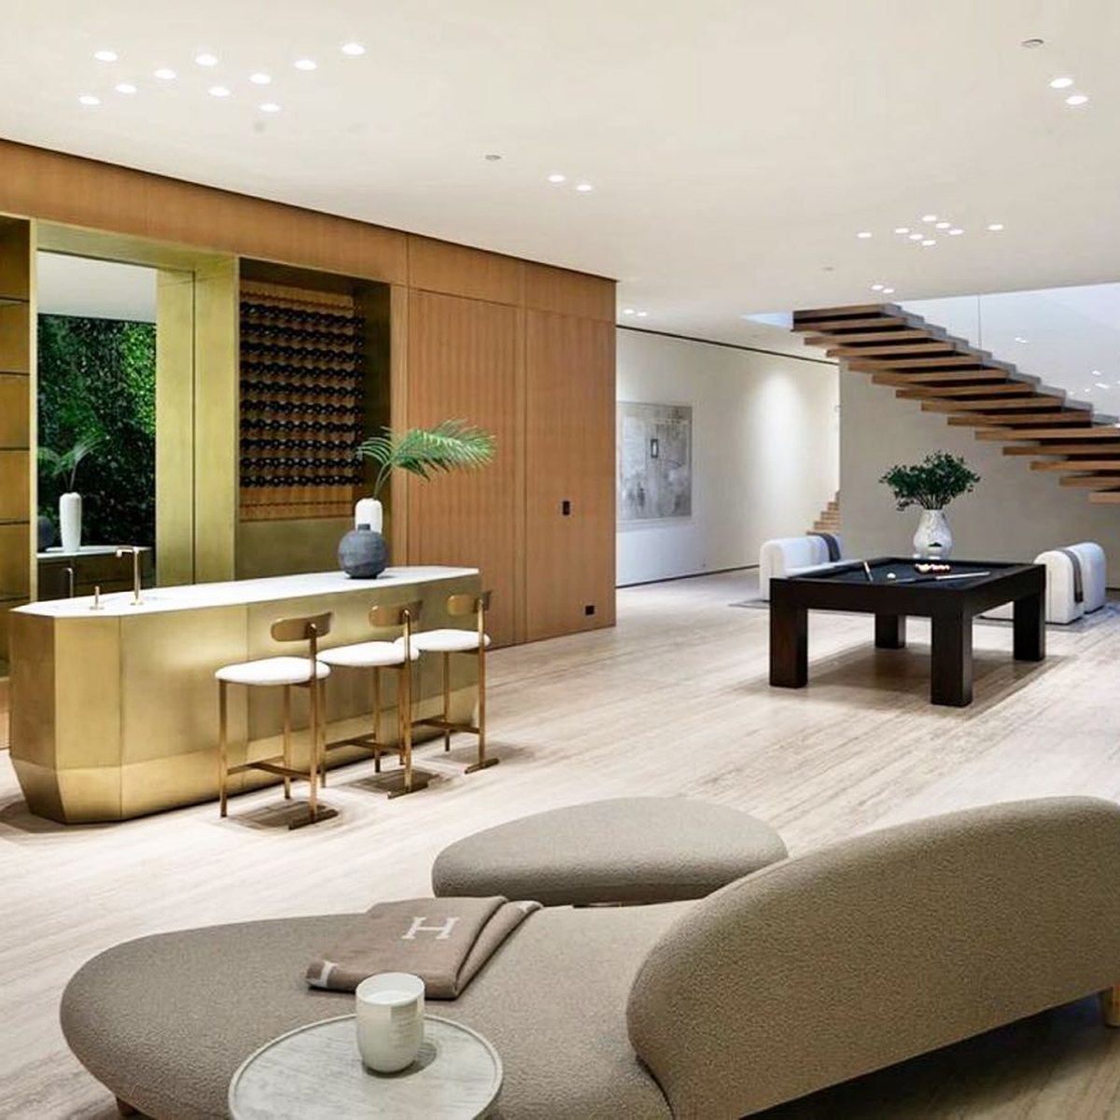
Wohnhaus
2023
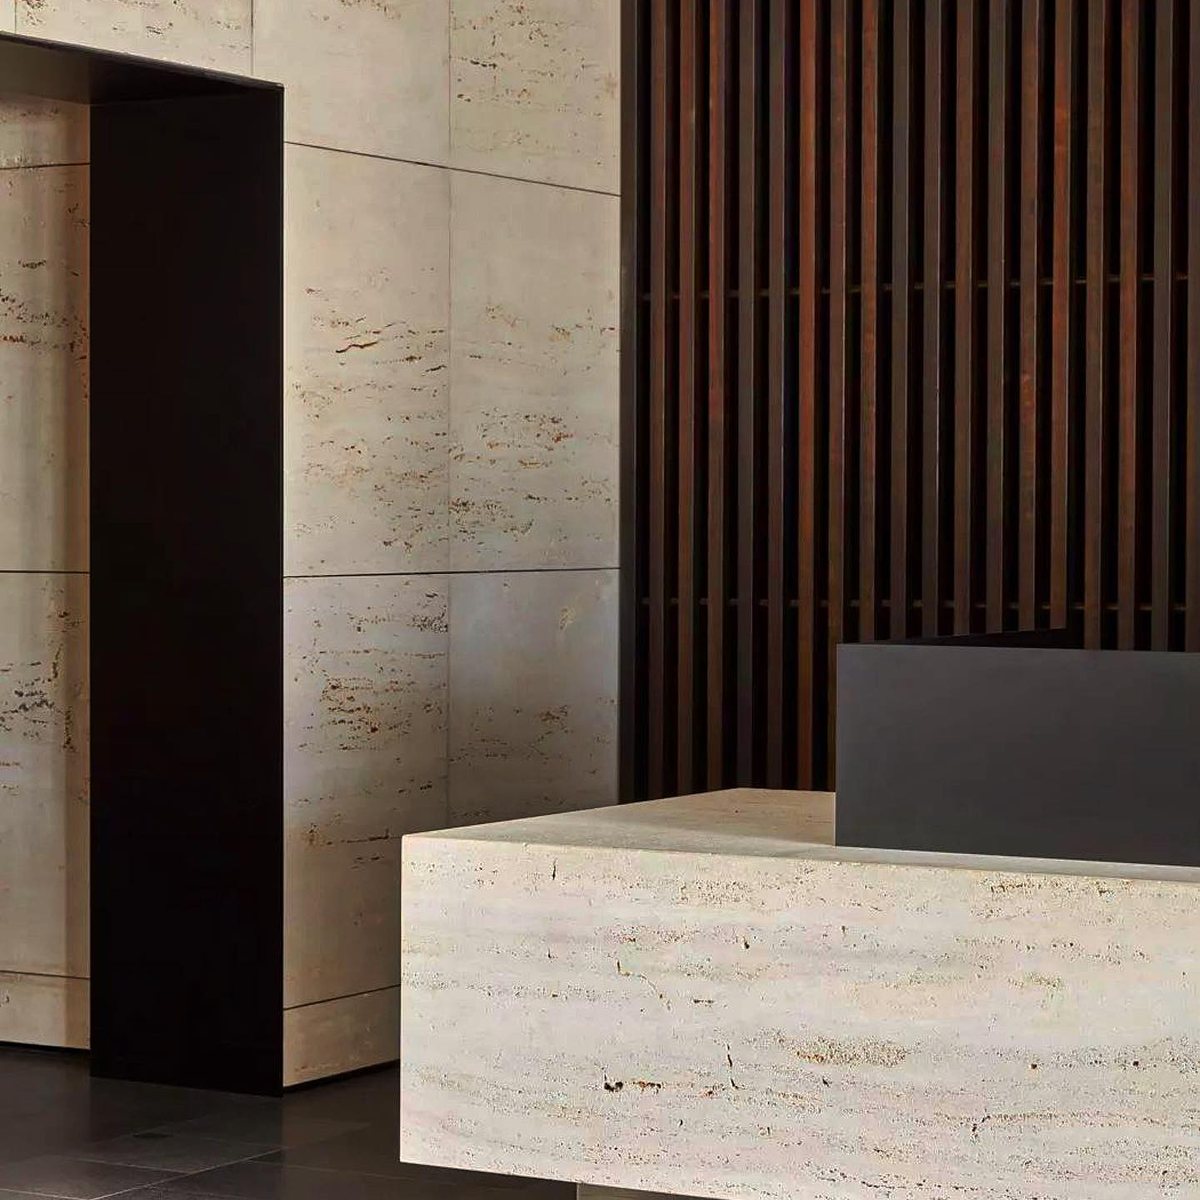
Büro
2023
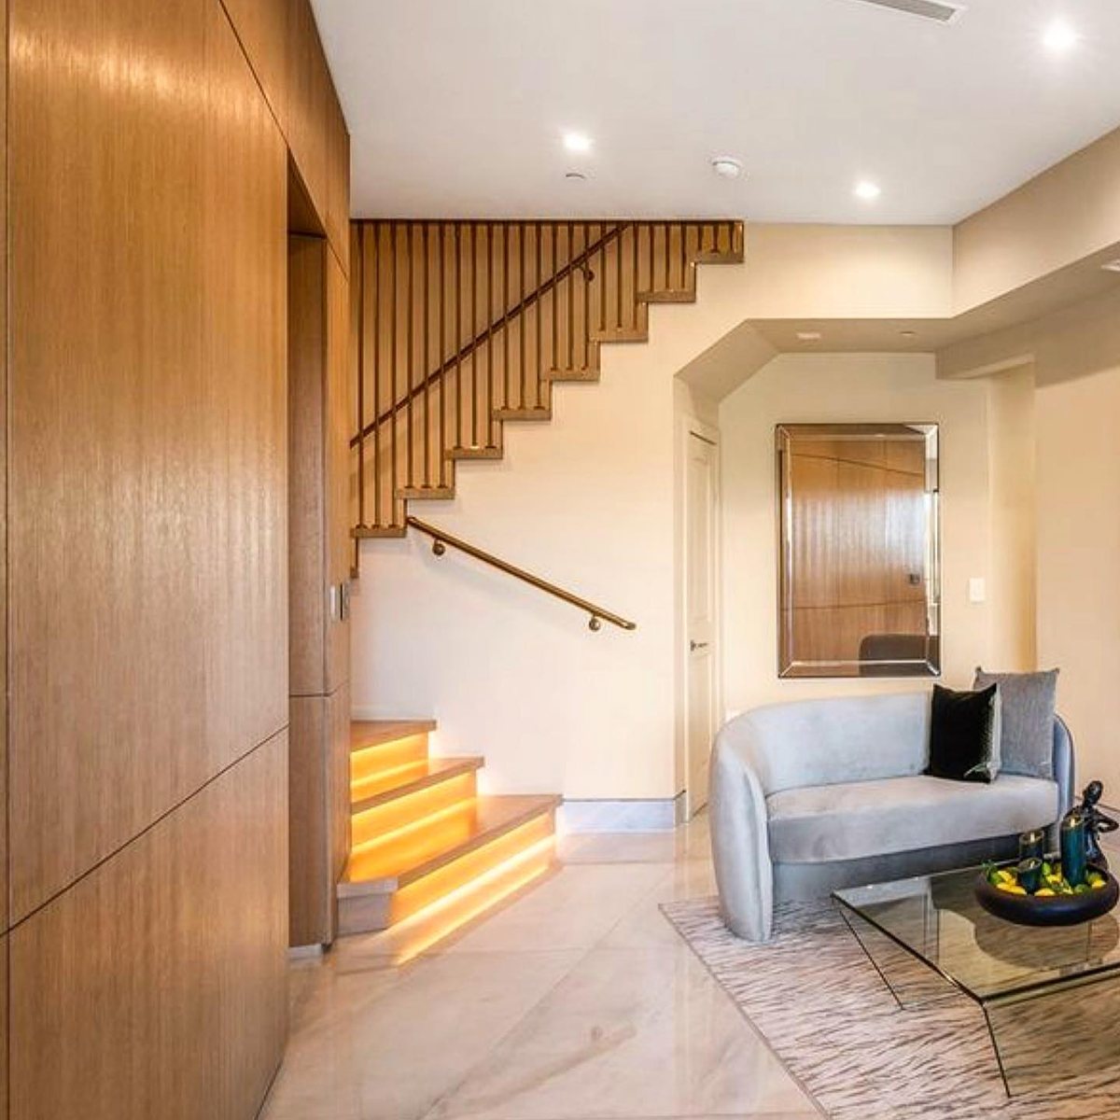
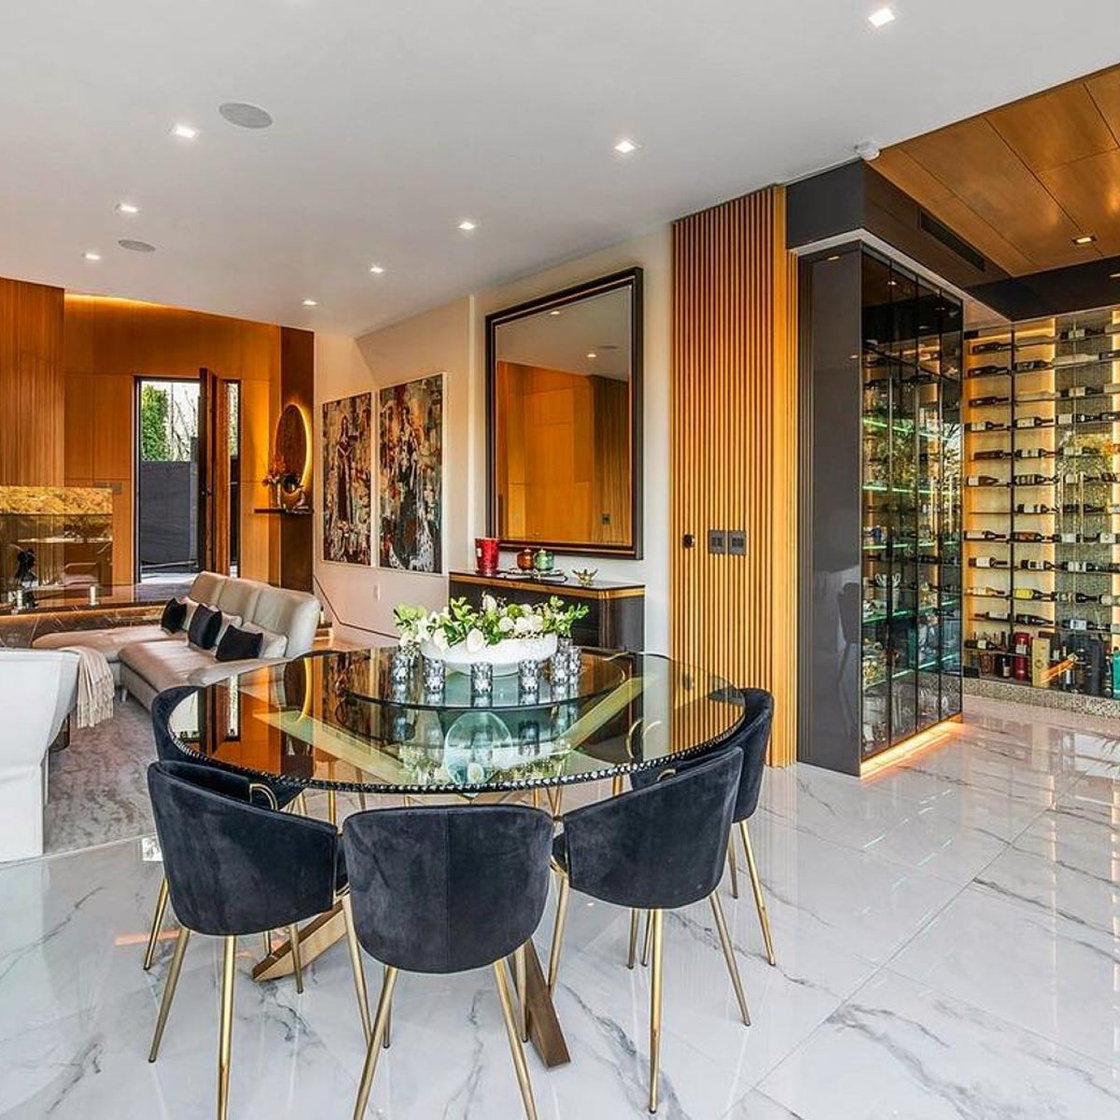
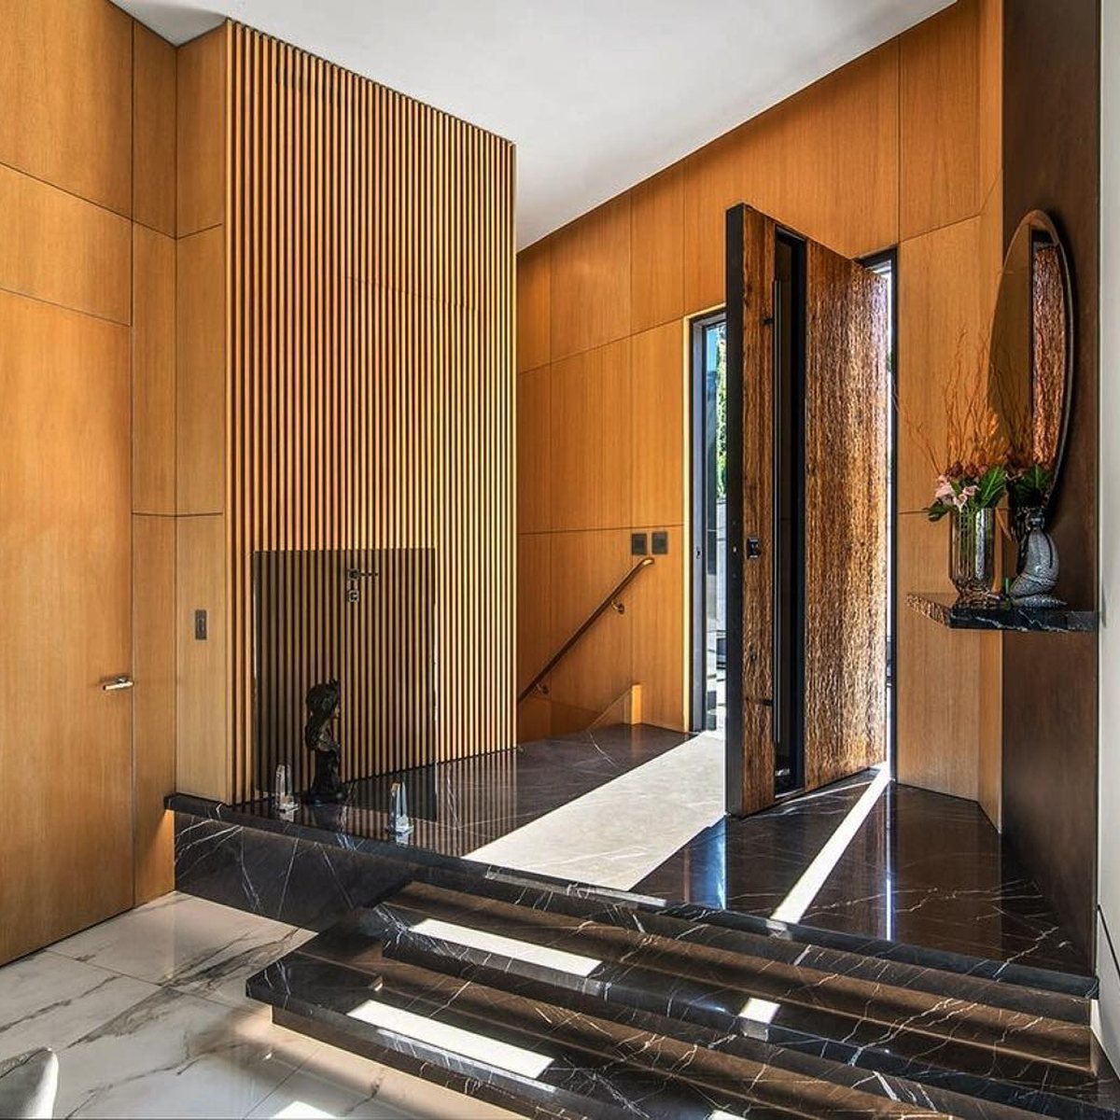
Wohnhaus
2023
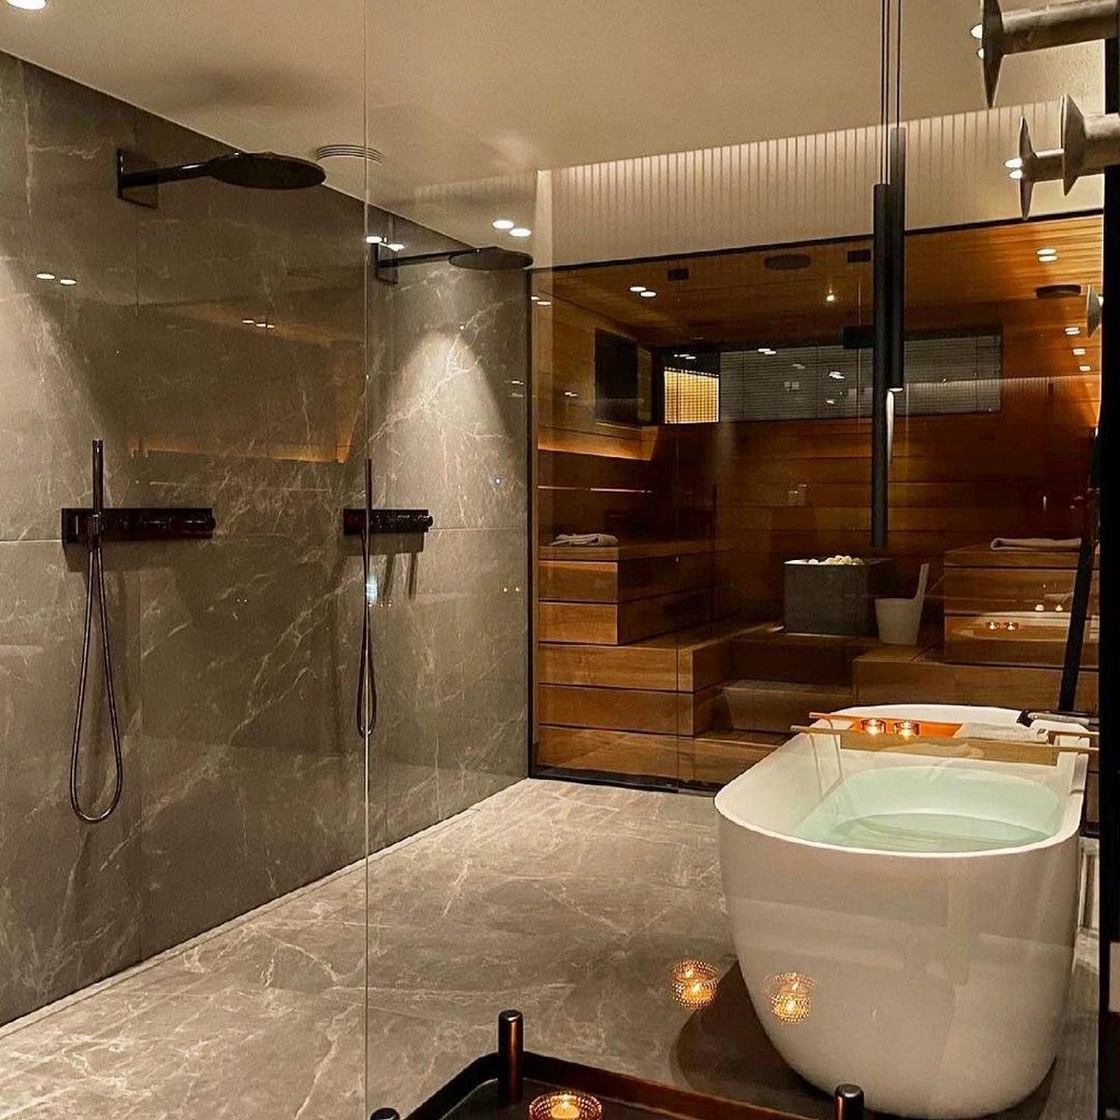
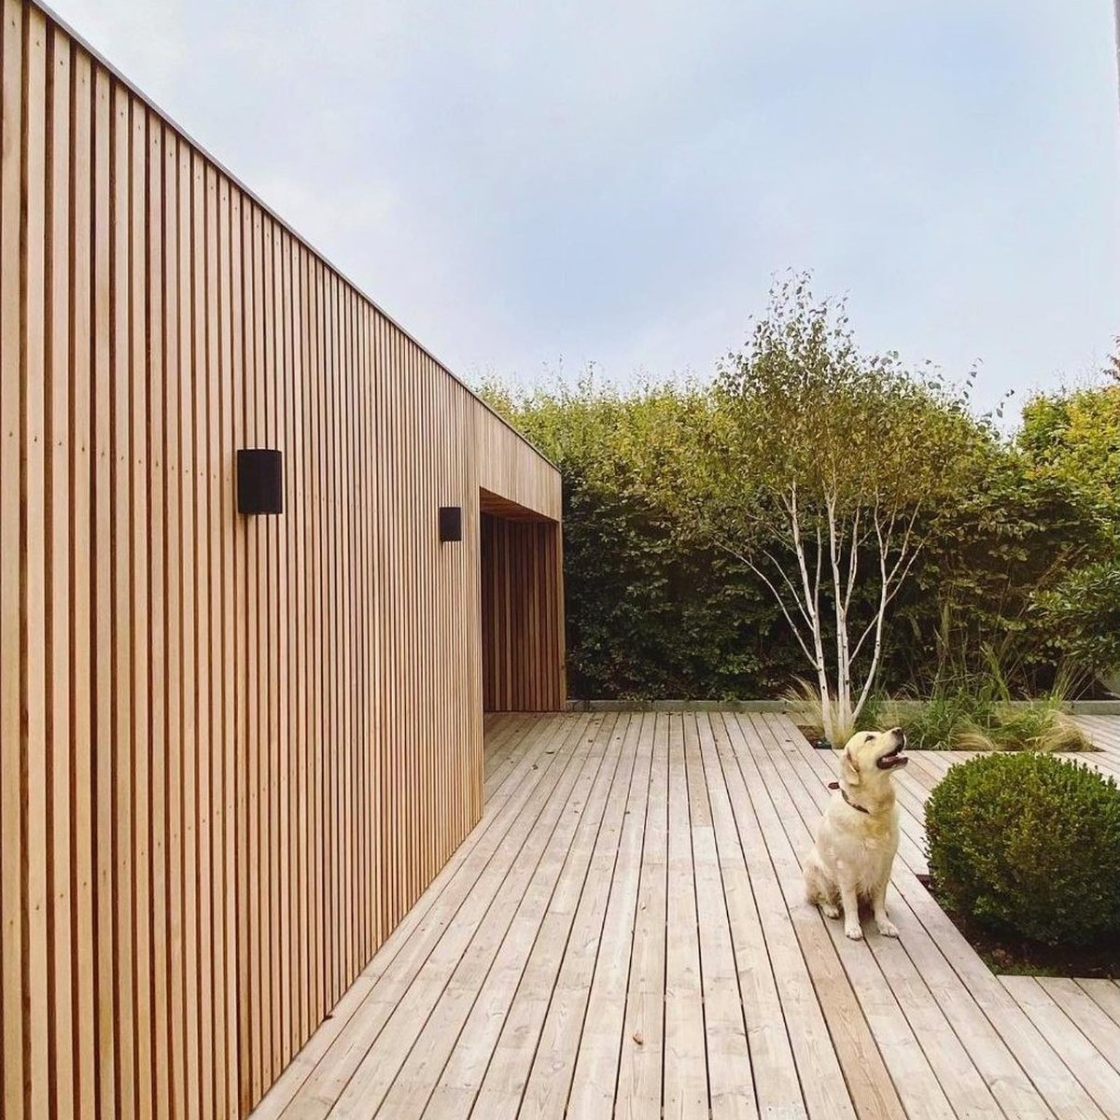
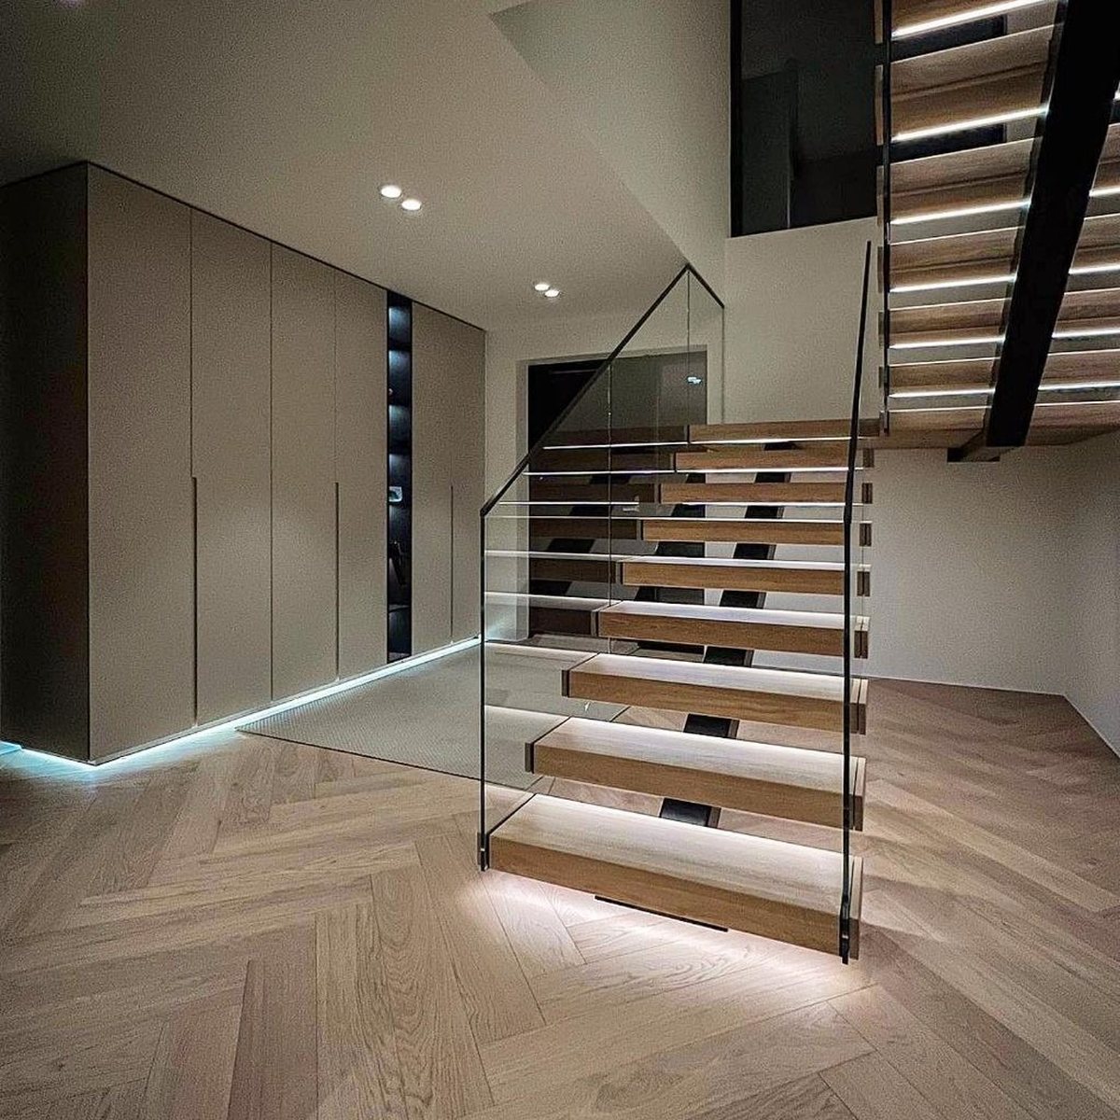
Wohnhaus
2023
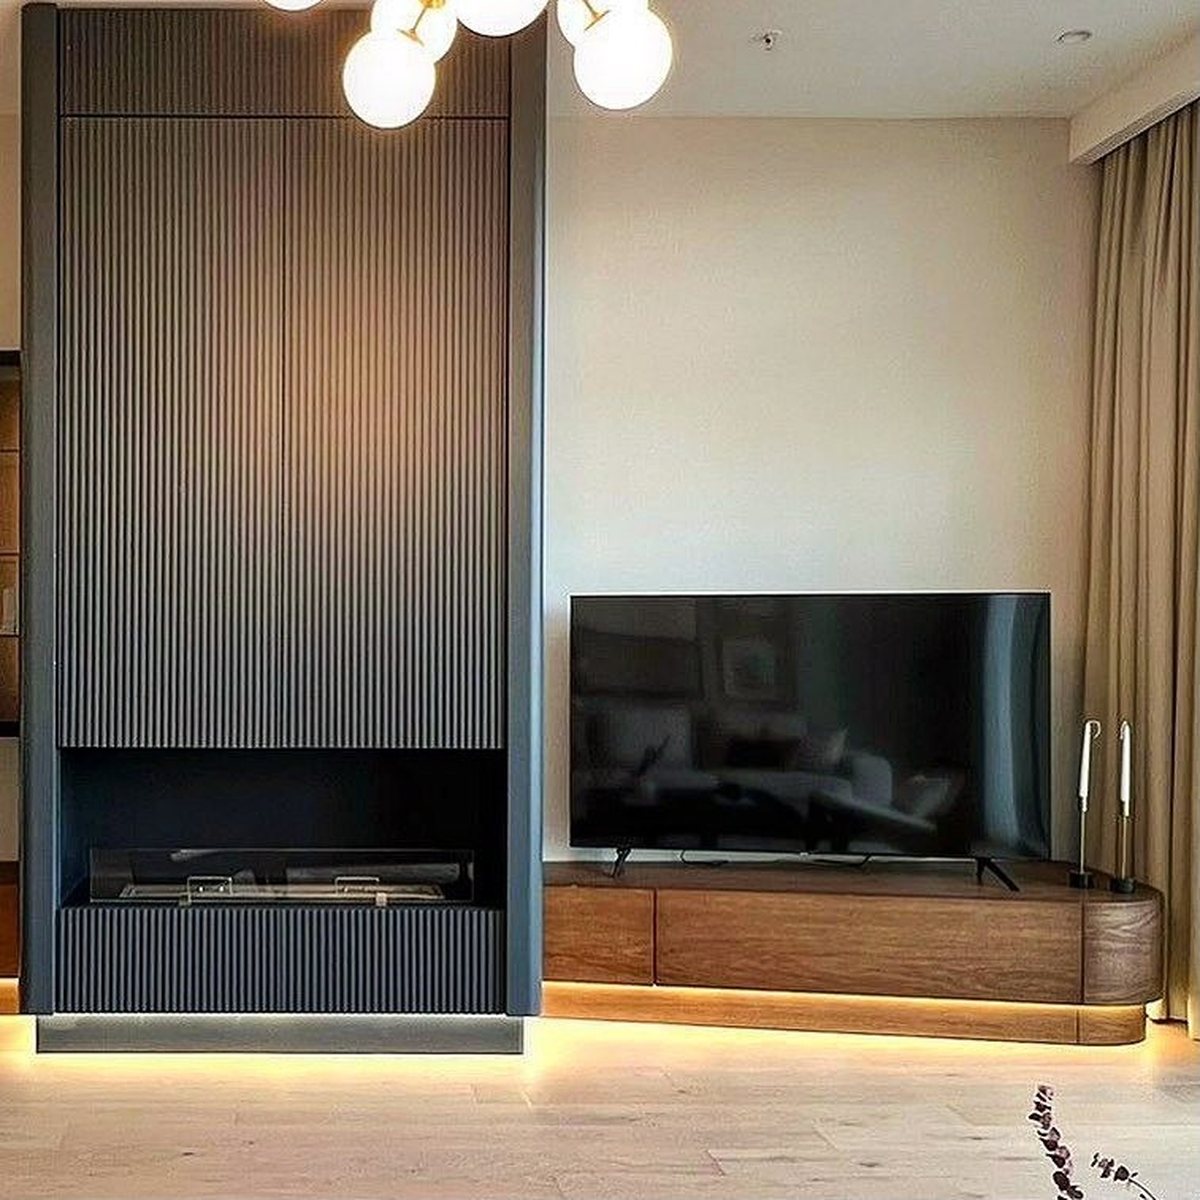
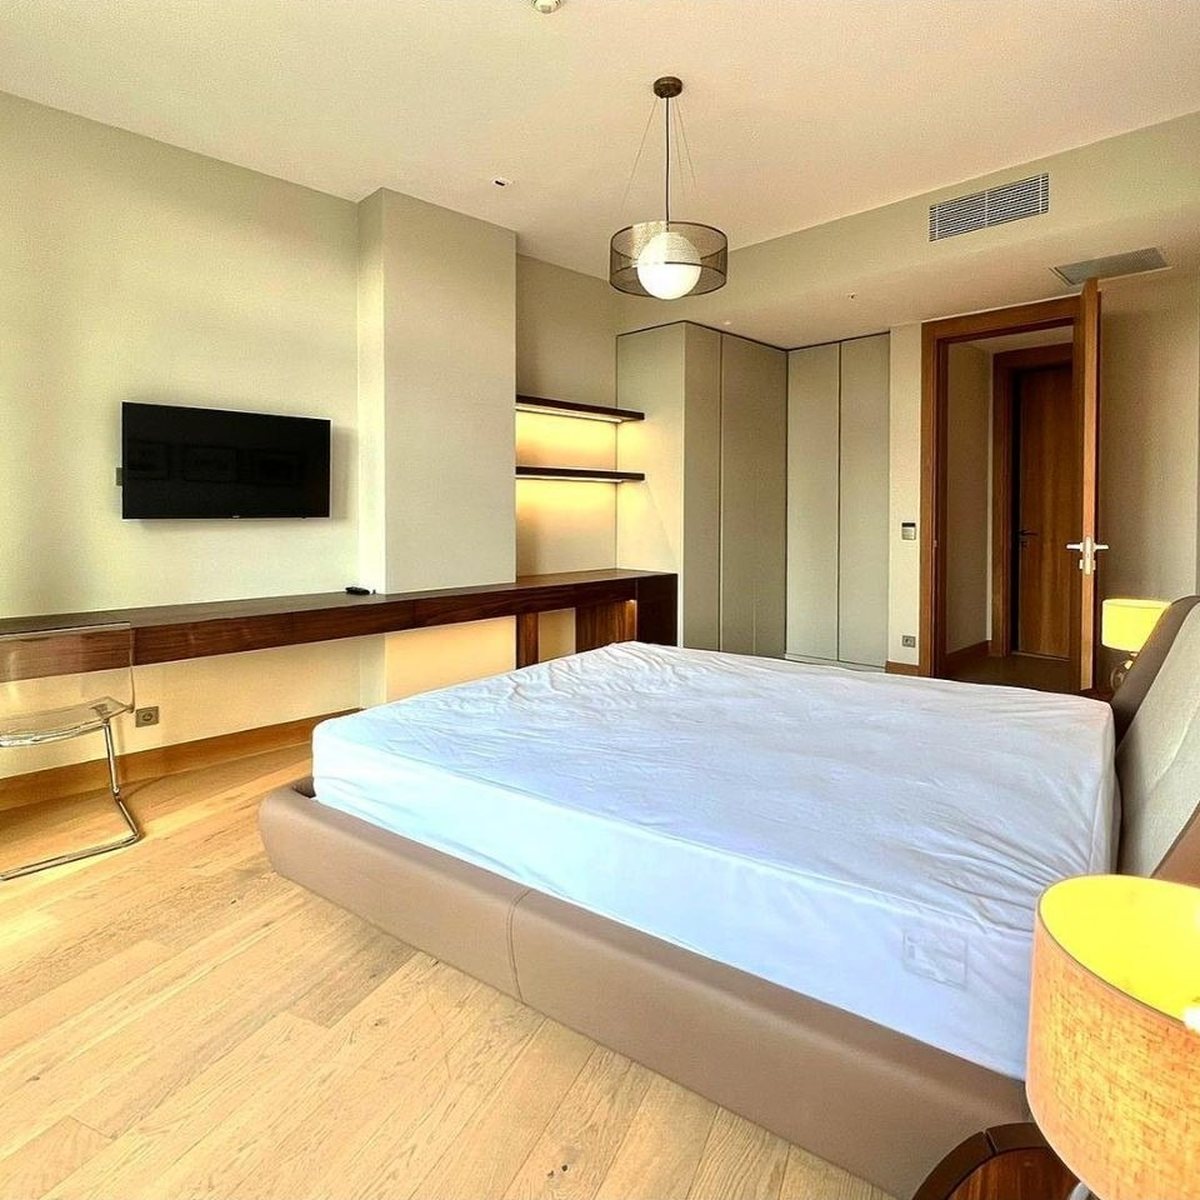
Wohnhaus
2022
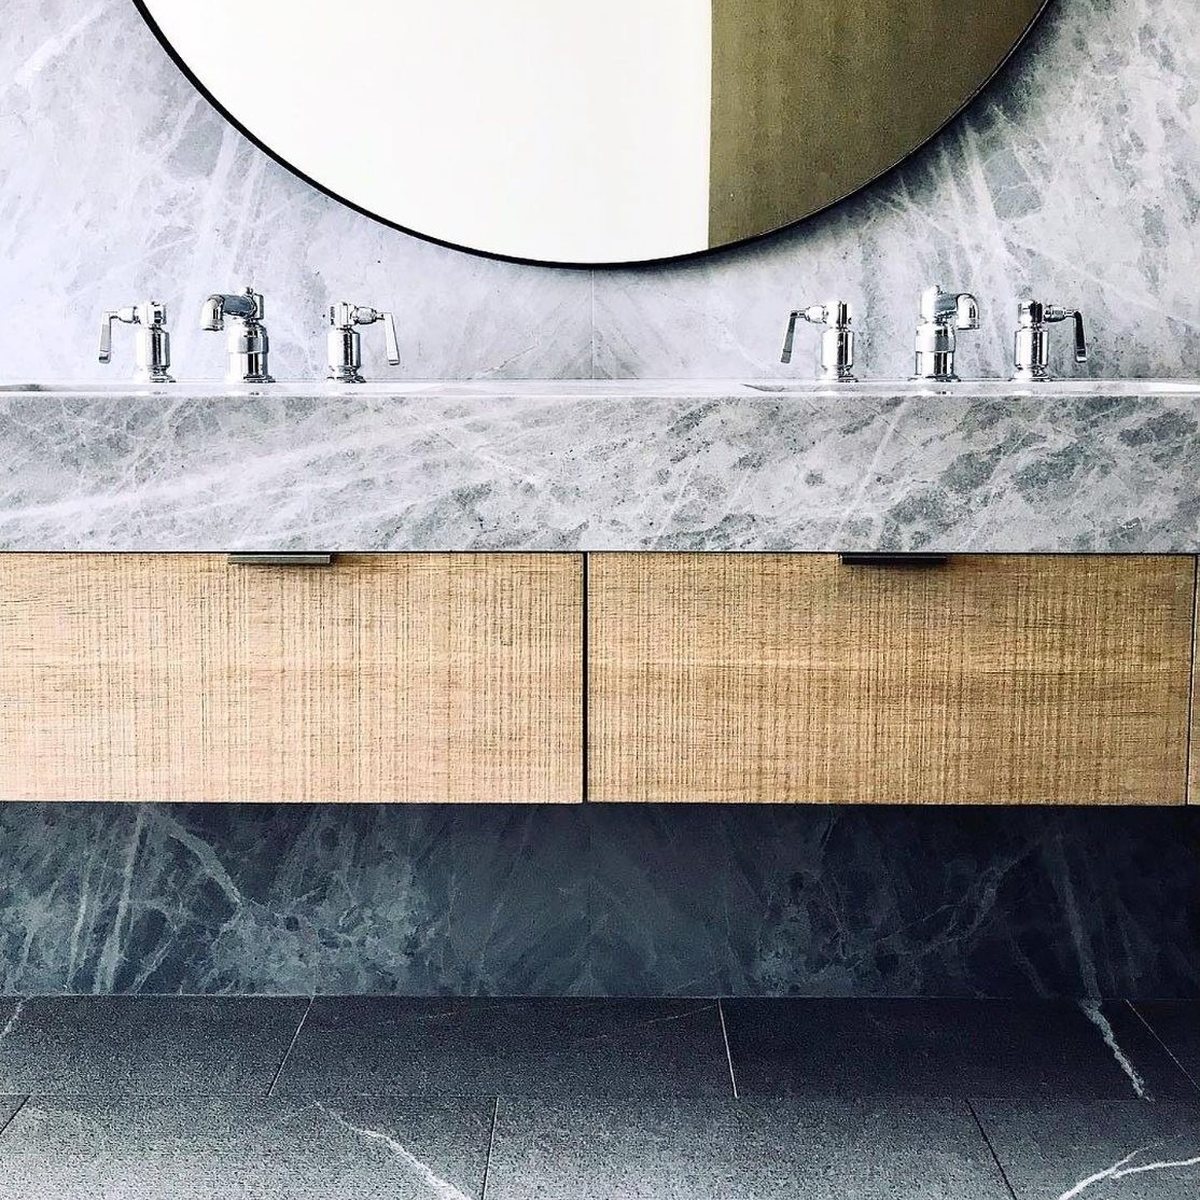
Wohnhaus
2022
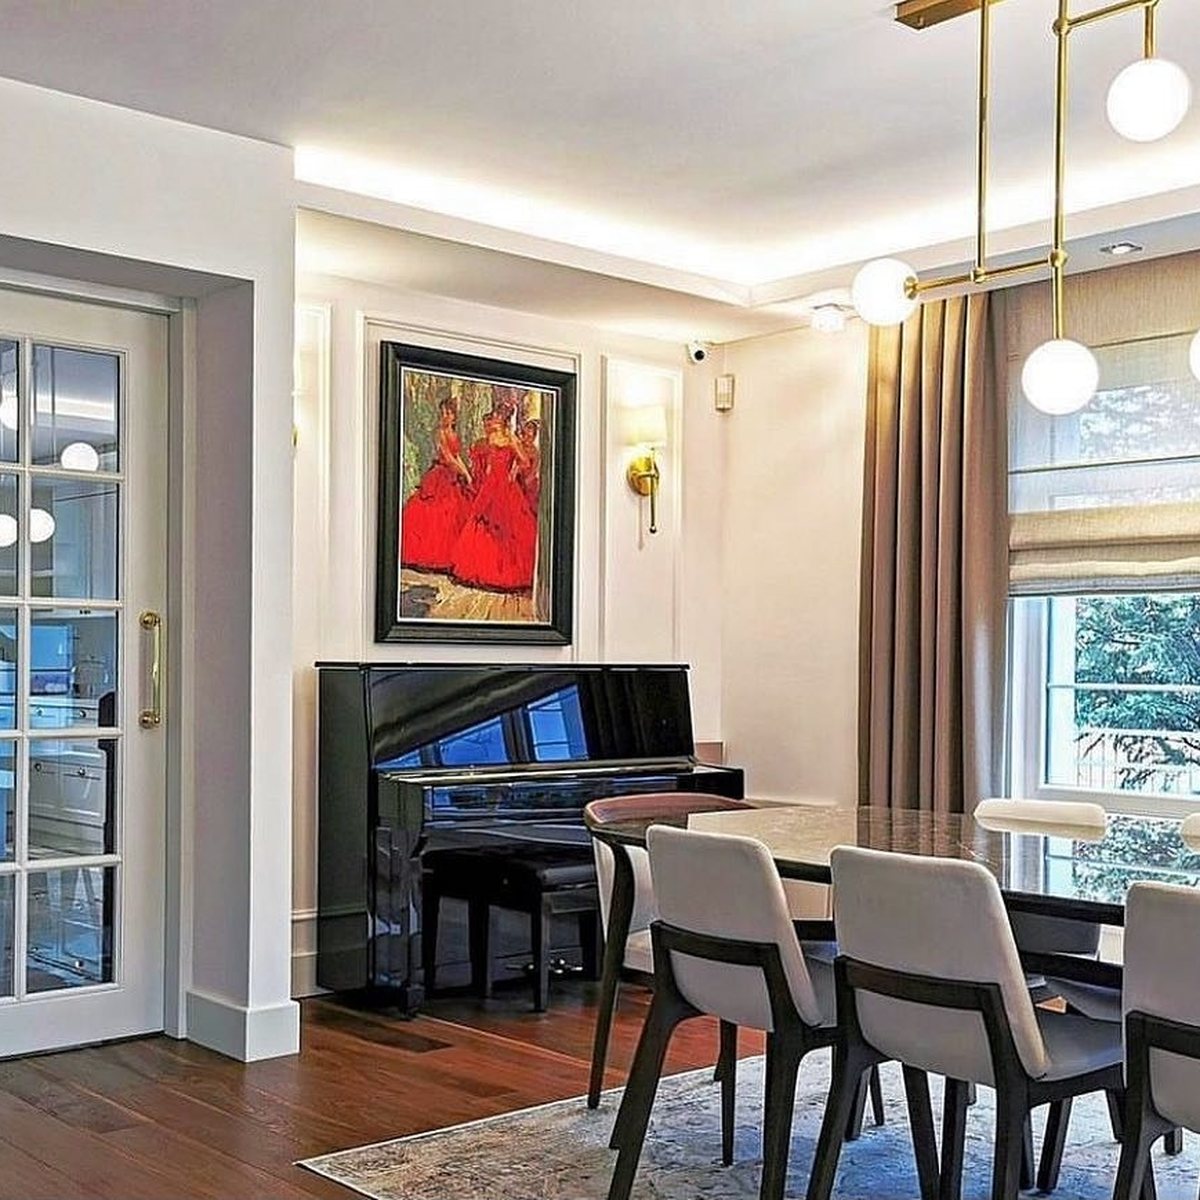
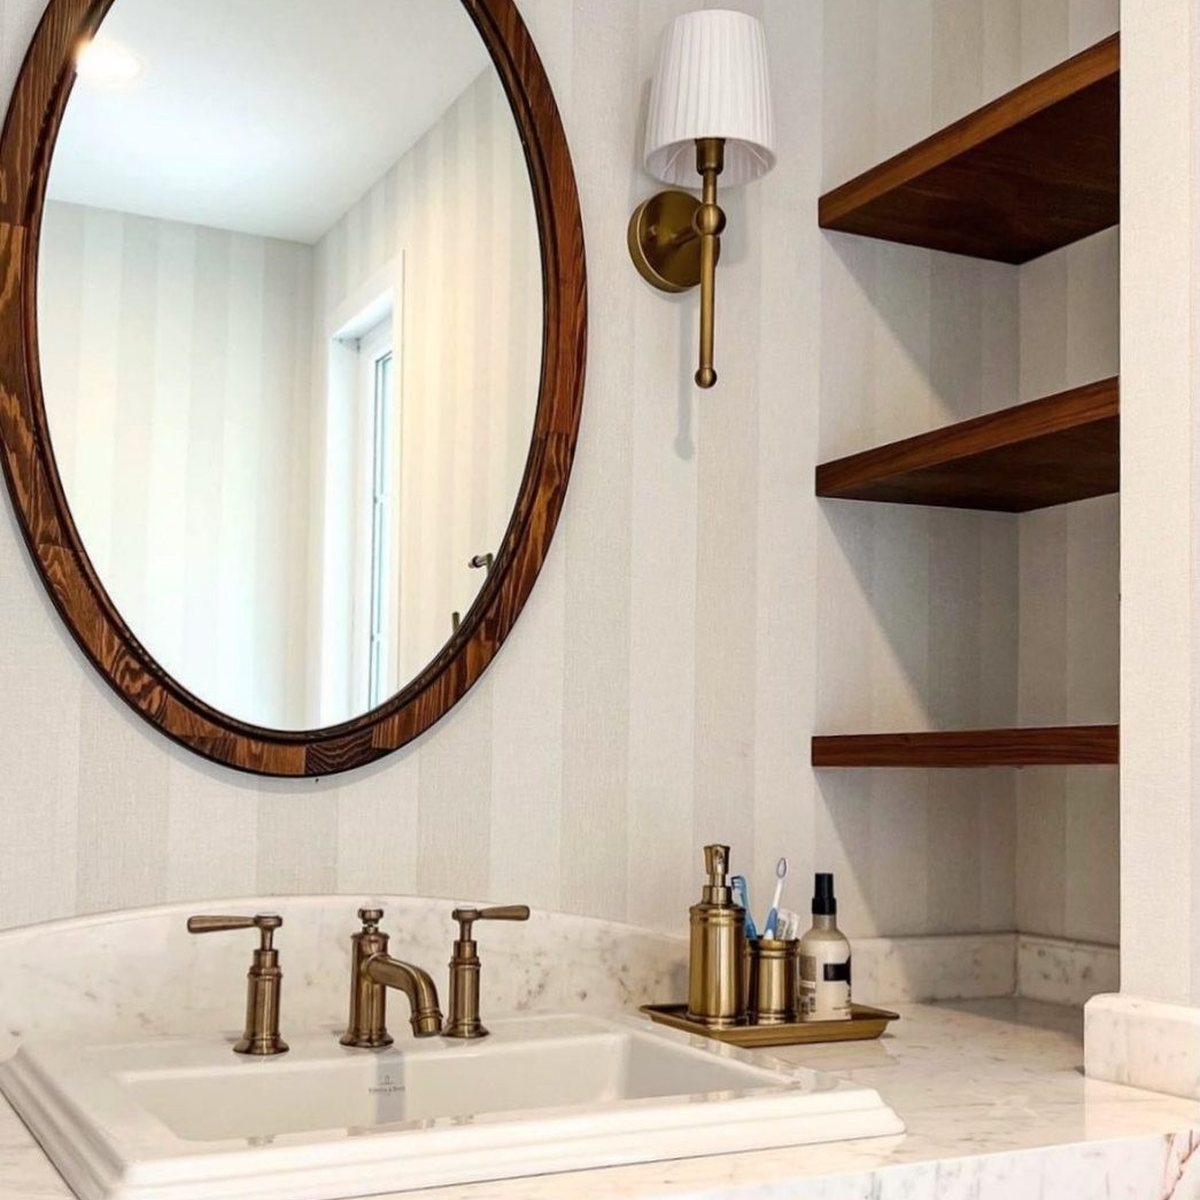
Wohnhaus
Ankara · 2022
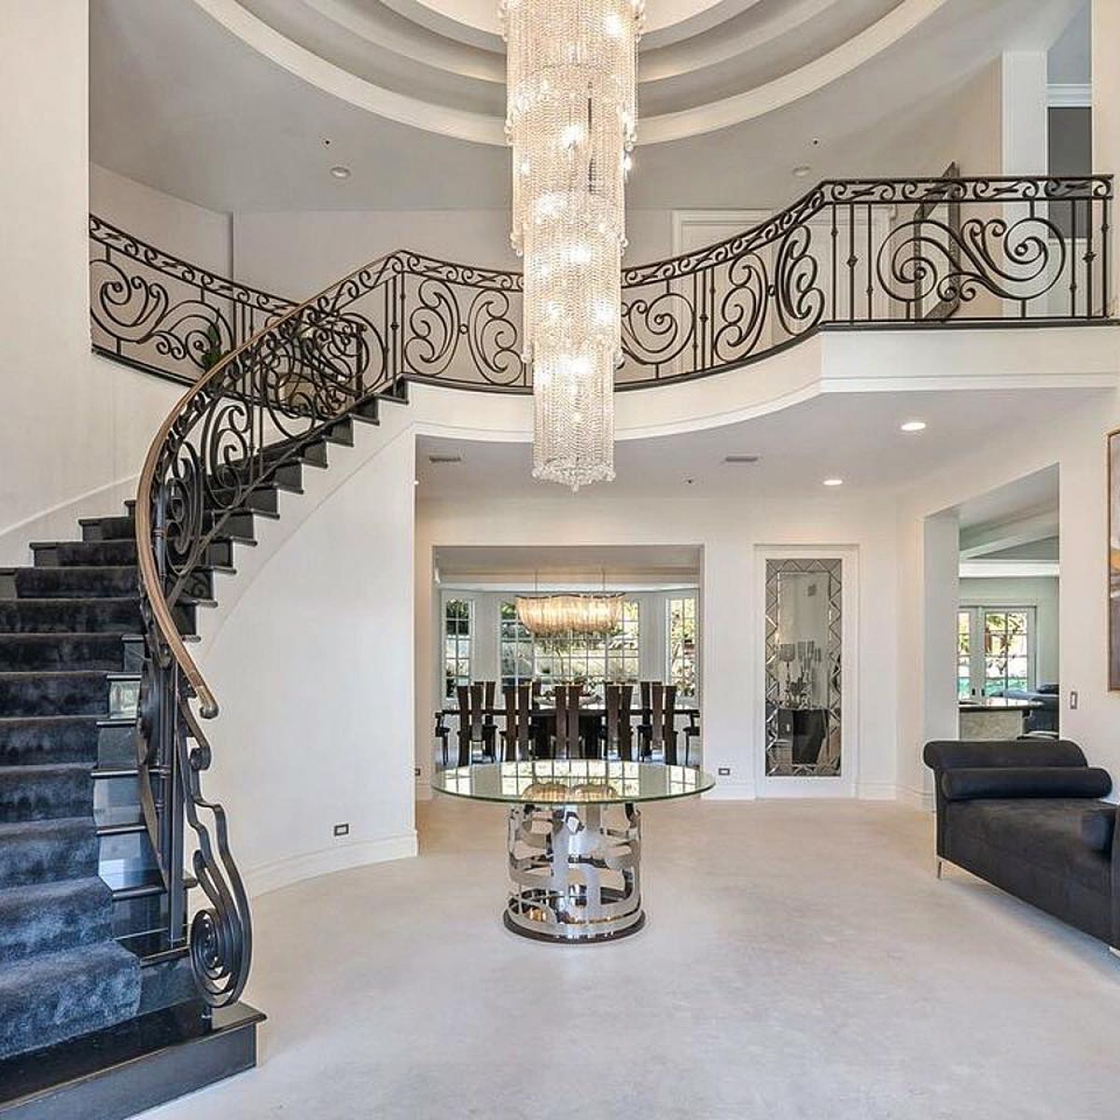
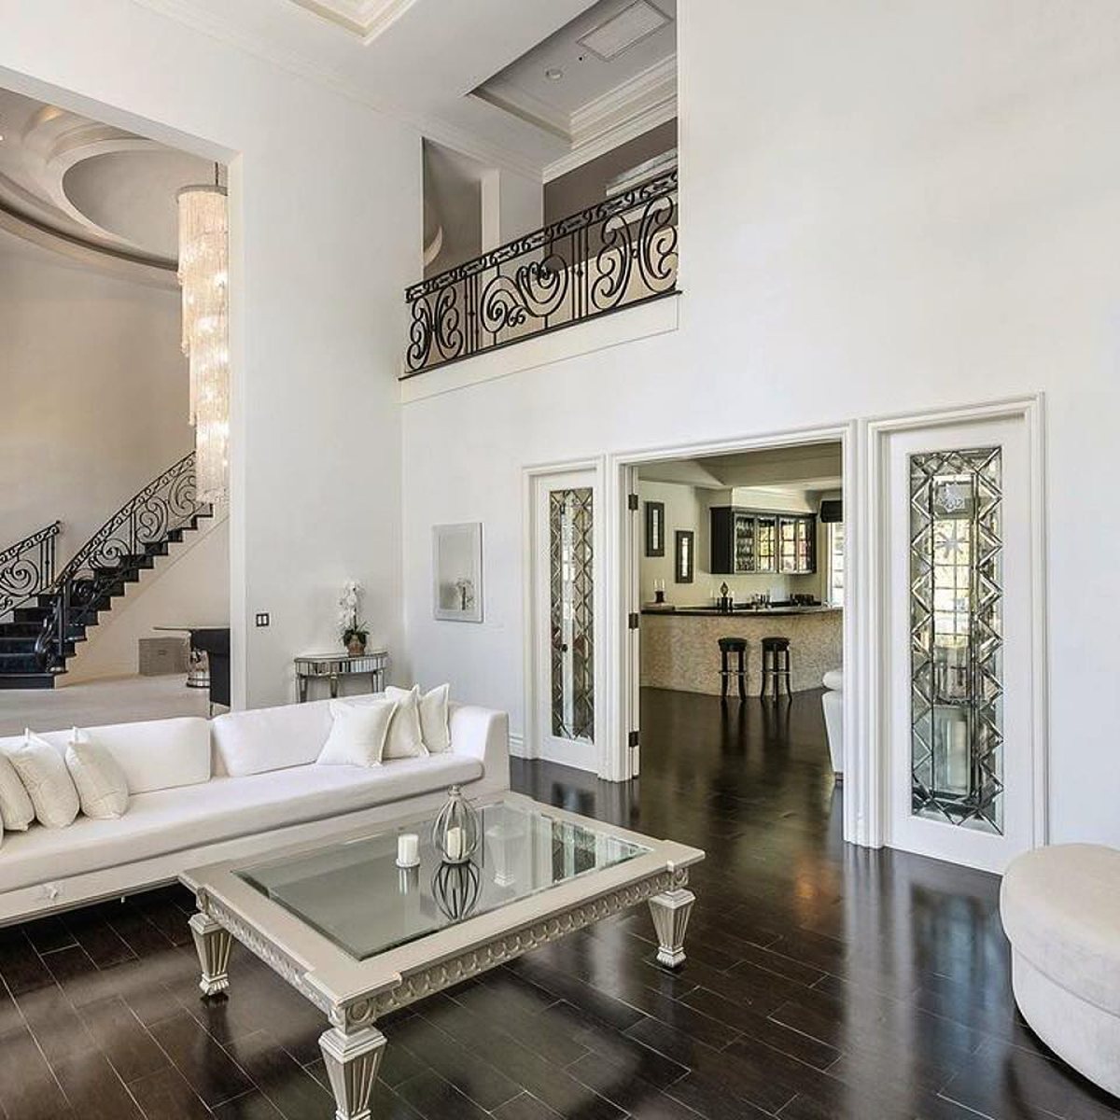
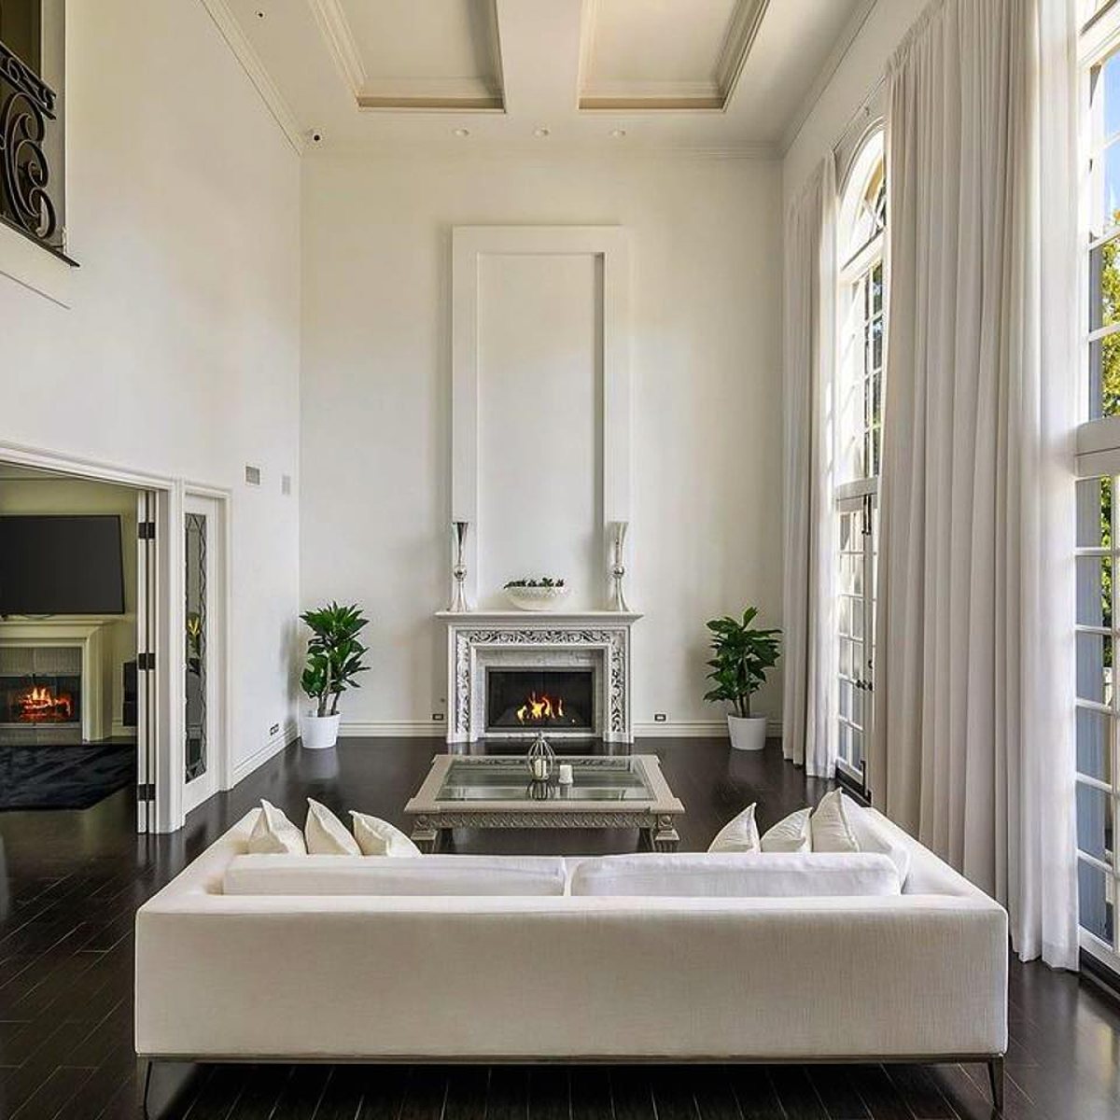
Wohnhaus
2022
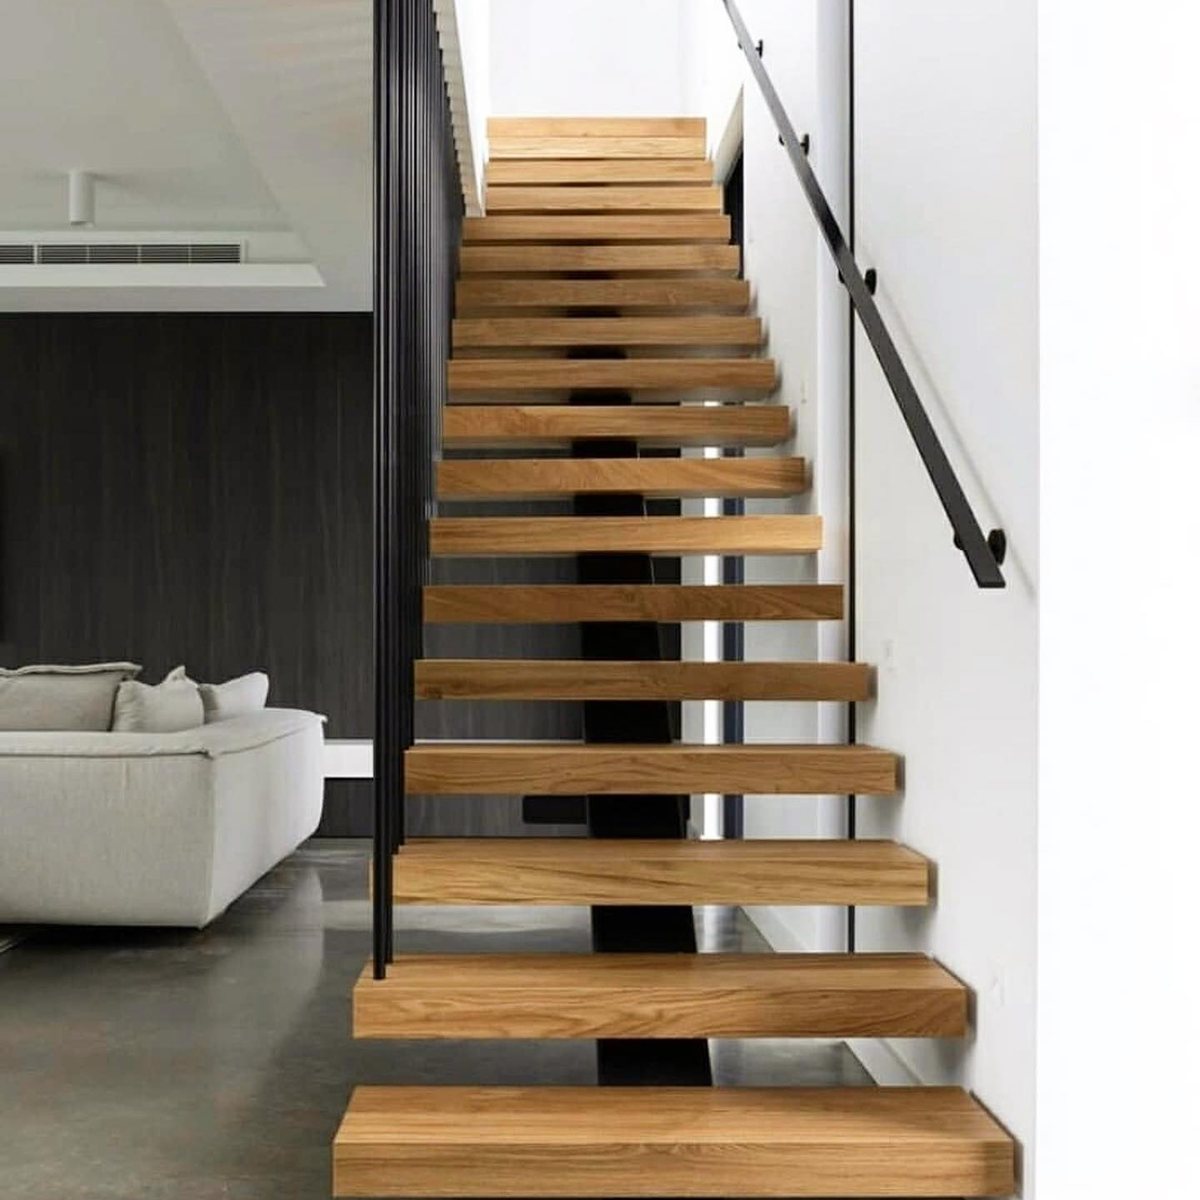
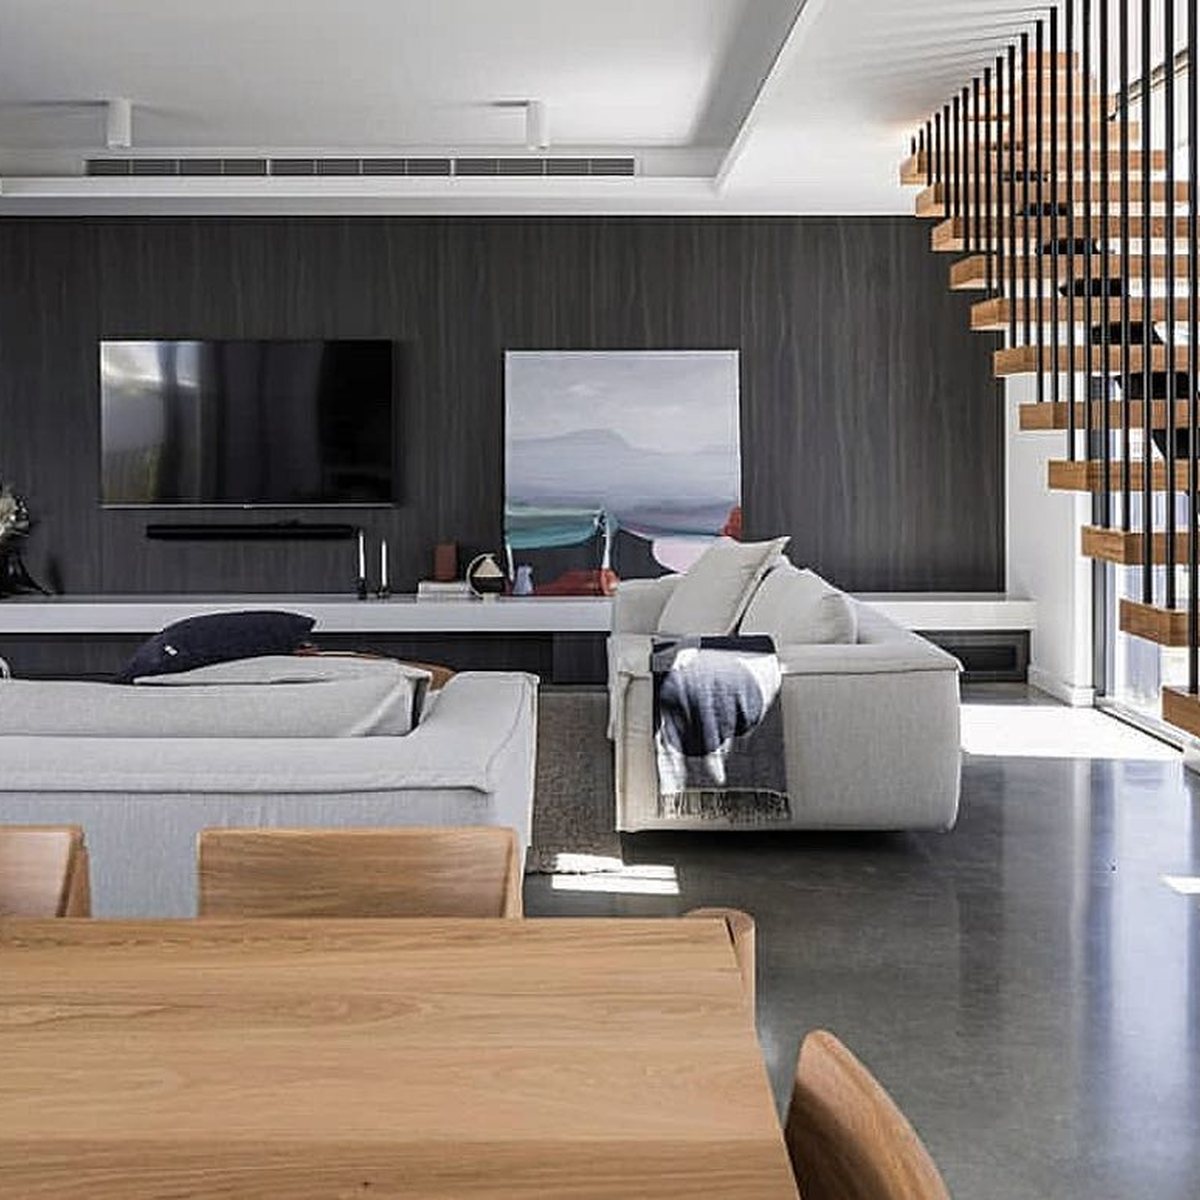
Wohnhaus
2022
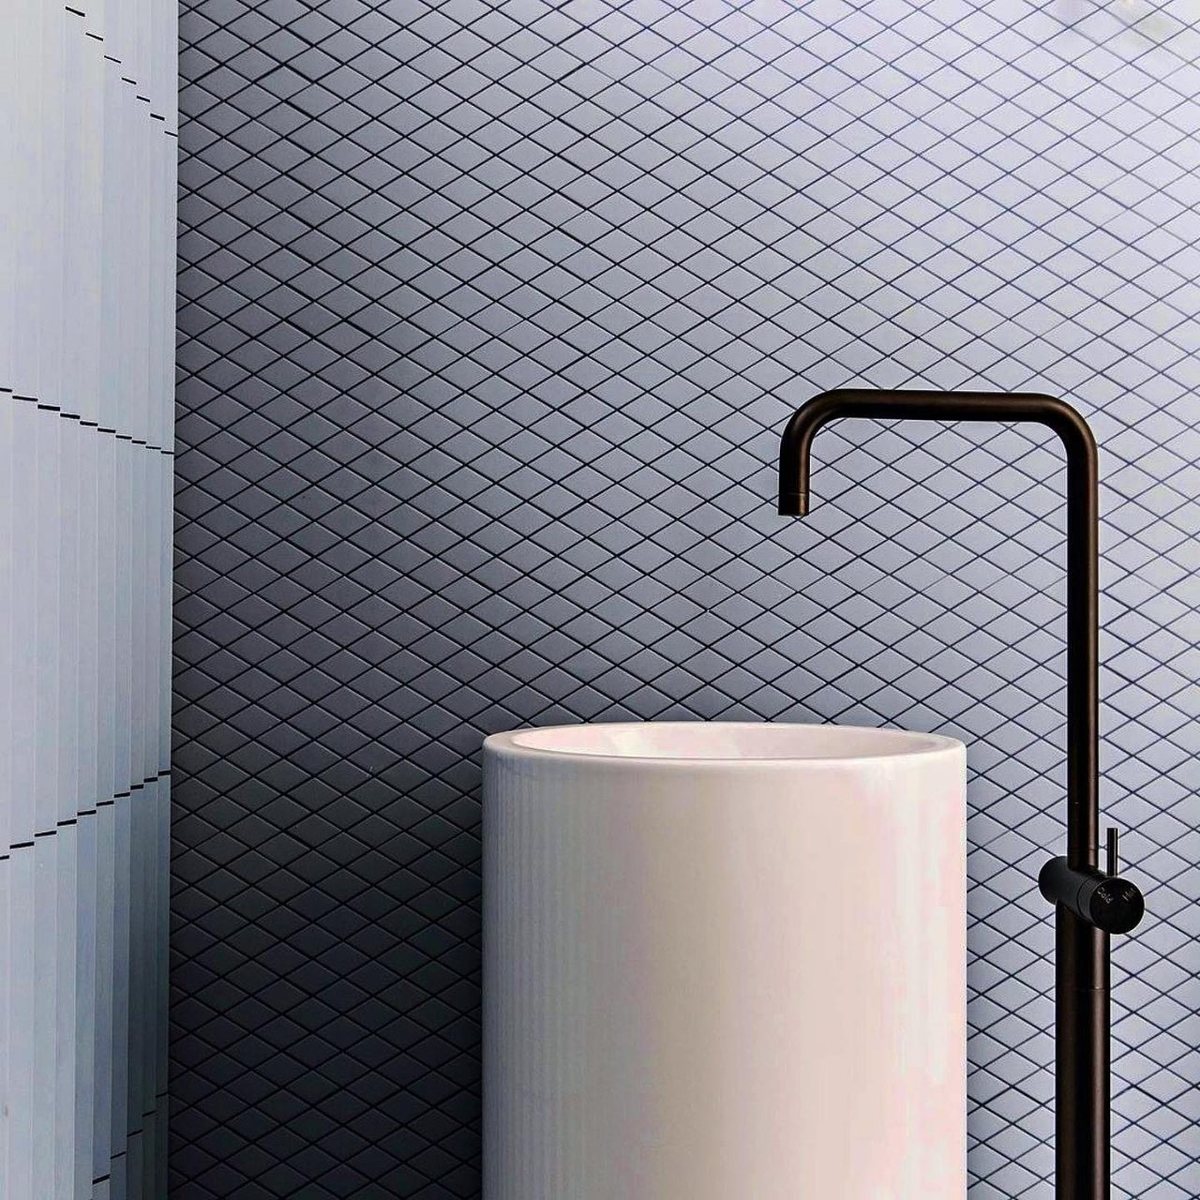
Wohnhaus
Ankara · 2021
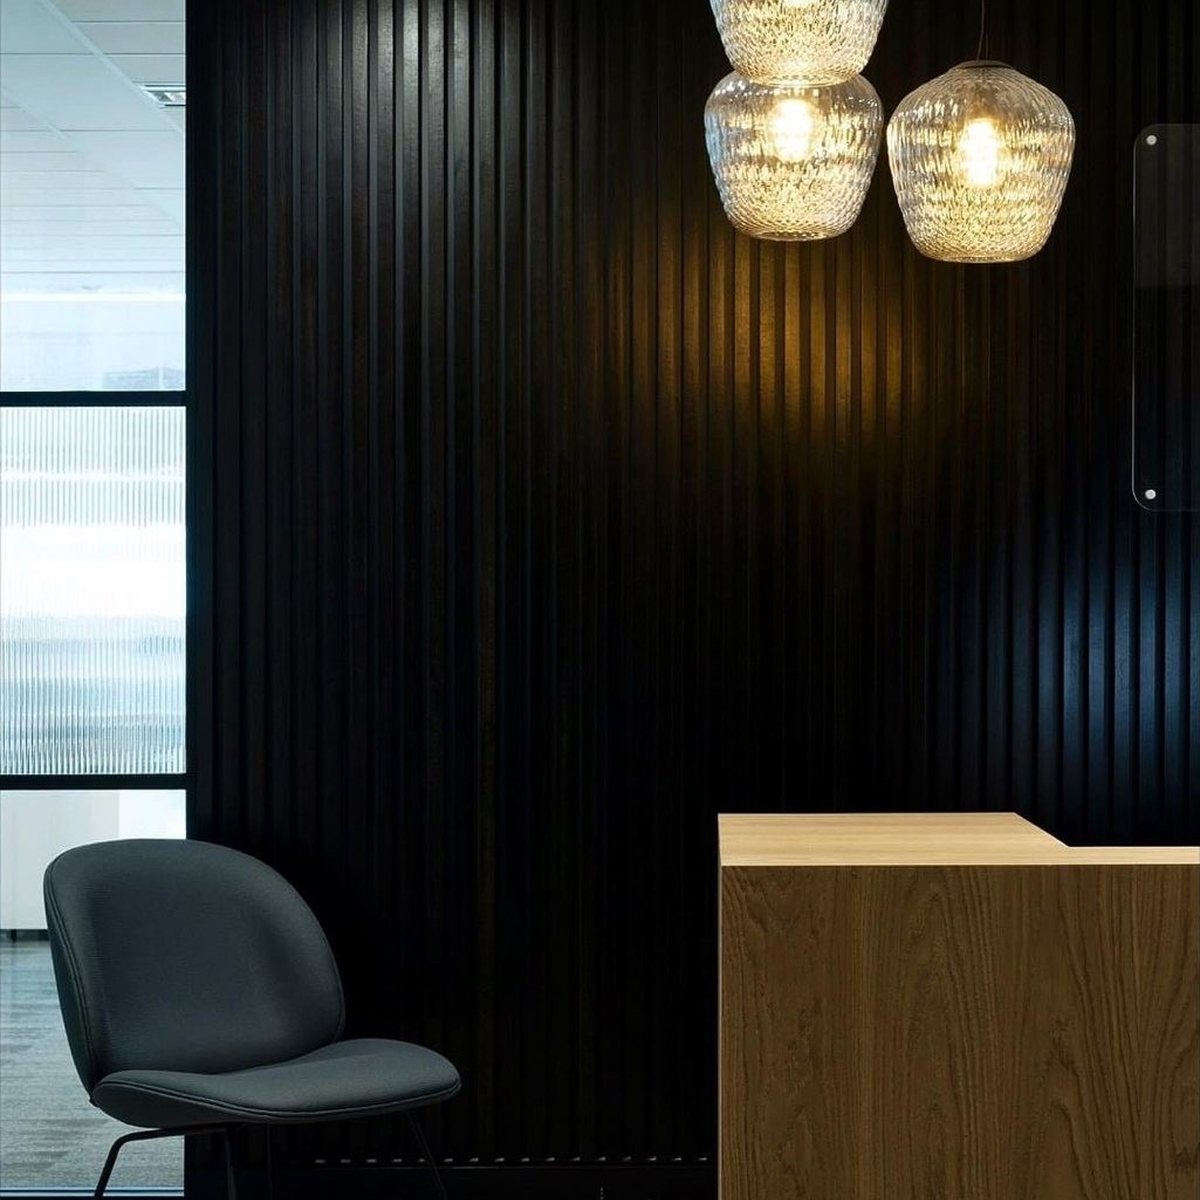
Büroempfang
Büro · 2021
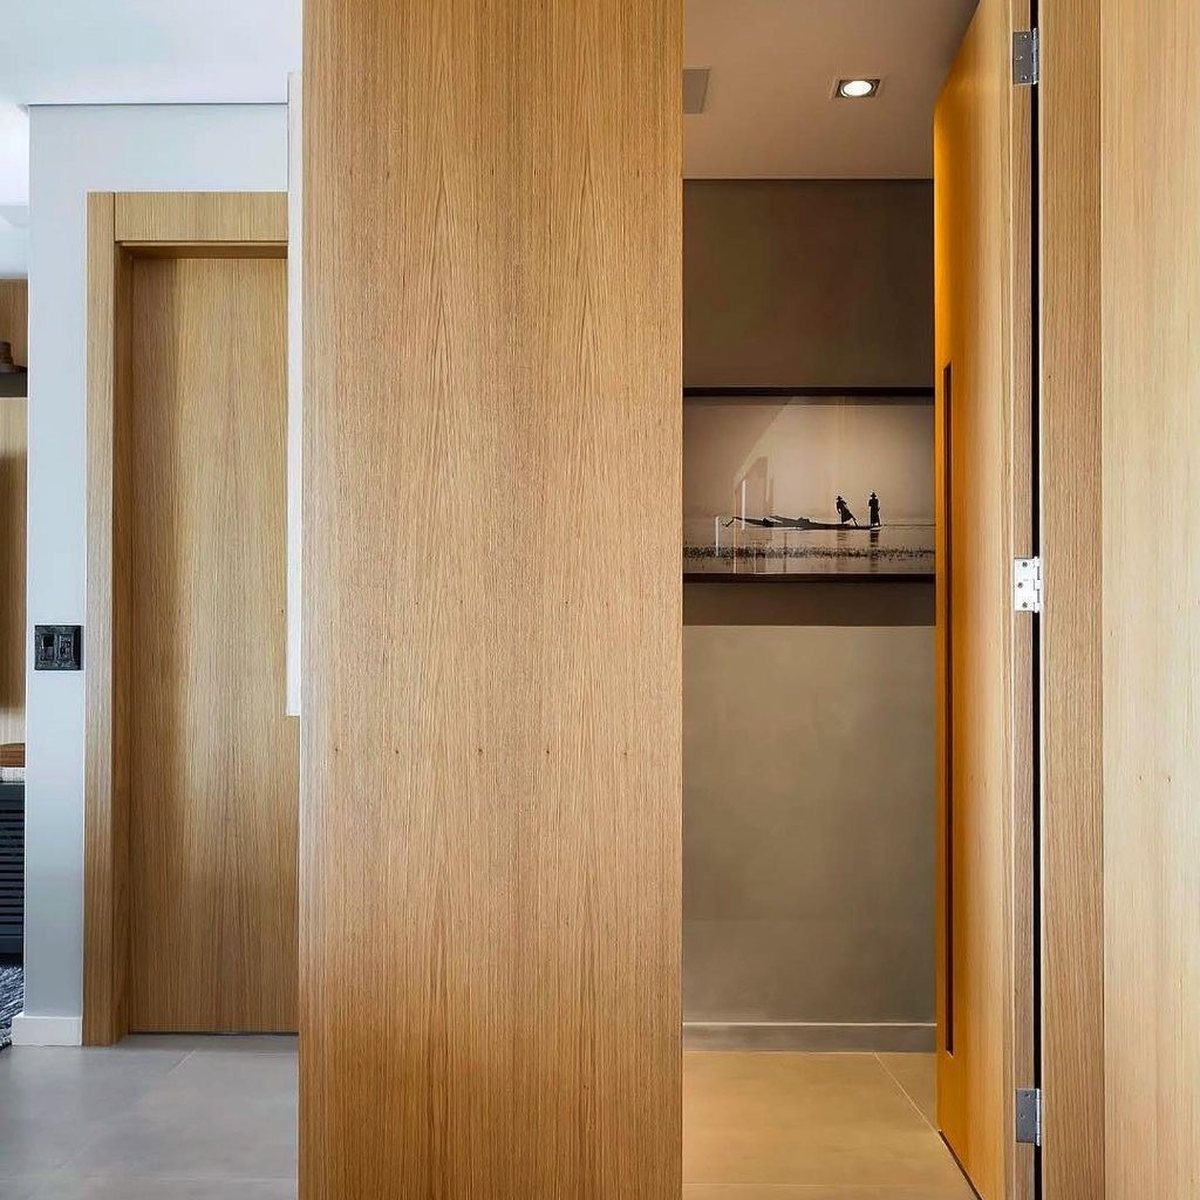
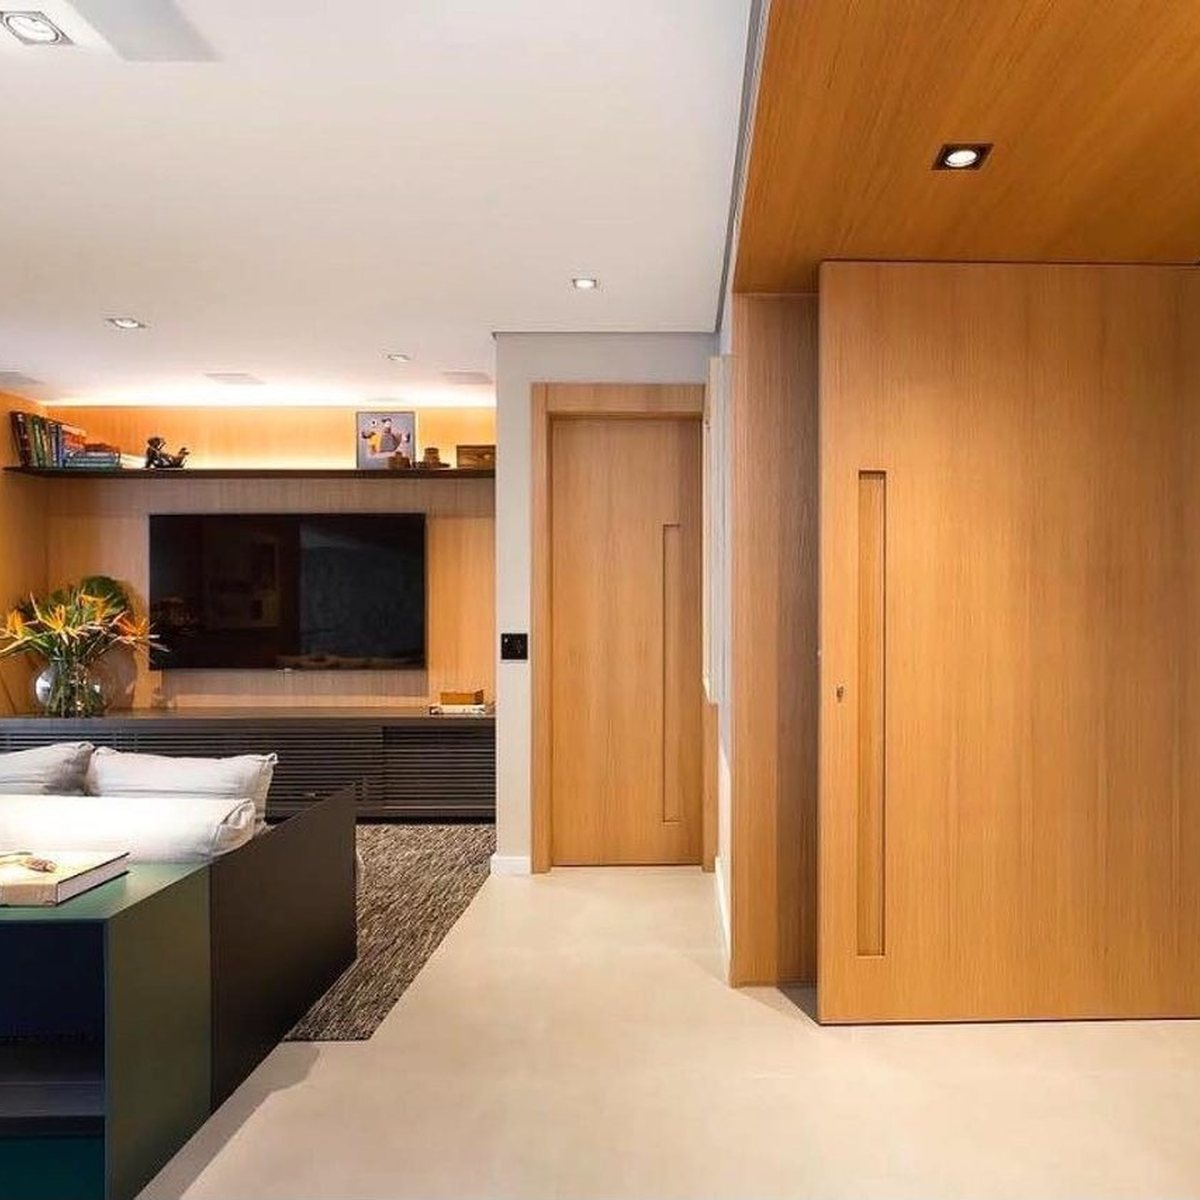
Wohnhaus −1
Wohnen · 2020
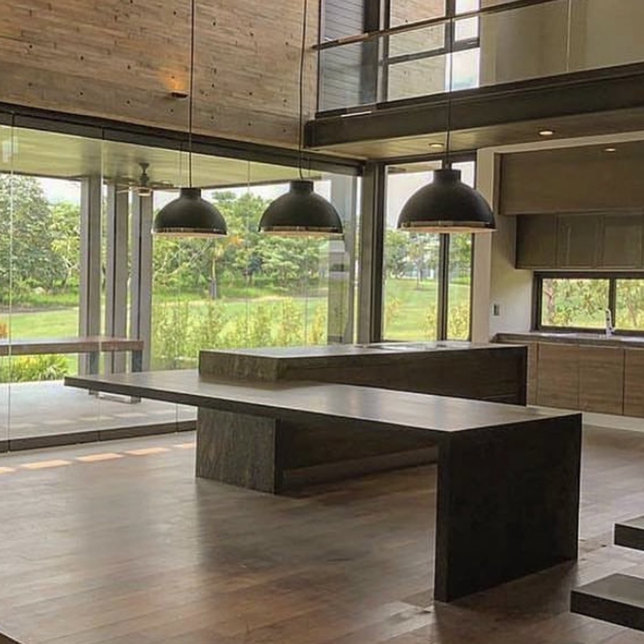
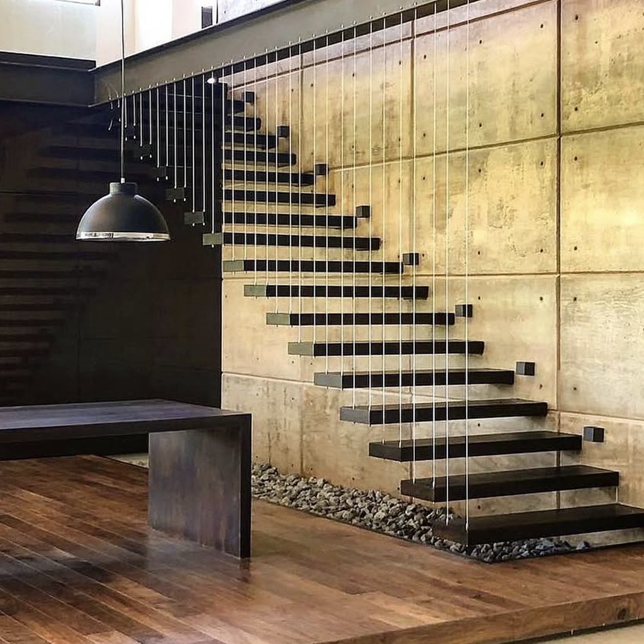
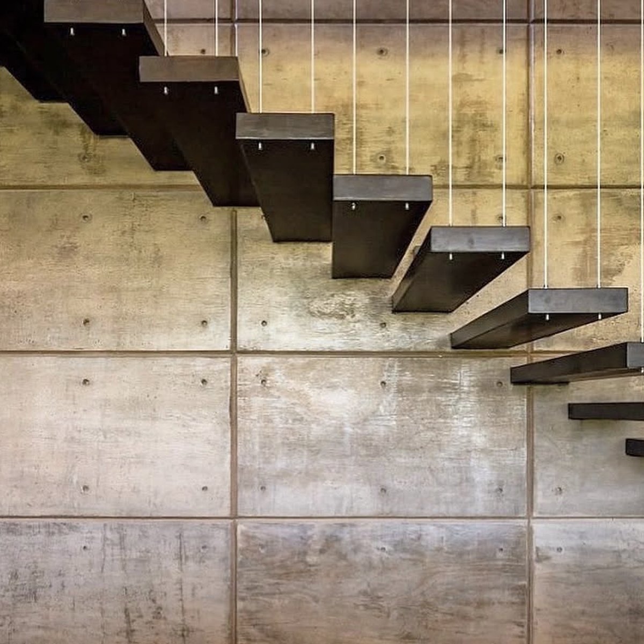
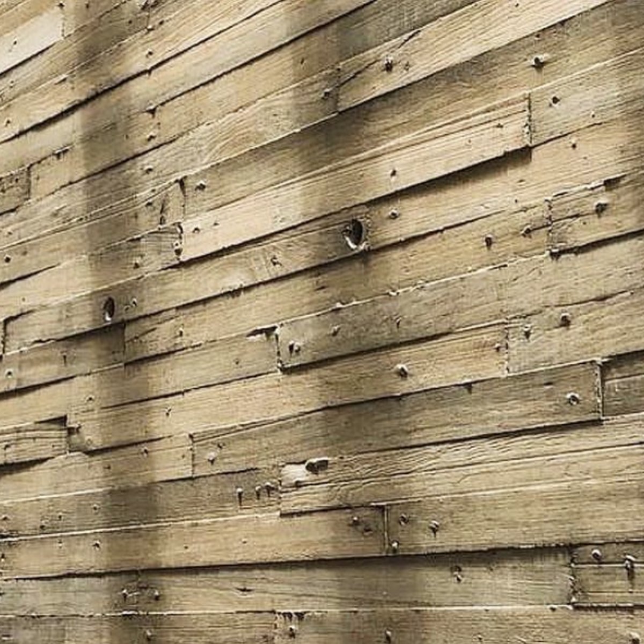
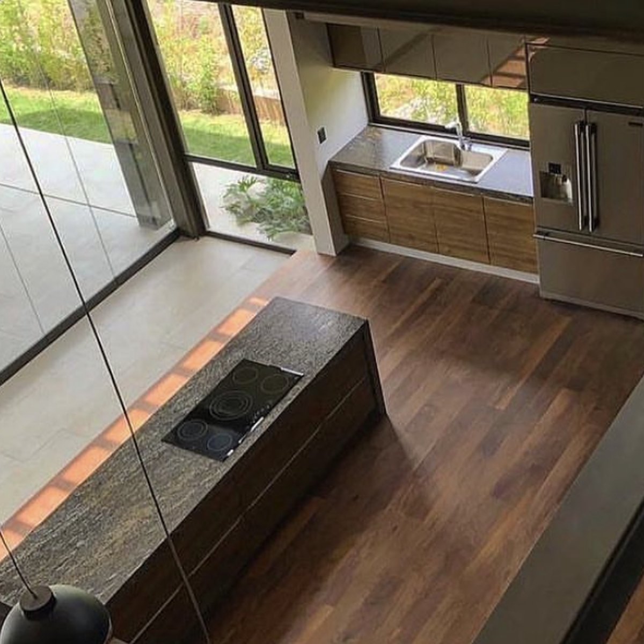
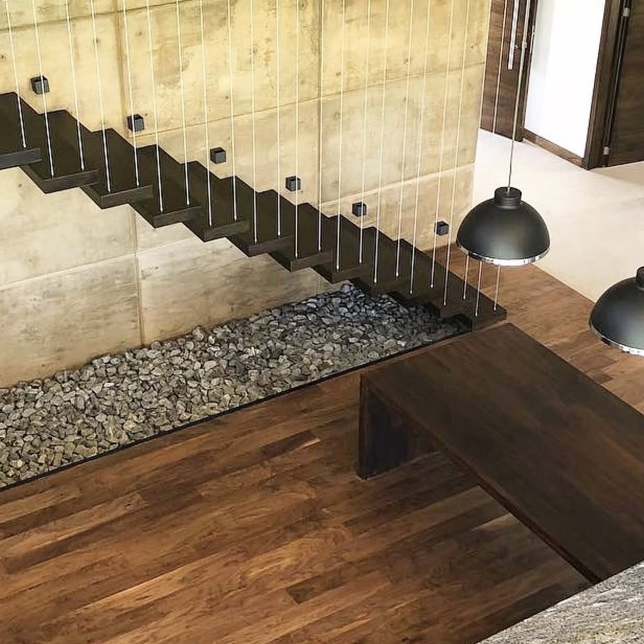
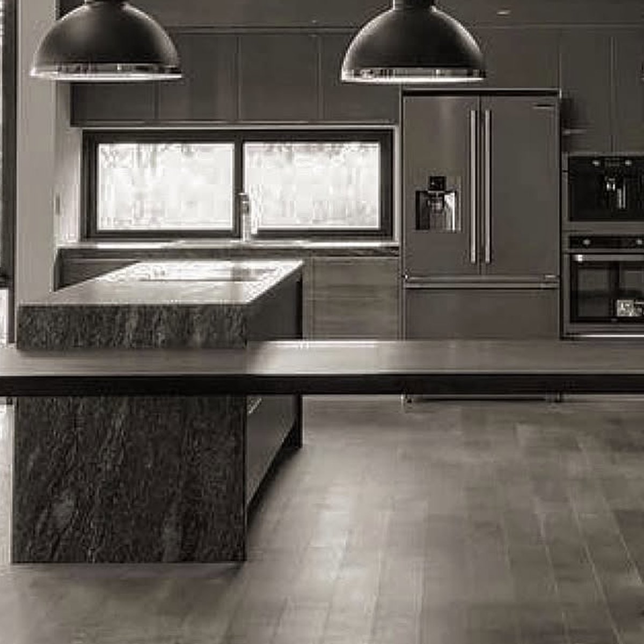
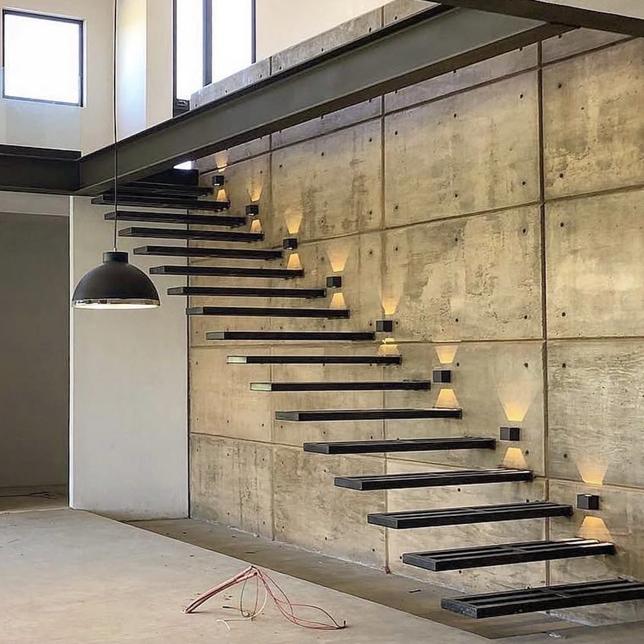
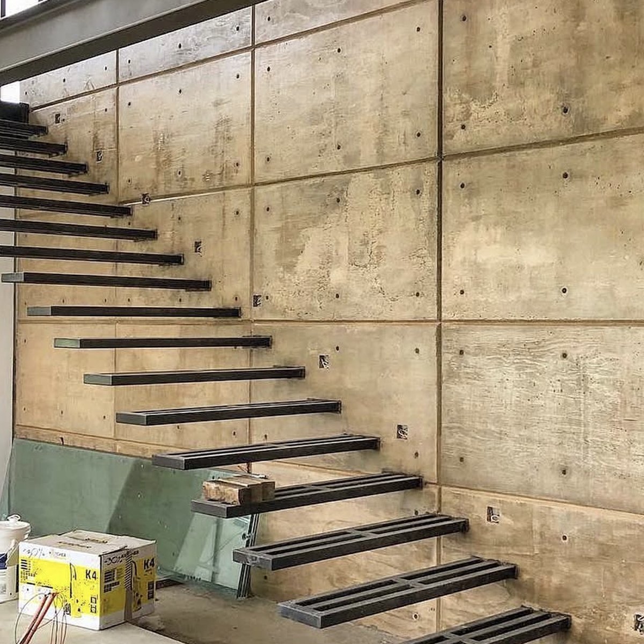
Wohnhaus
Ankara · 2020
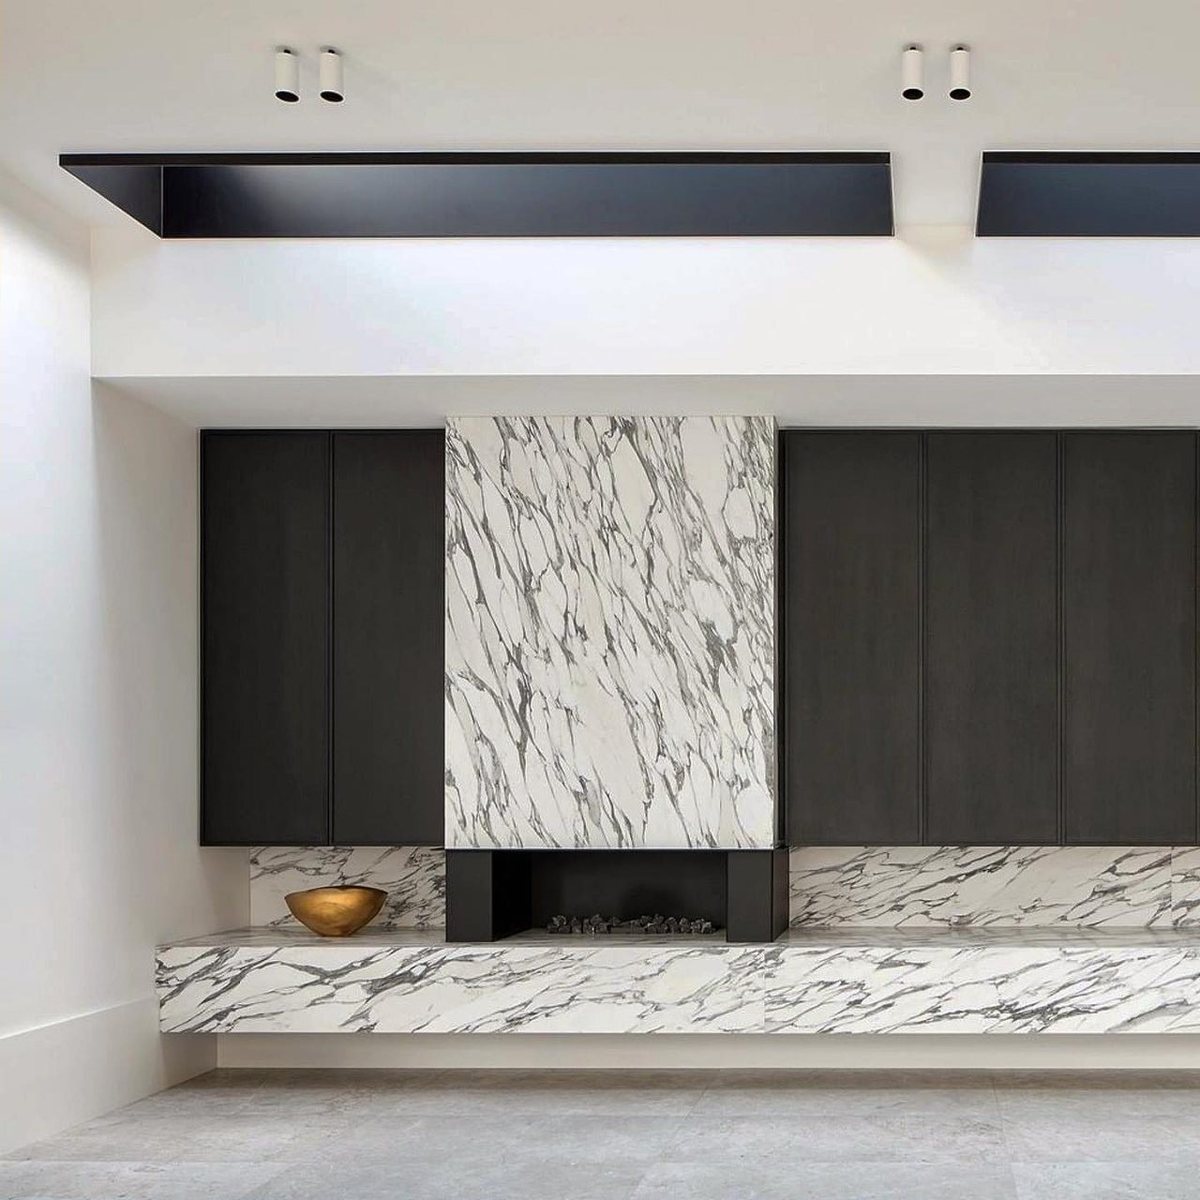
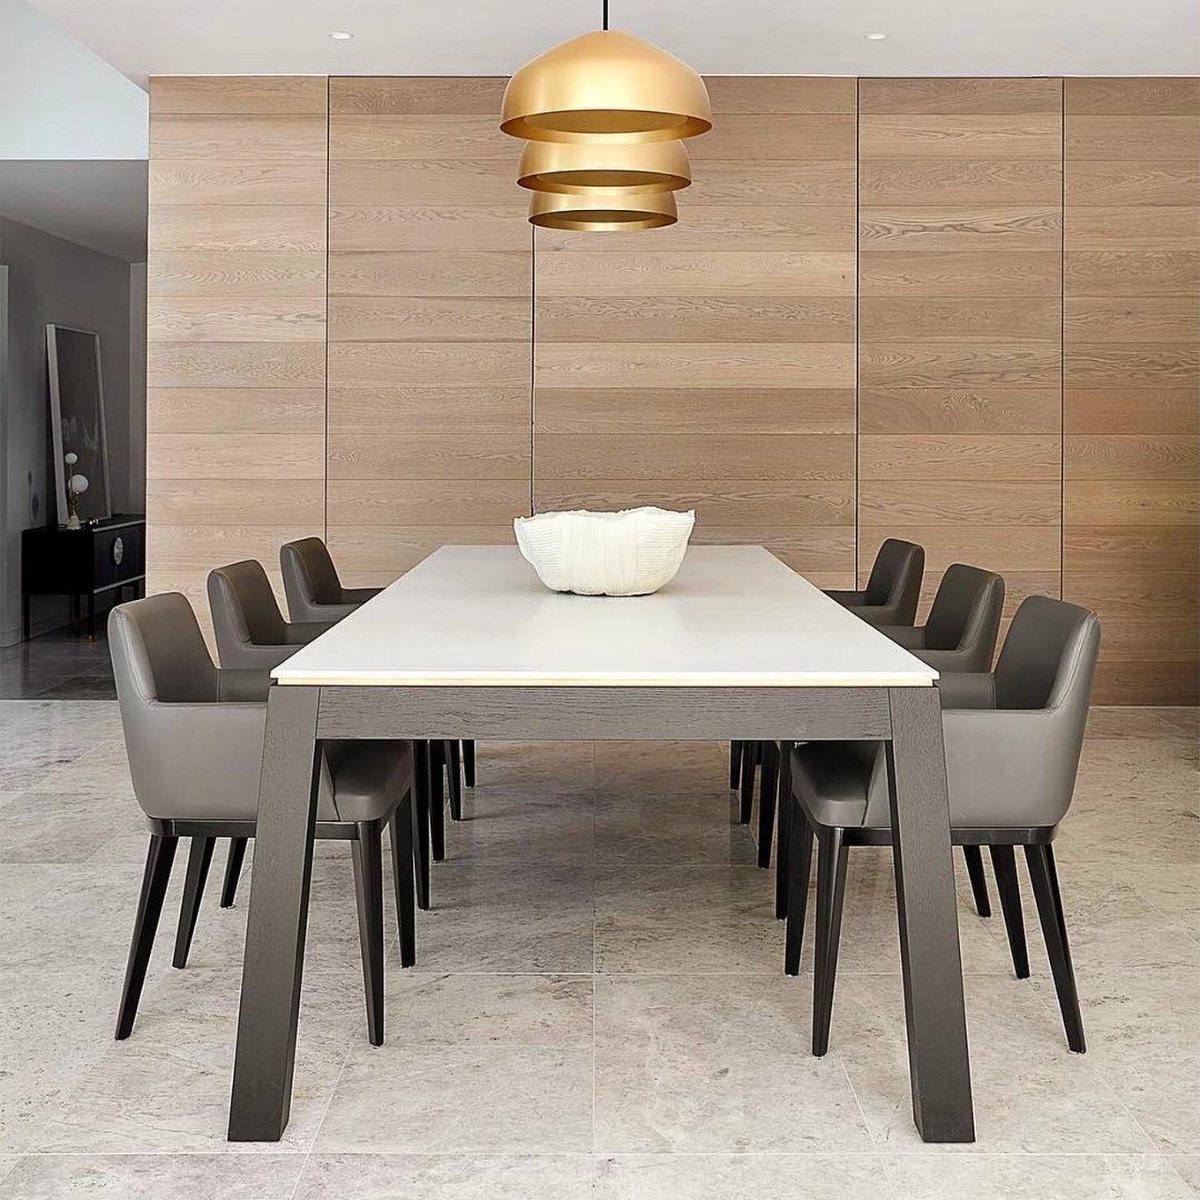
Wohnhaus
2020
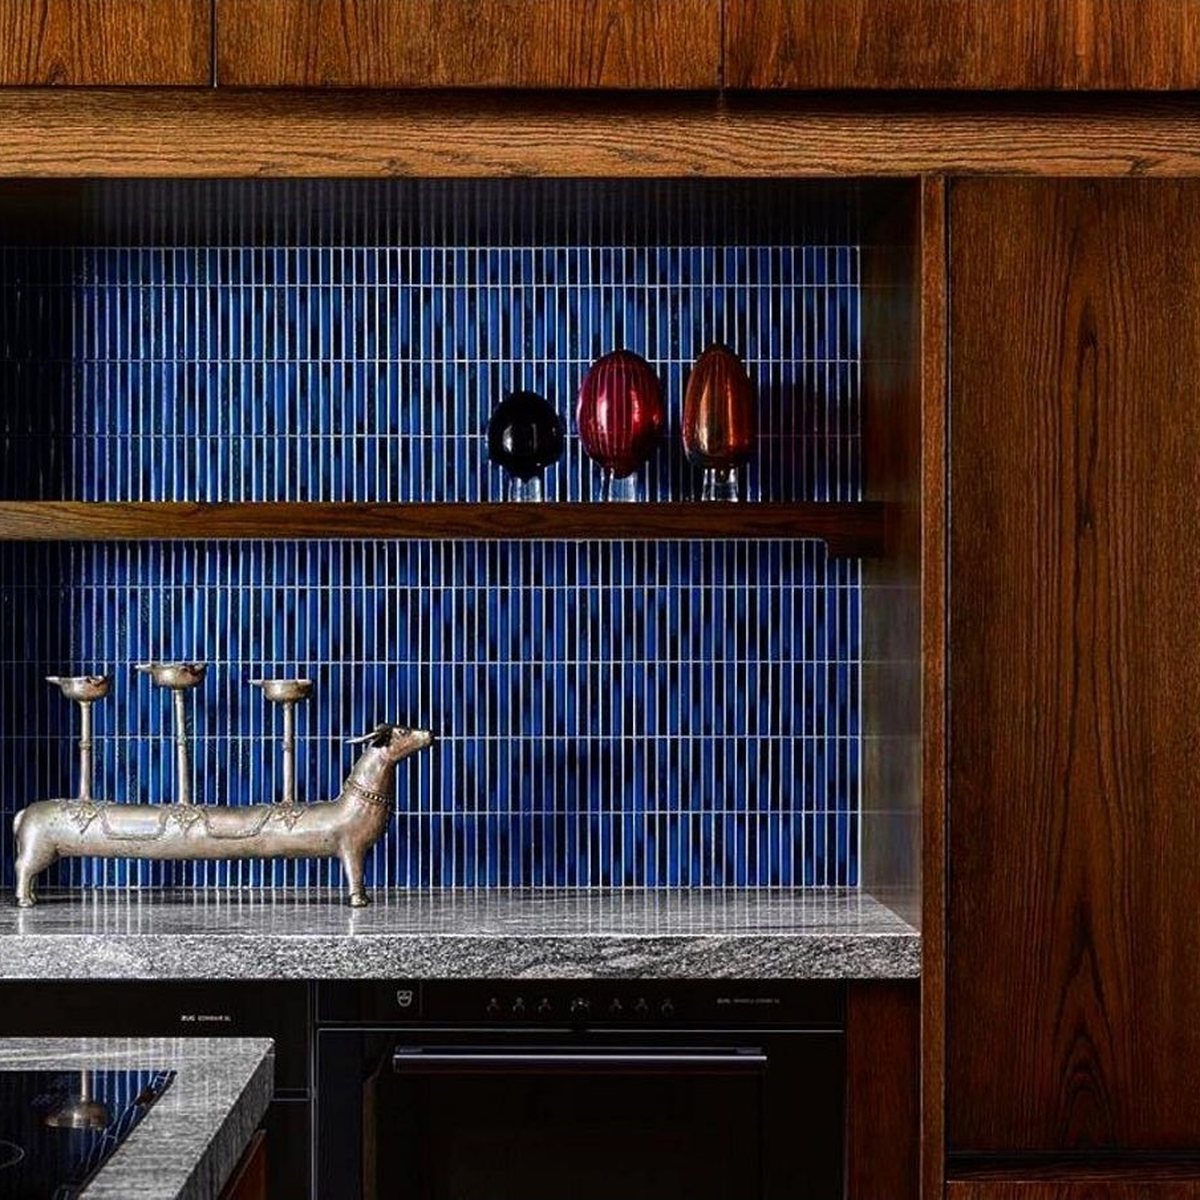
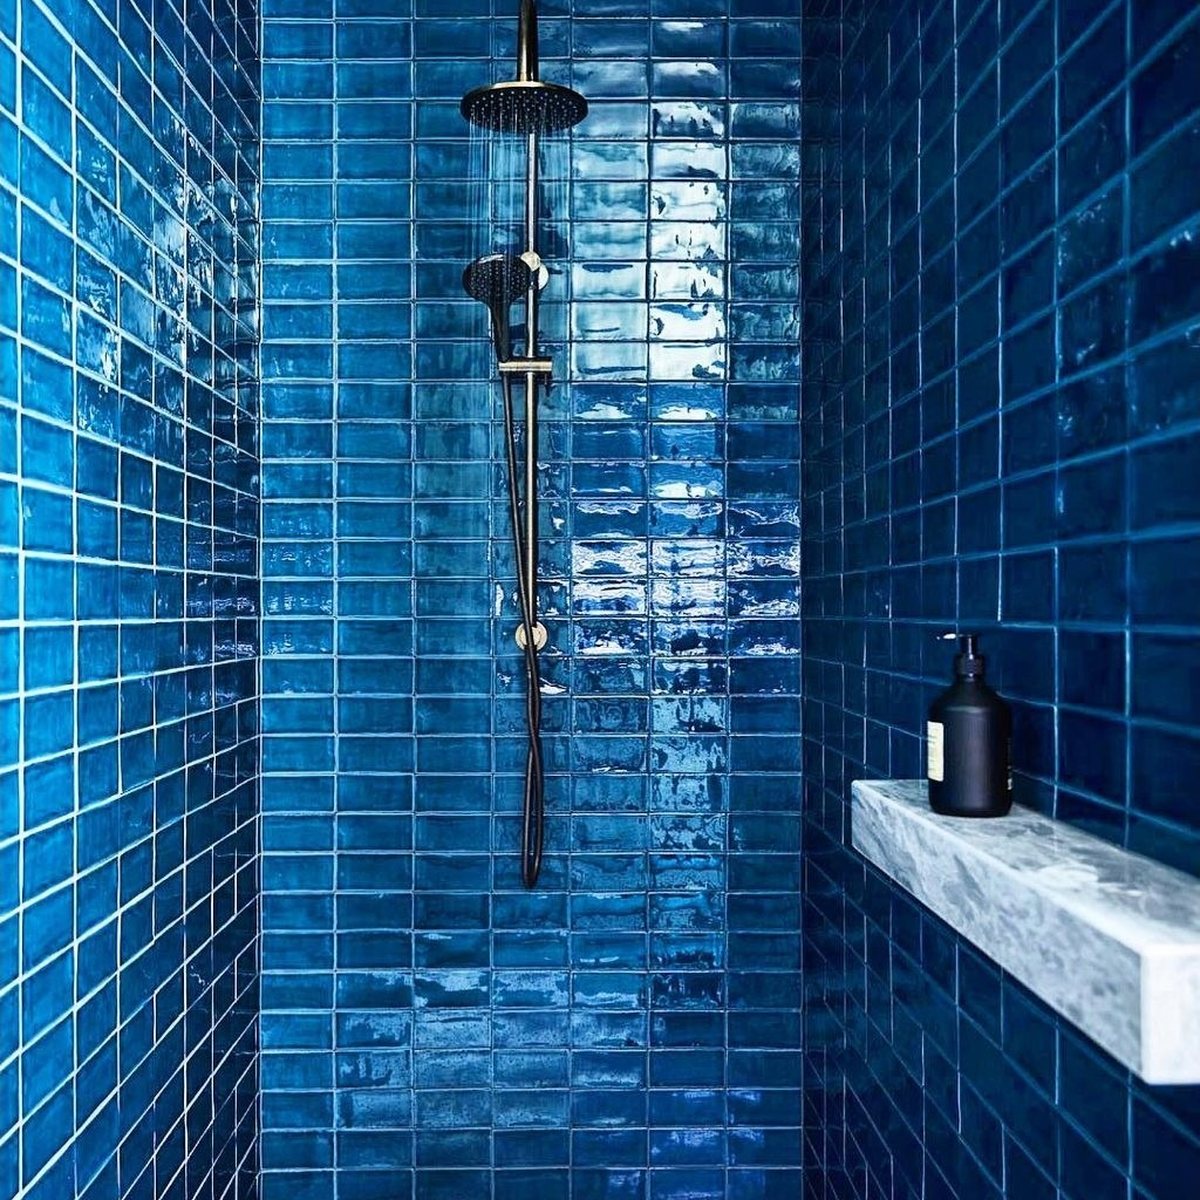
Wohnhaus
2019
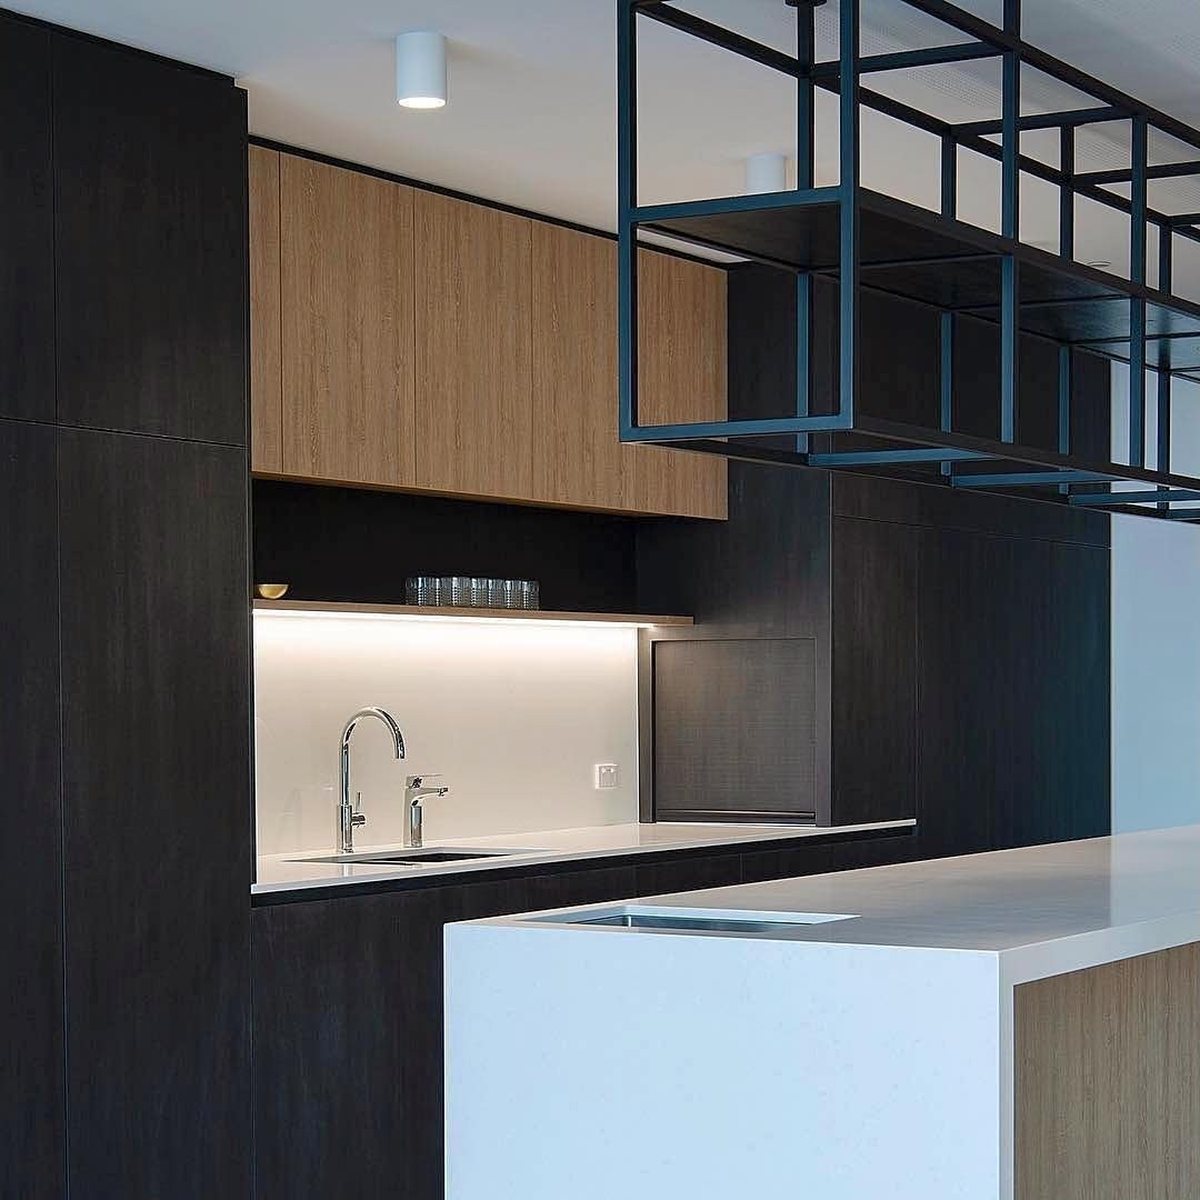
Büroküche
Ankara · 2019
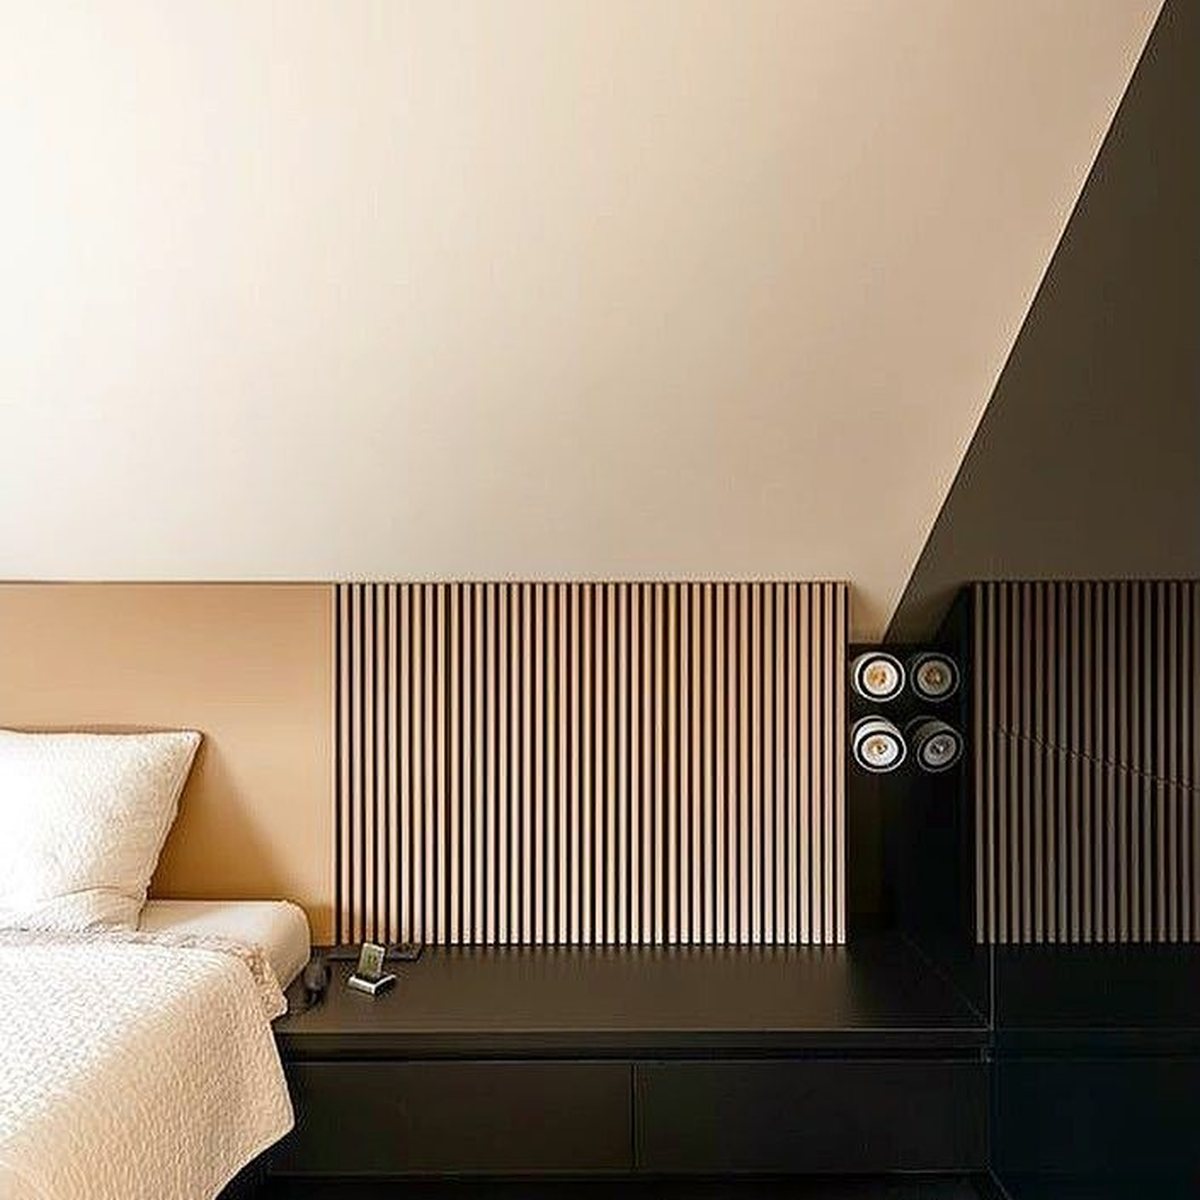
Wohnhaus
2018
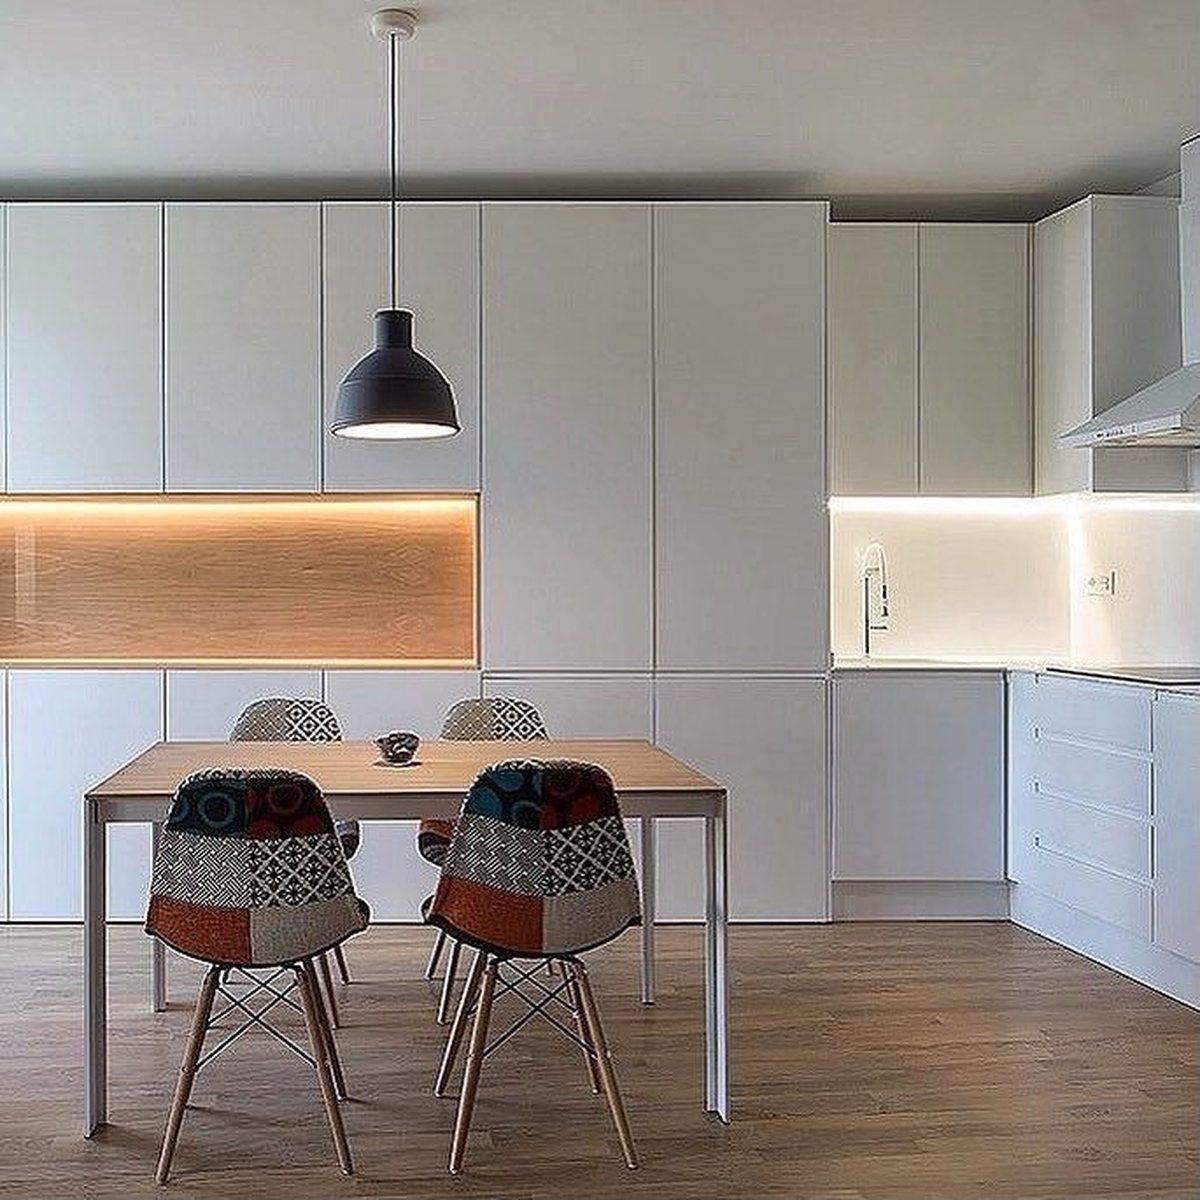
Wohnung
2018
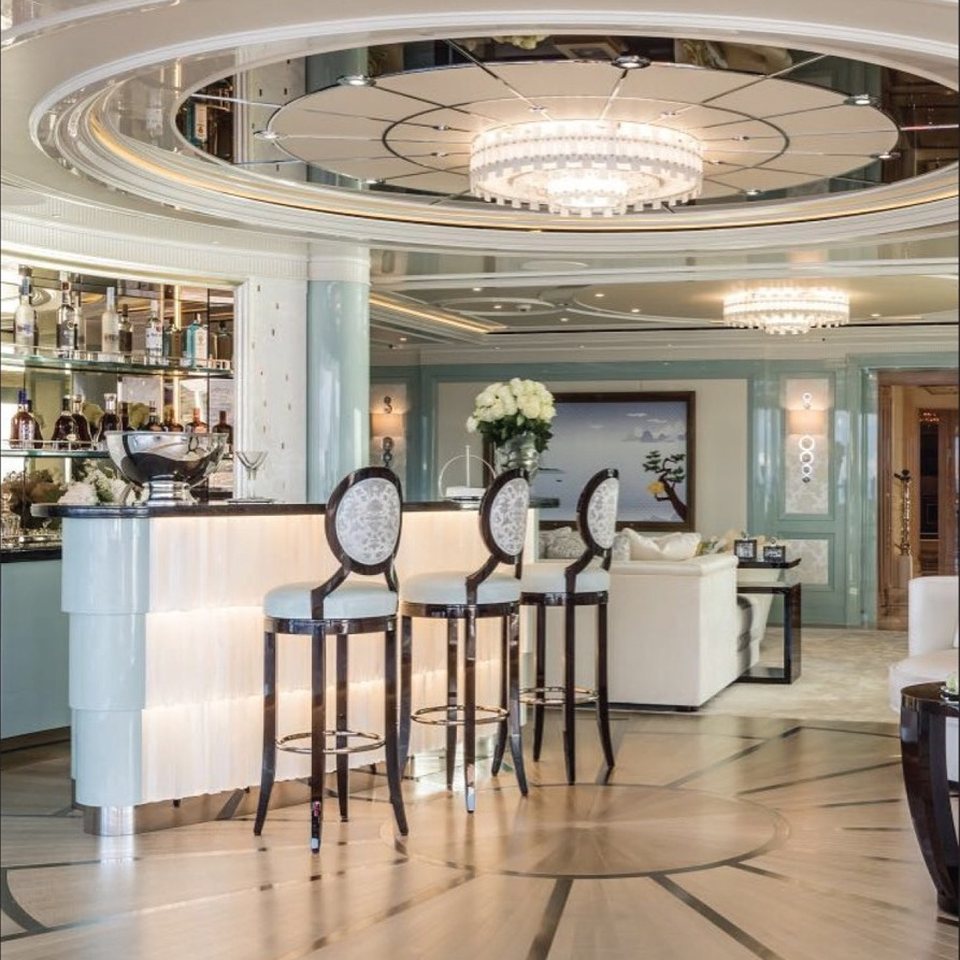
Villa
İstanbul · 2018
Entwurf + Ausführung · 279 Tage
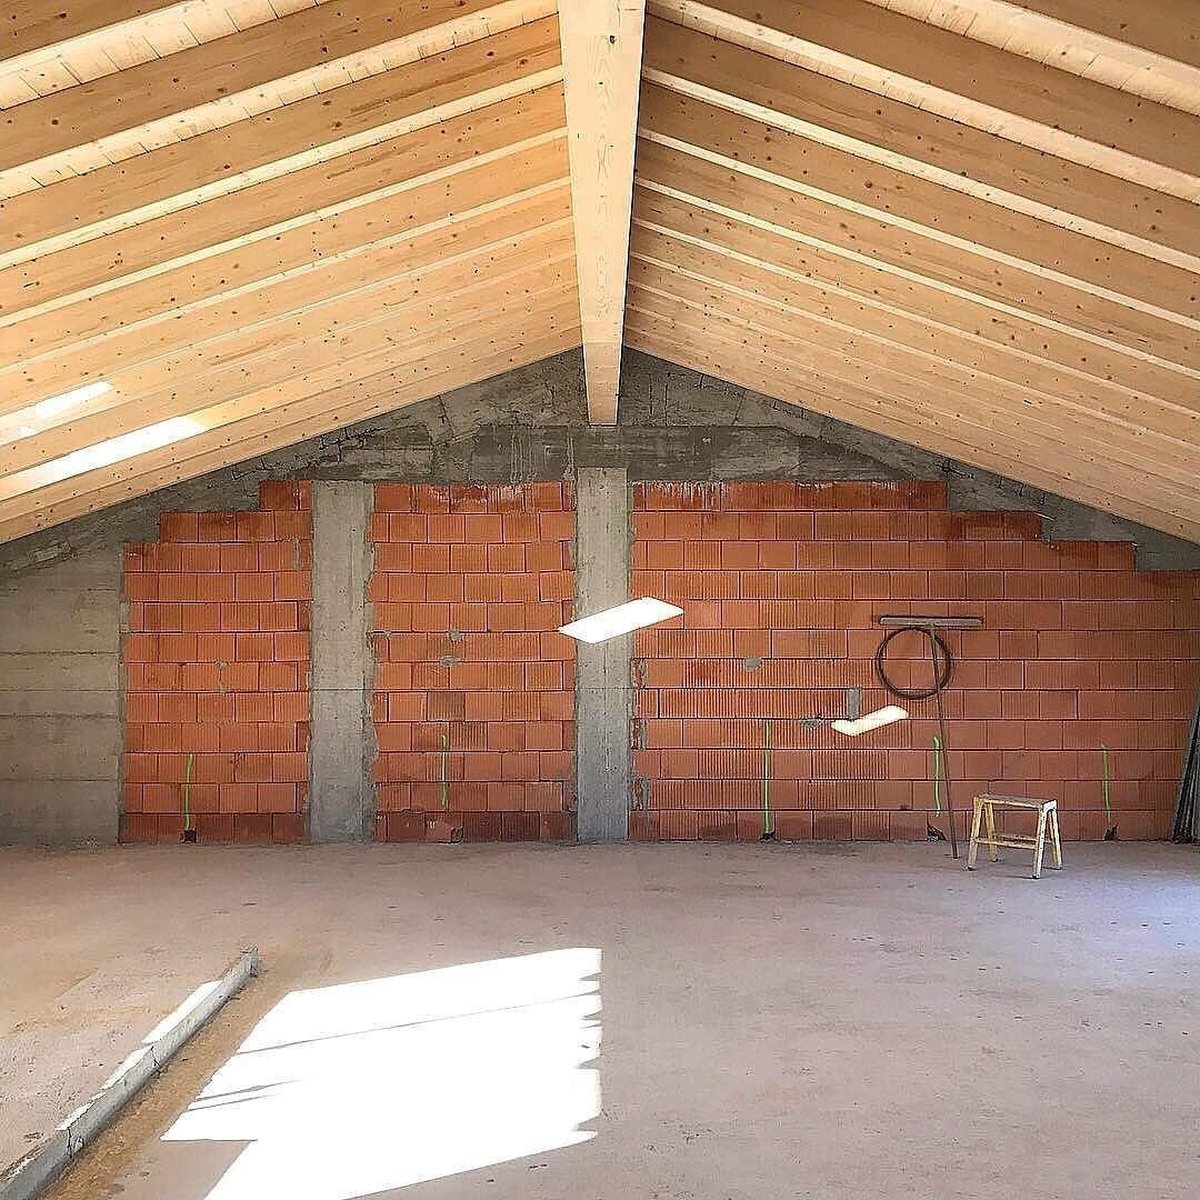
Wohnhaus
2018
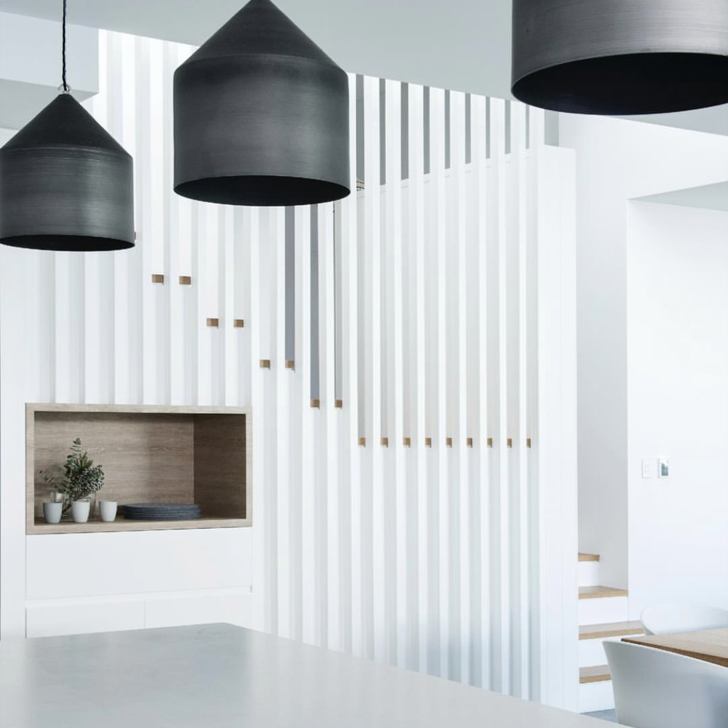
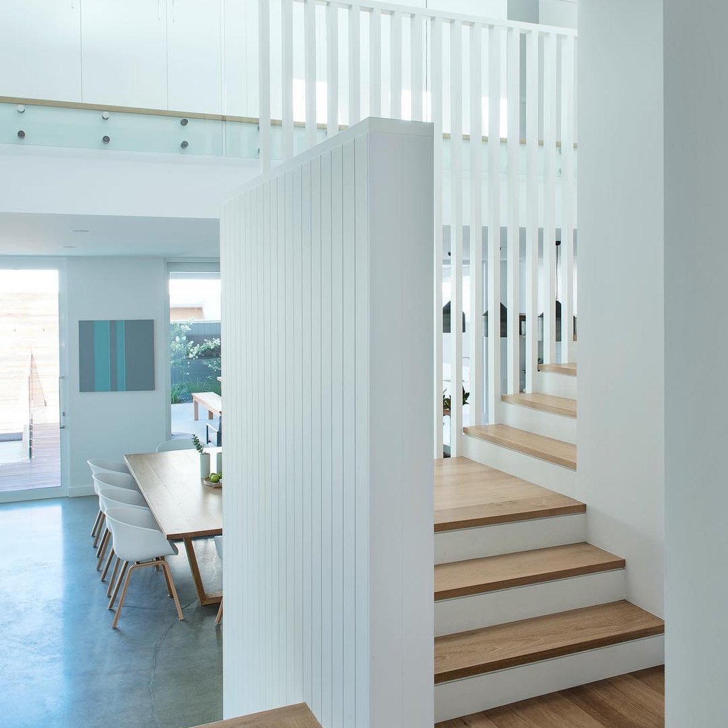
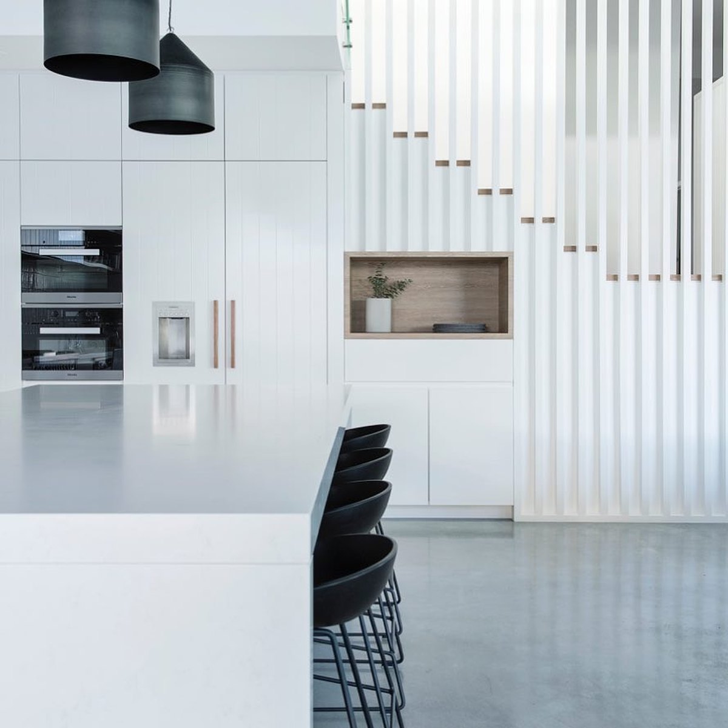
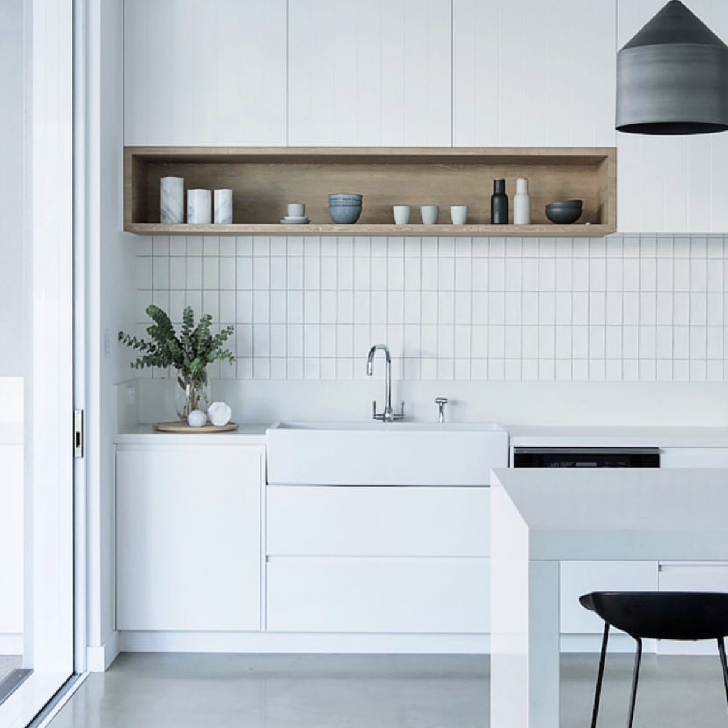
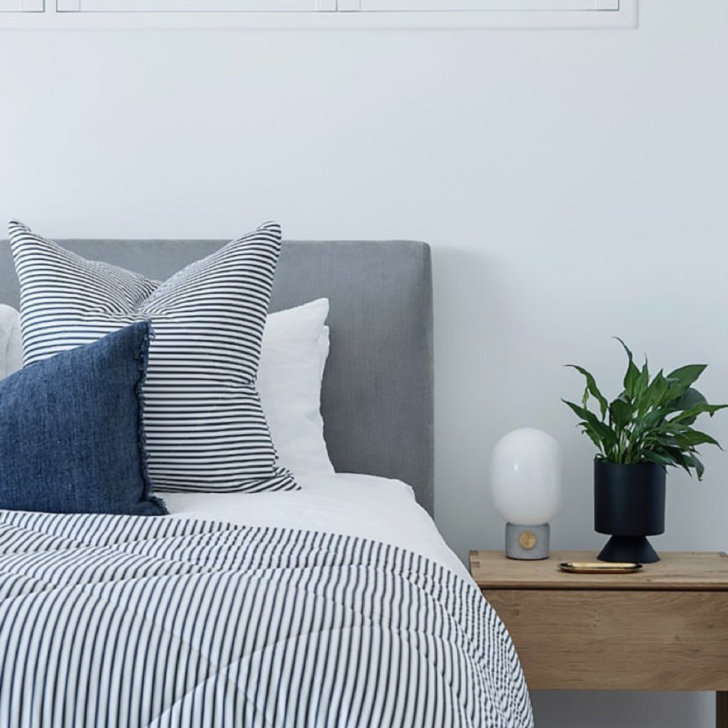
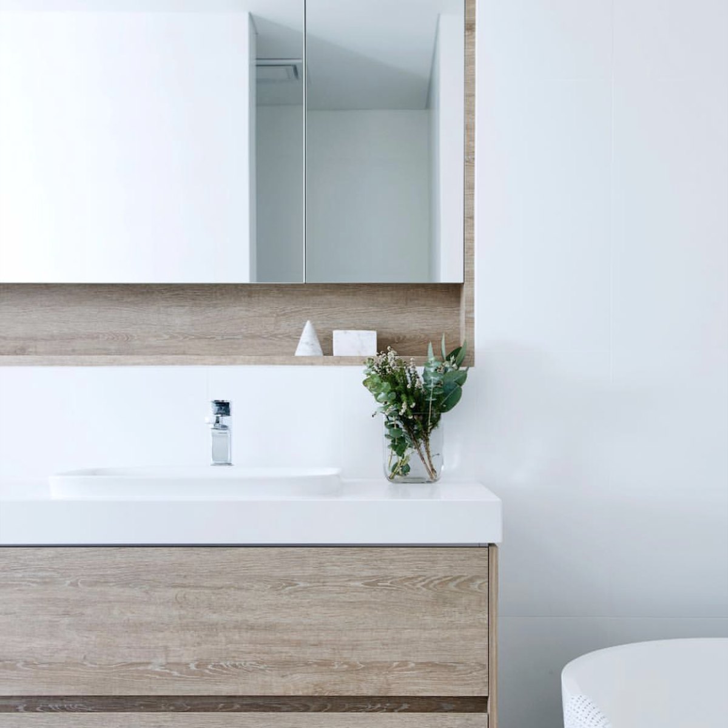
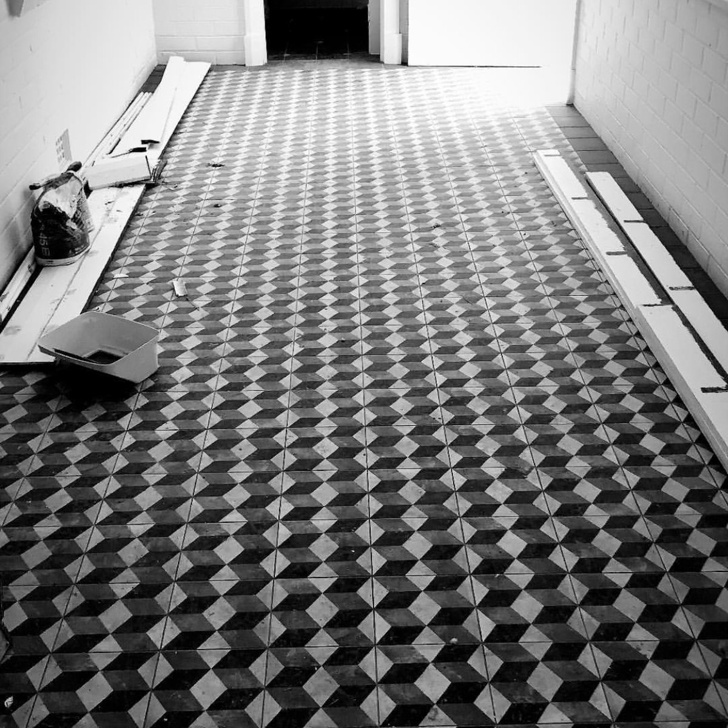
Wohnhaus
Ankara · 2018
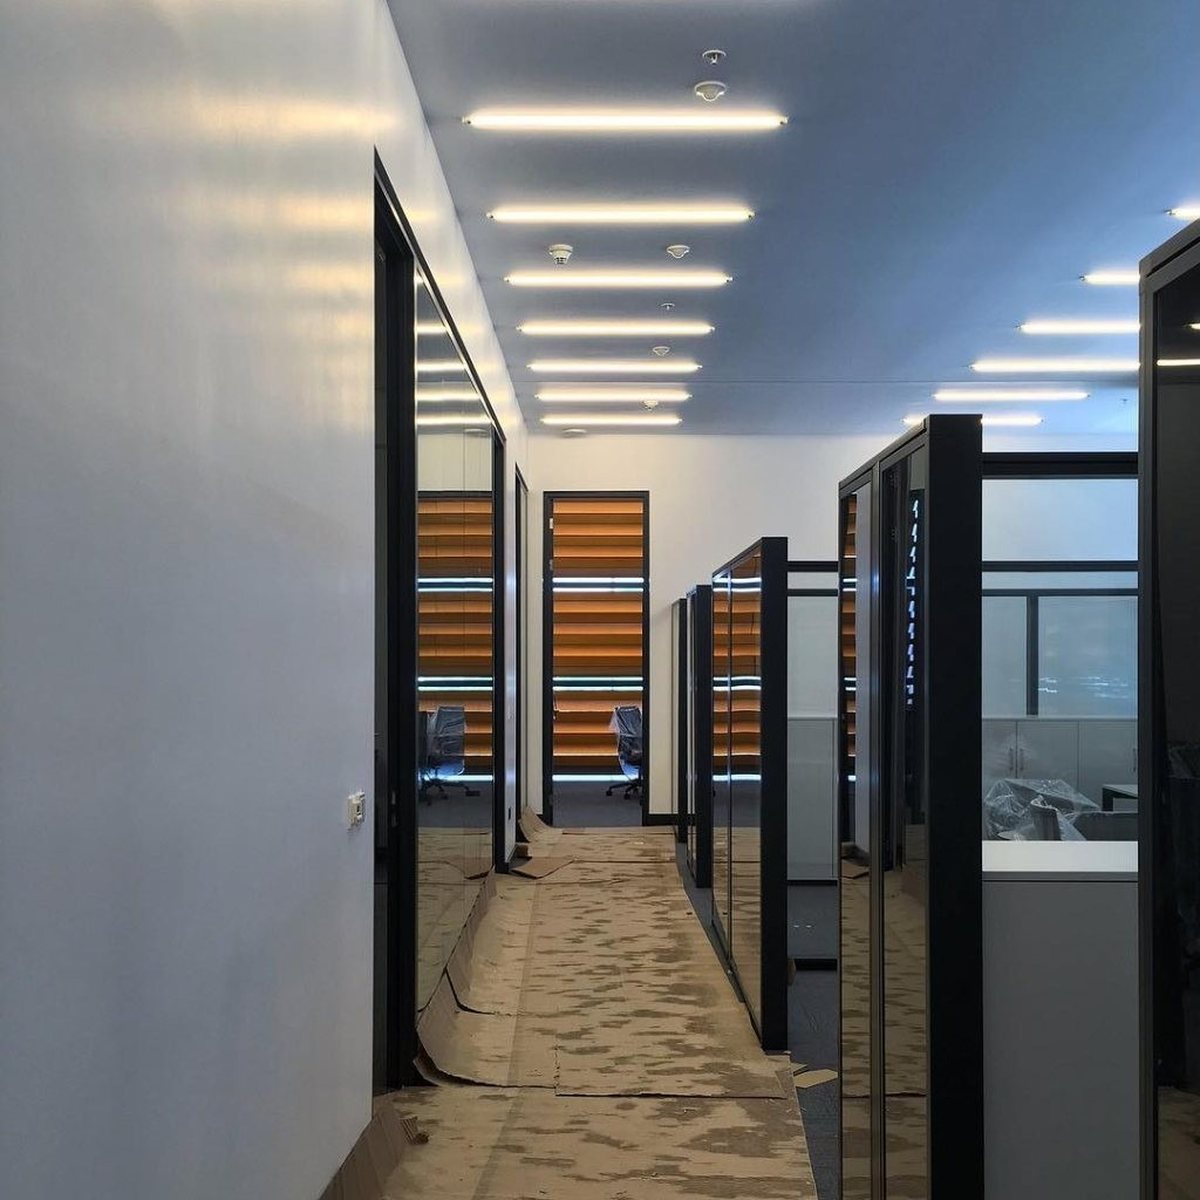
Büro
Ankara · 2017
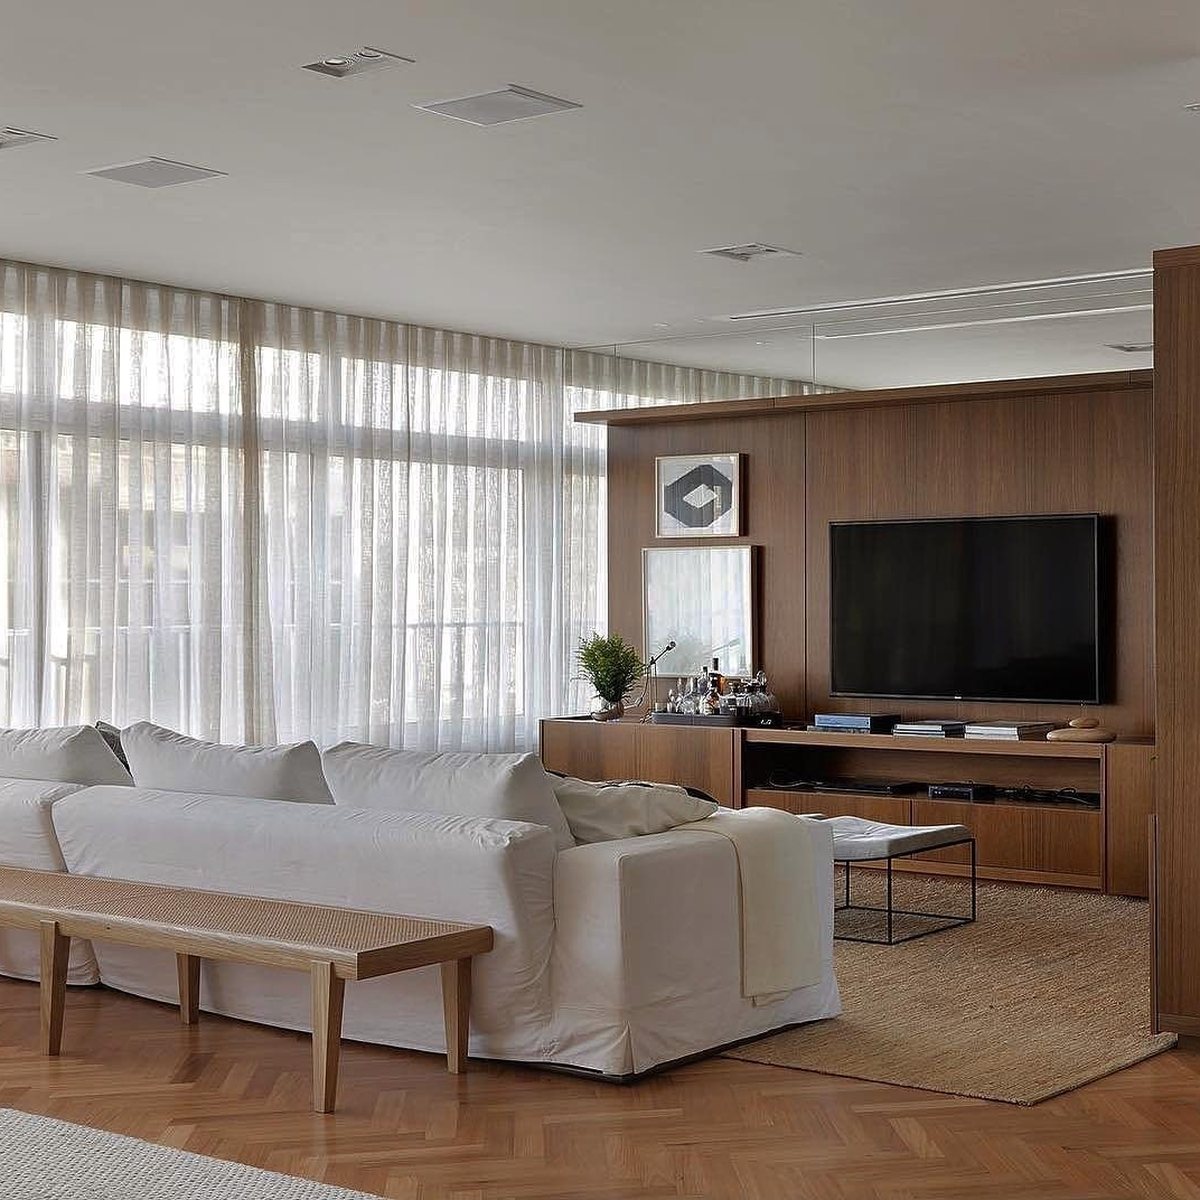
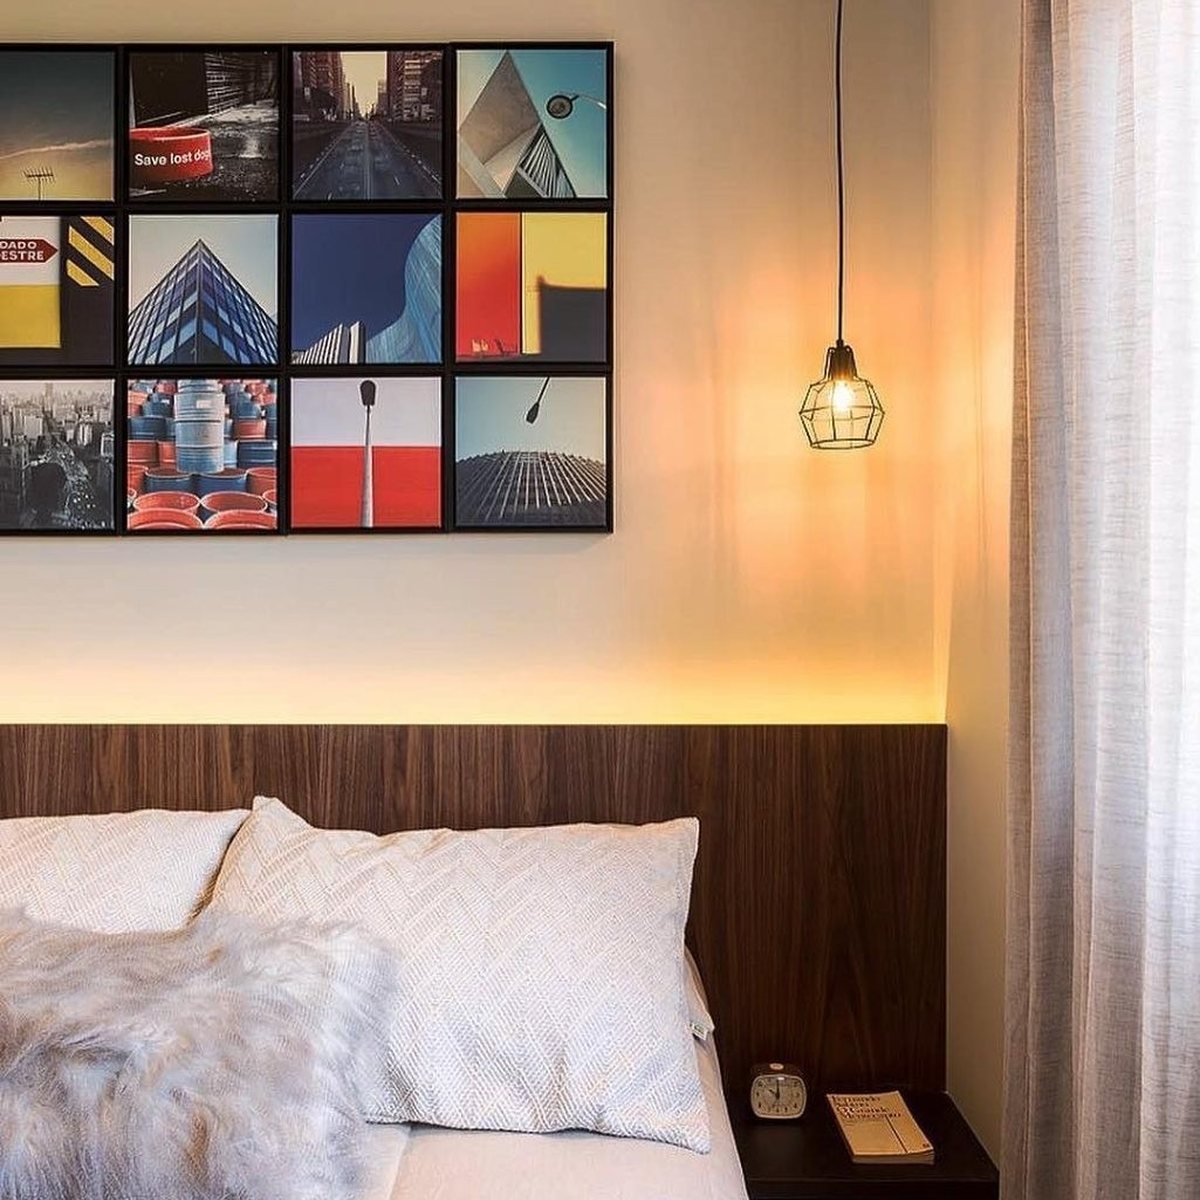
Wohnung
Ankara · 2017
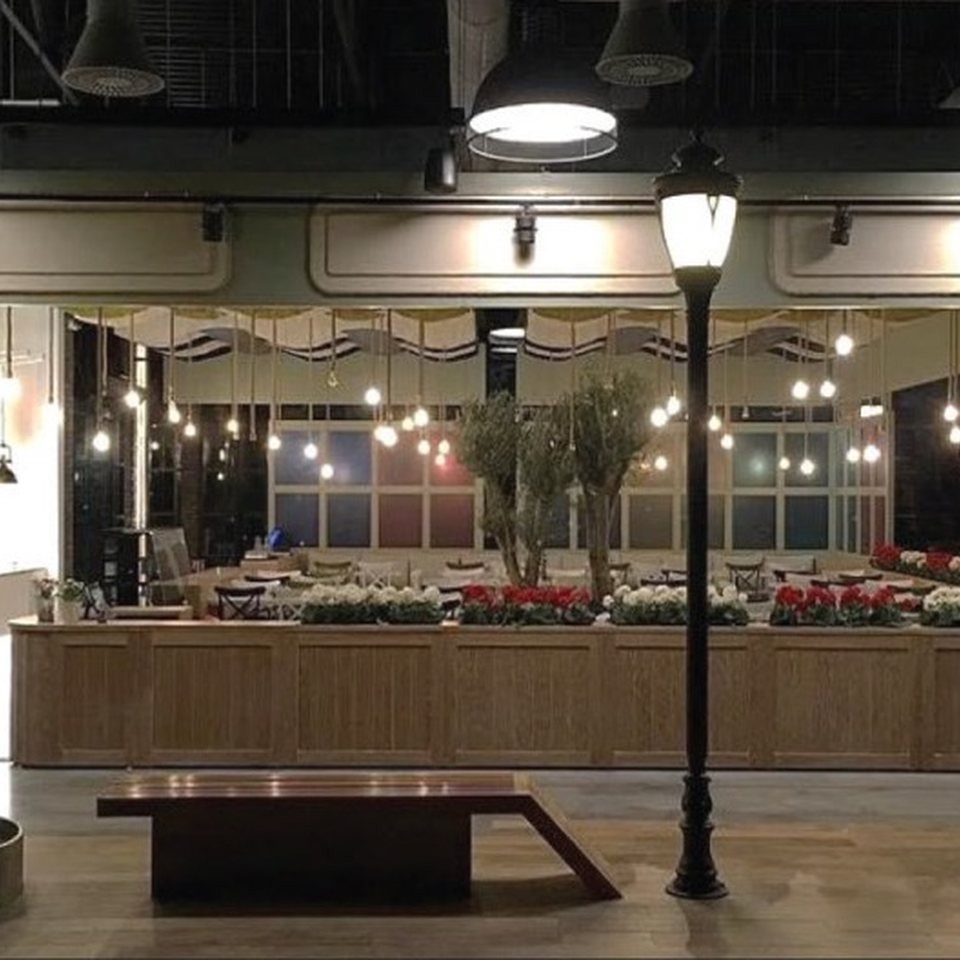
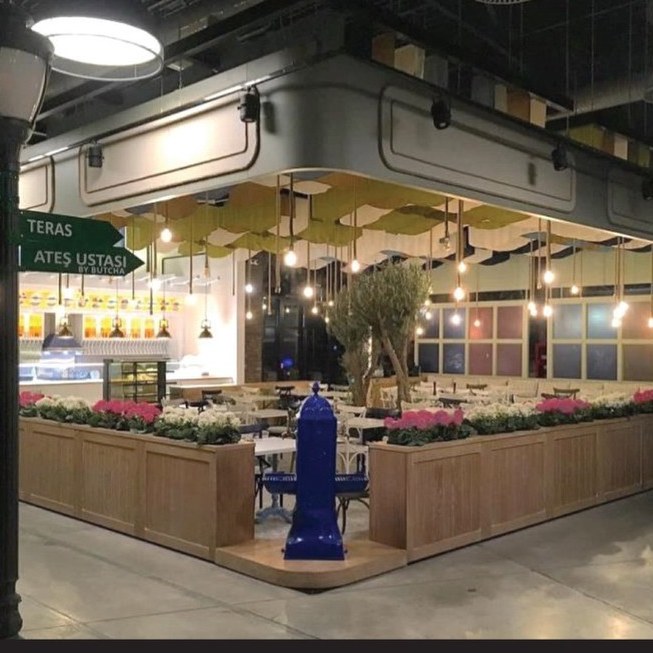
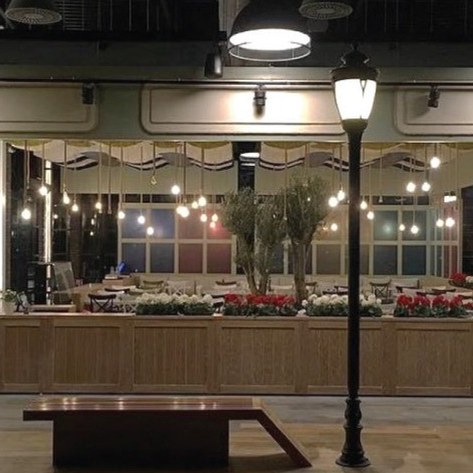
Restaurant
Ankara · 2017
Entwurf + Ausführungskoordination · 47 Tage
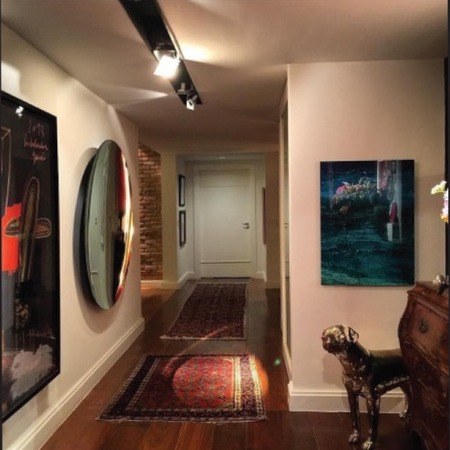
Wohnung
Ankara · 2017
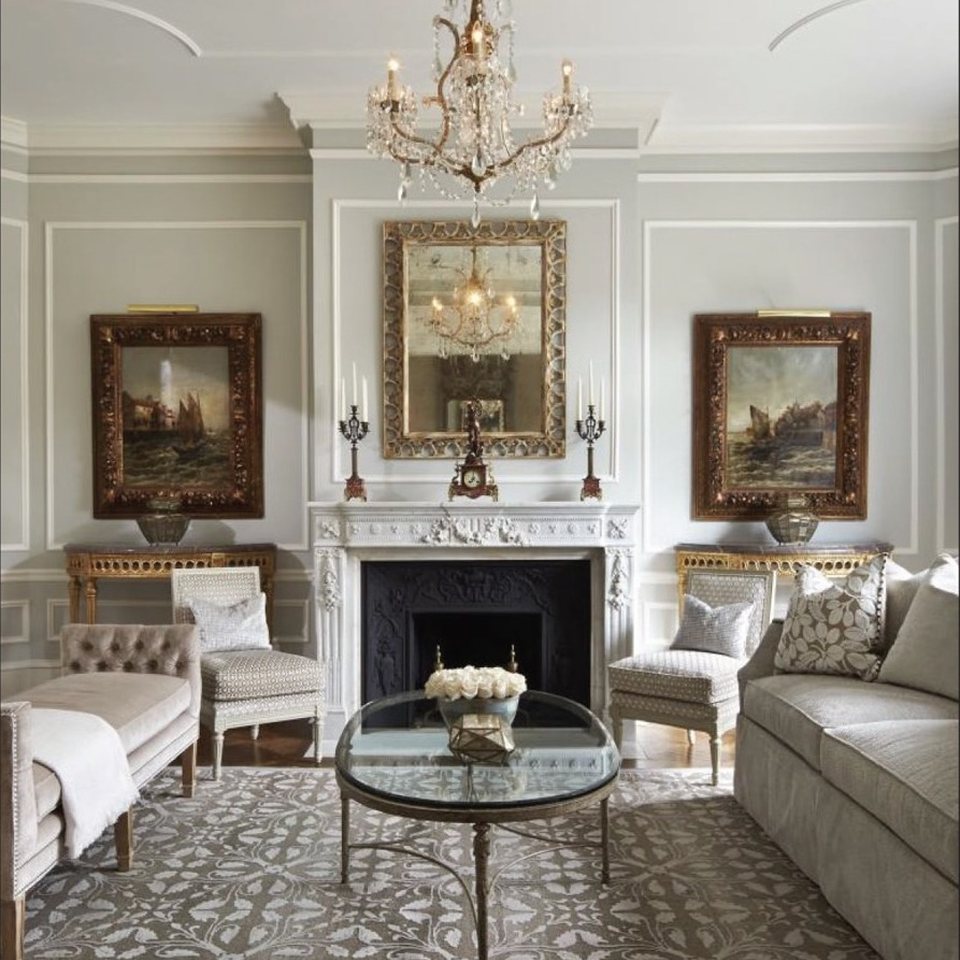
Botschaft
Ankara · 2016
Entwurf + Ausführung · 34 Tage
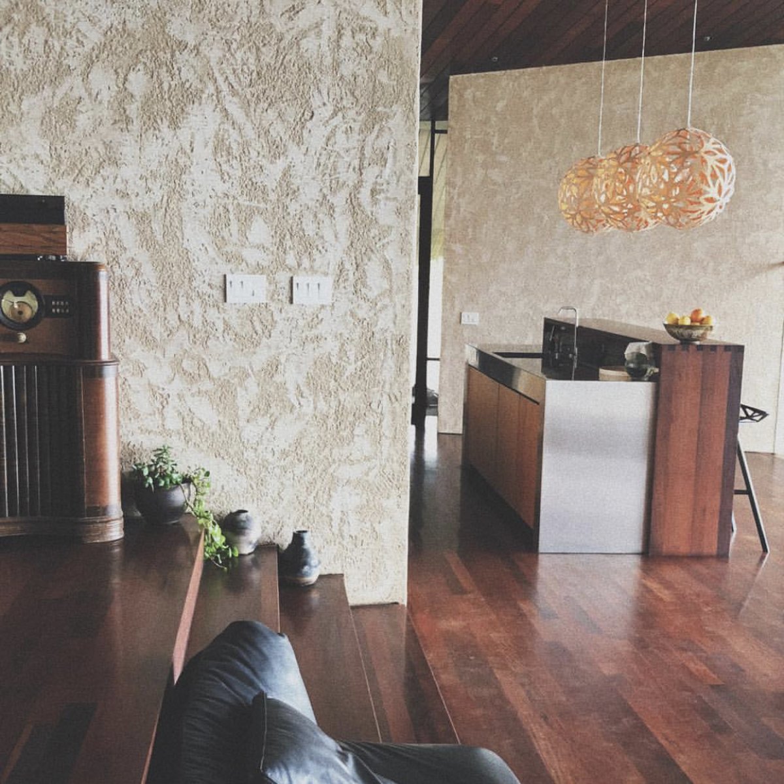
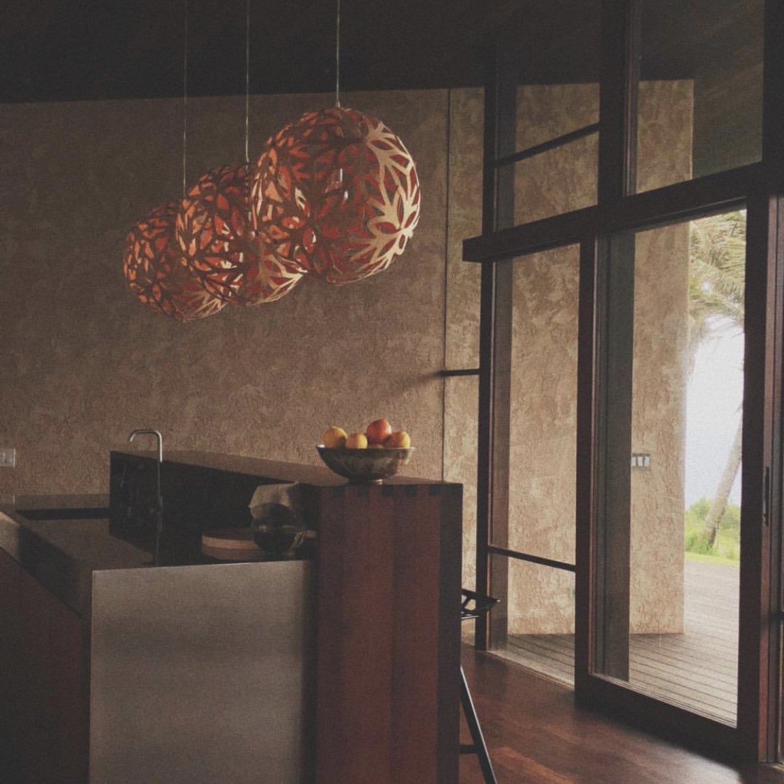
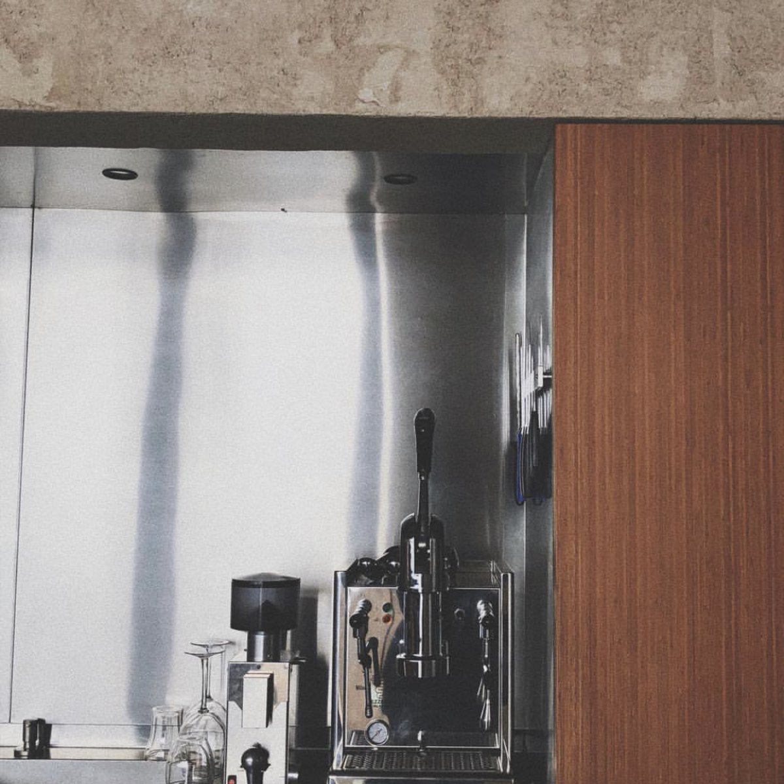
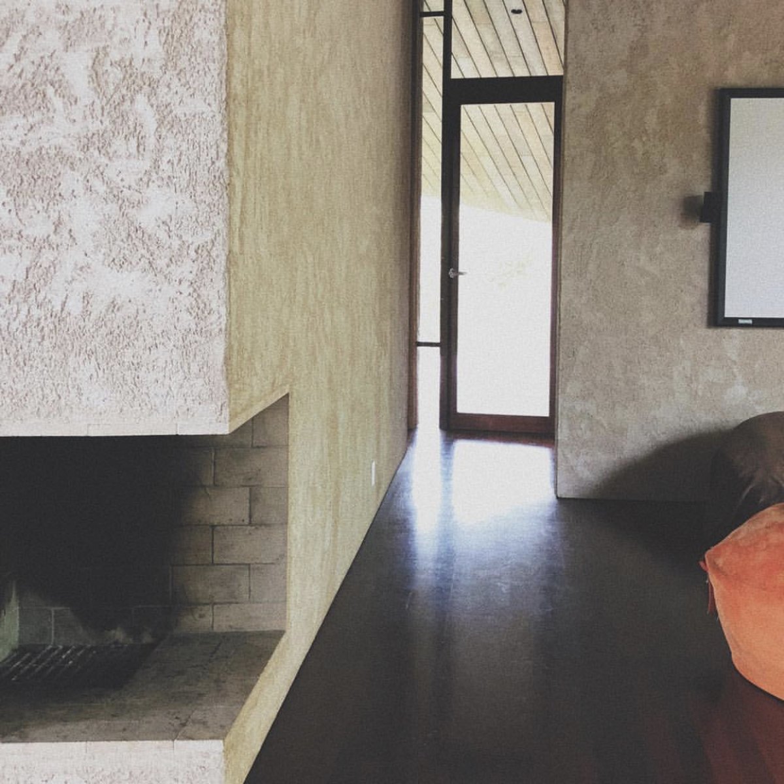
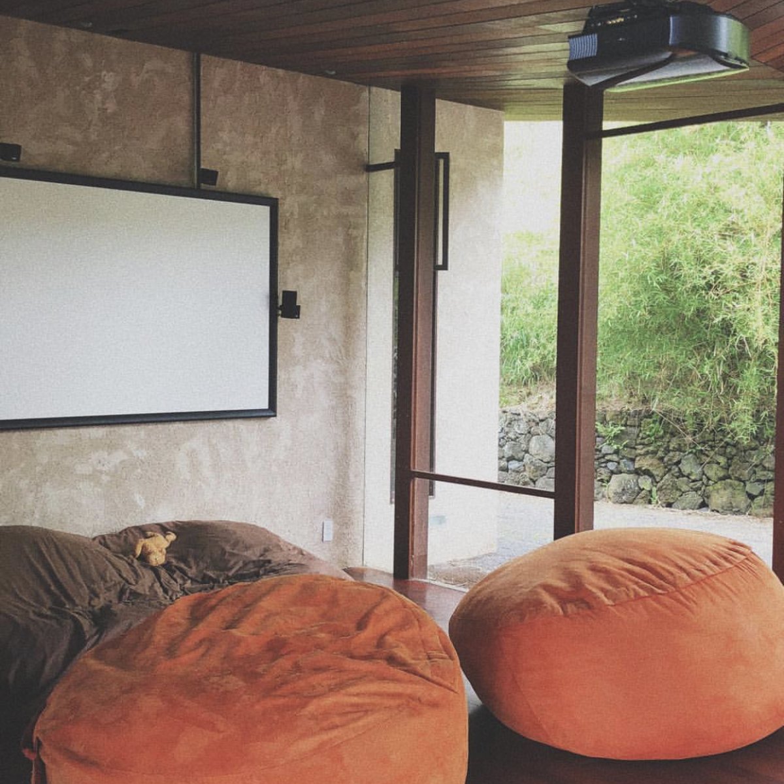
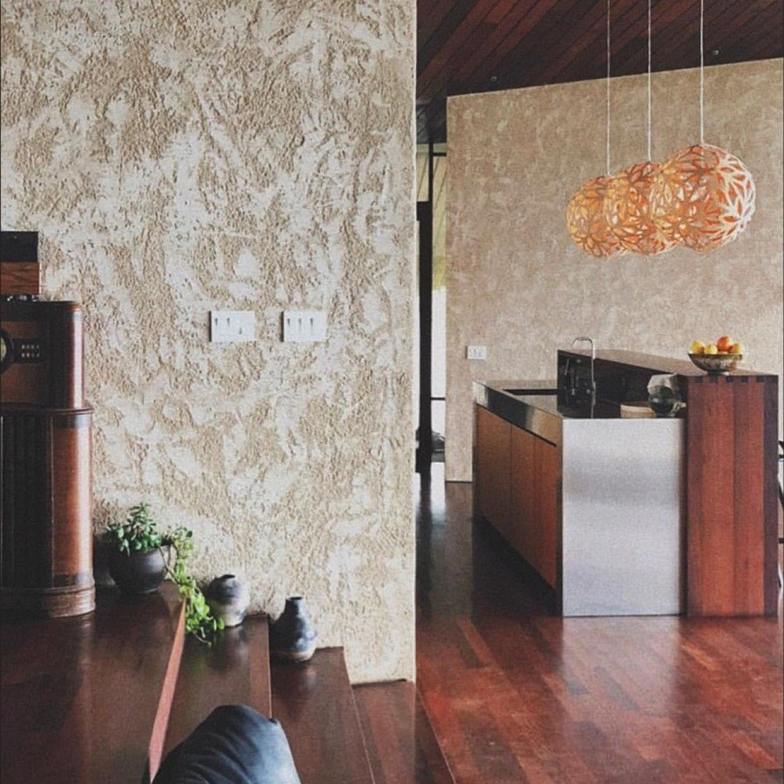
Villa
Ankara · 2016
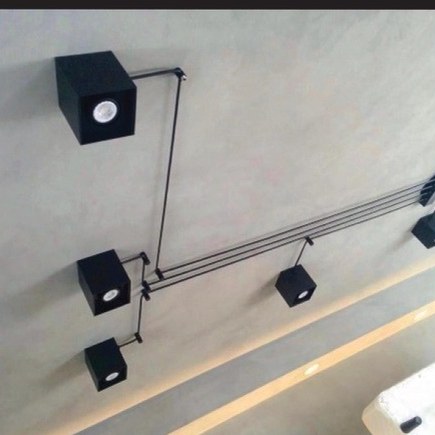
Wohnhaus
Bodrum · 2016
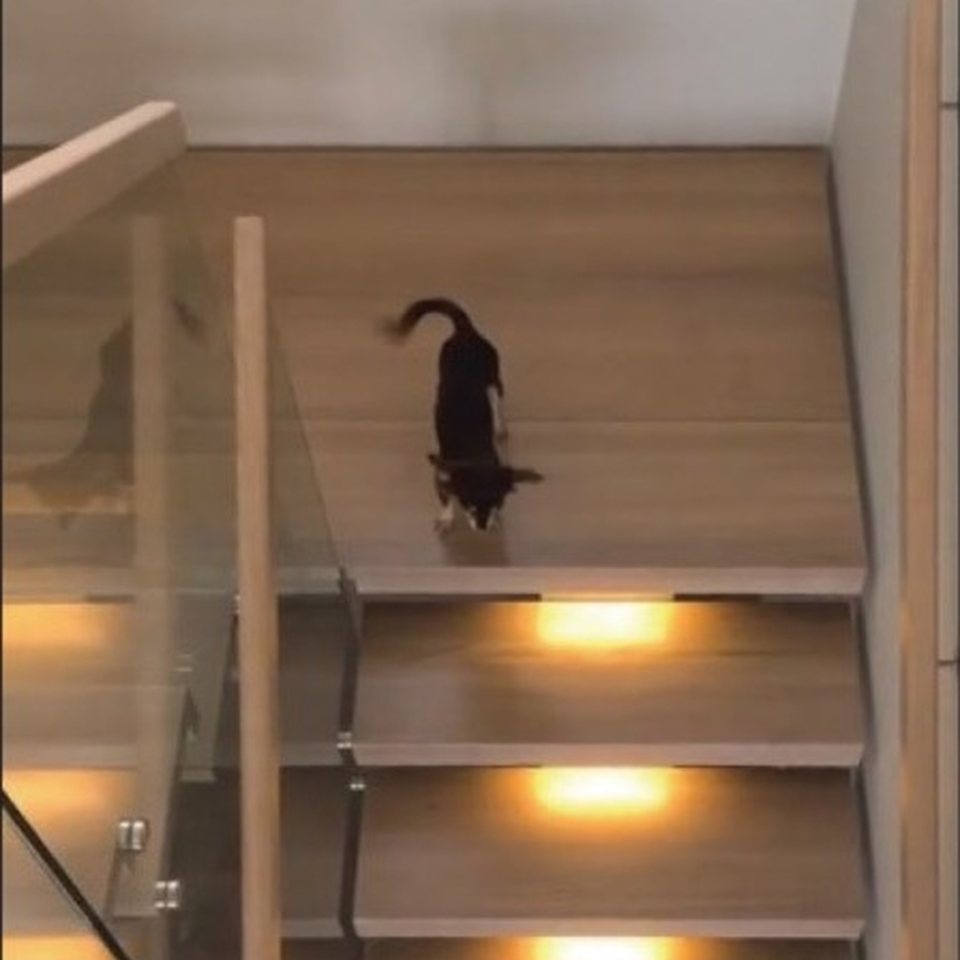
Villa
Ankara · 2016
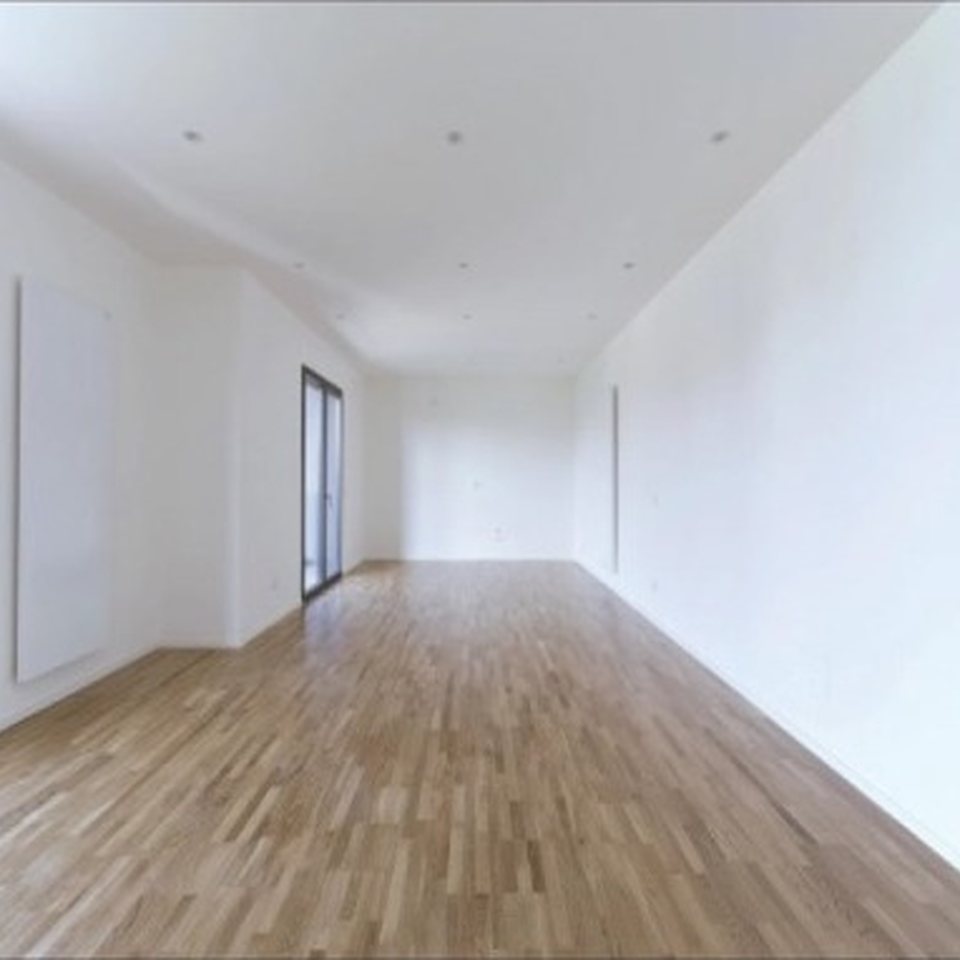
Büro
2016
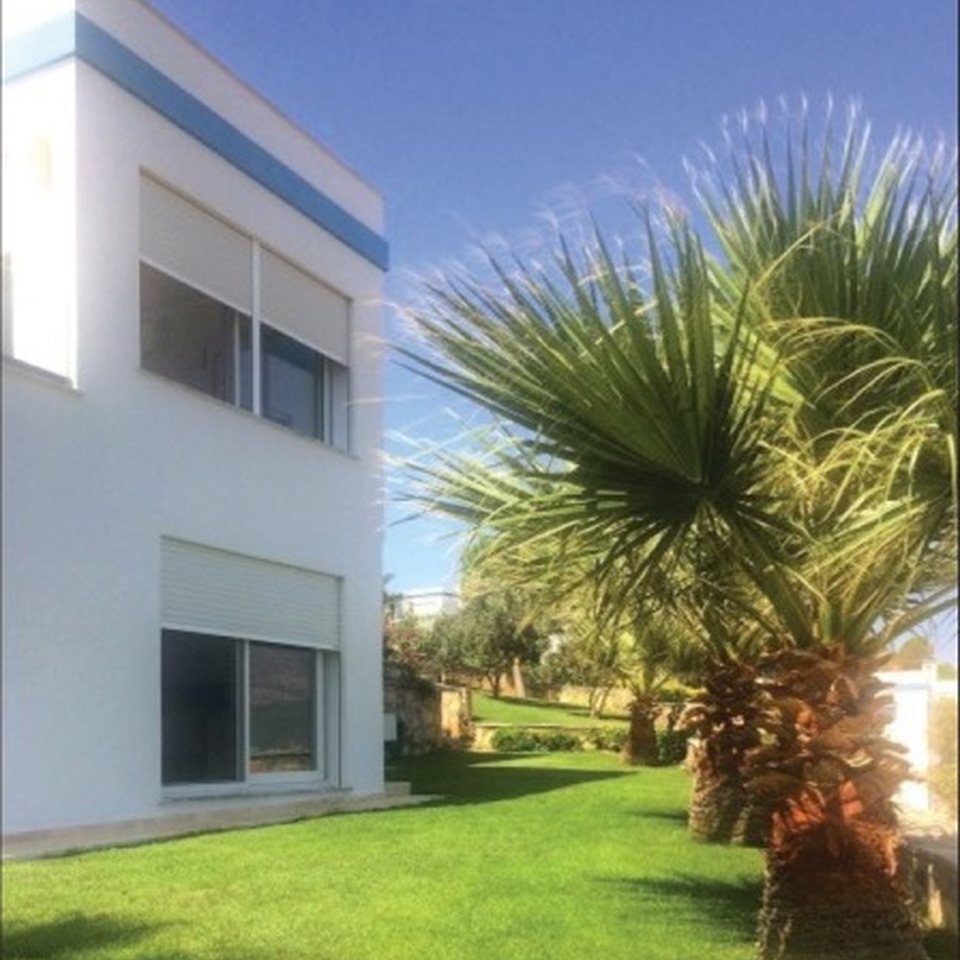
Wohnhaus
Bodrum · 2015
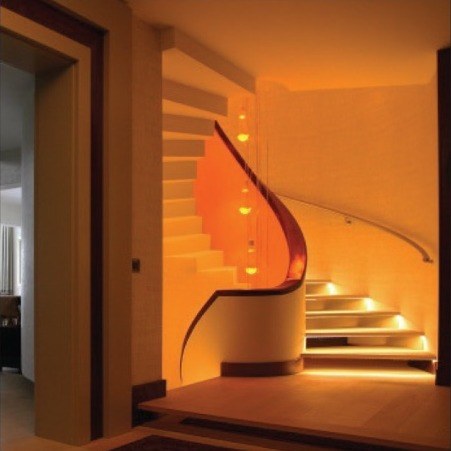
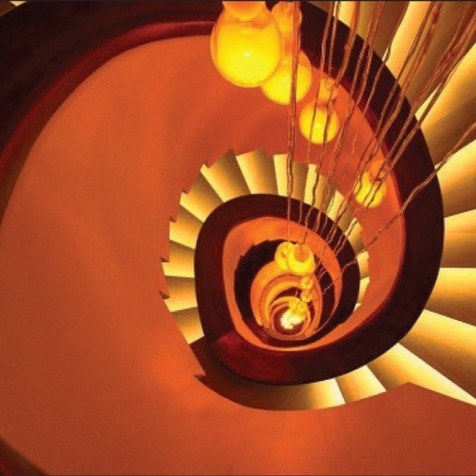
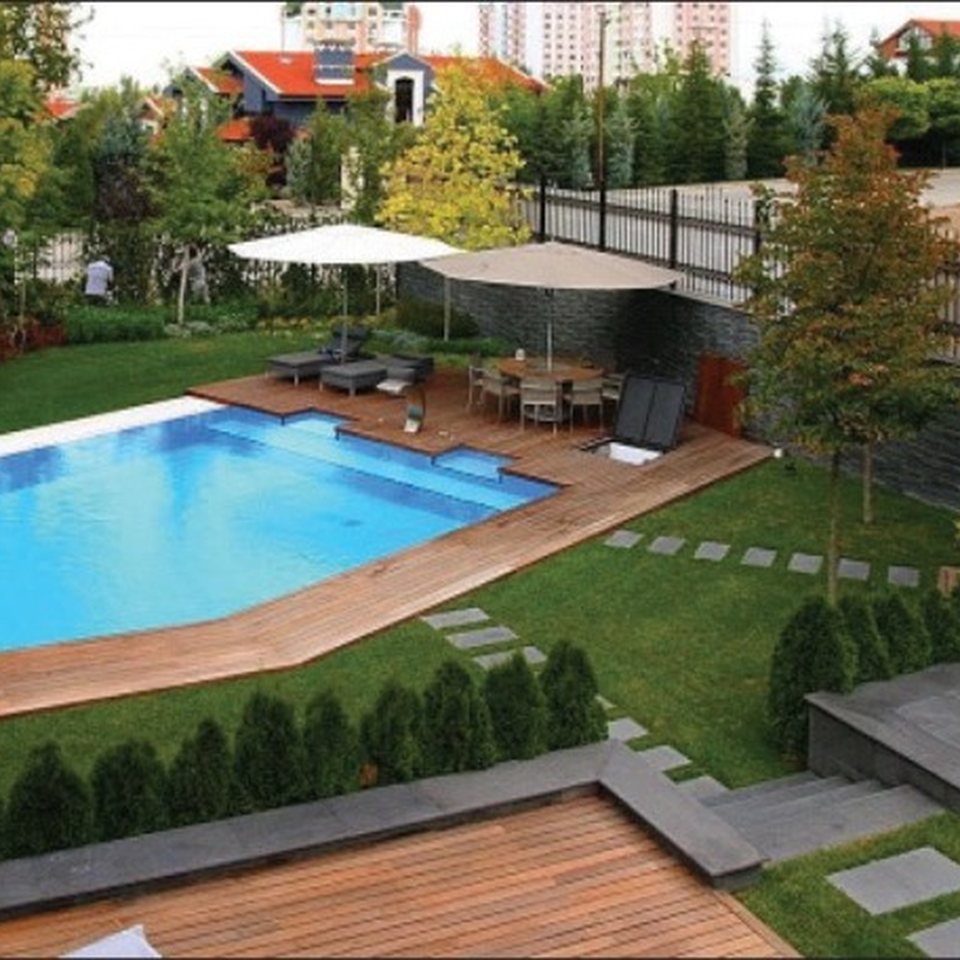
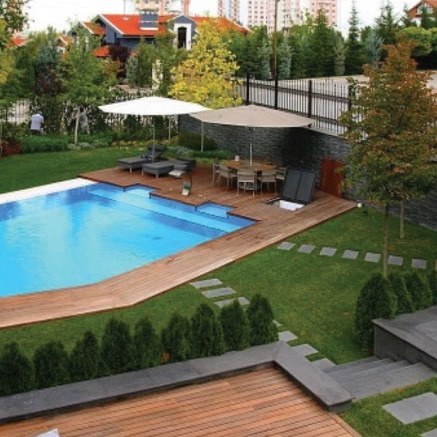
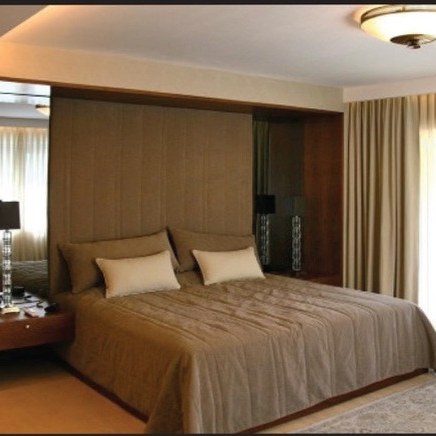
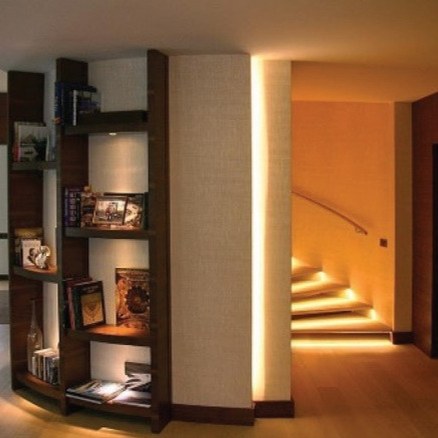
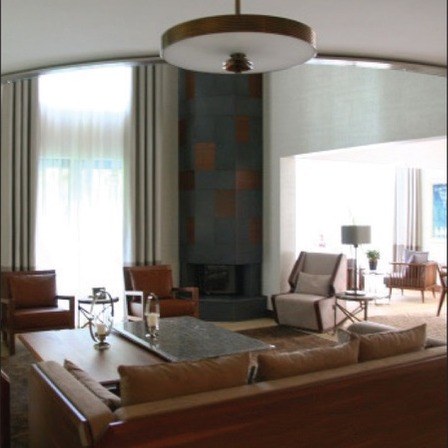
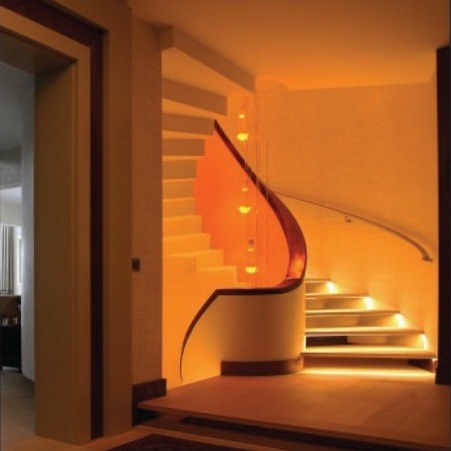
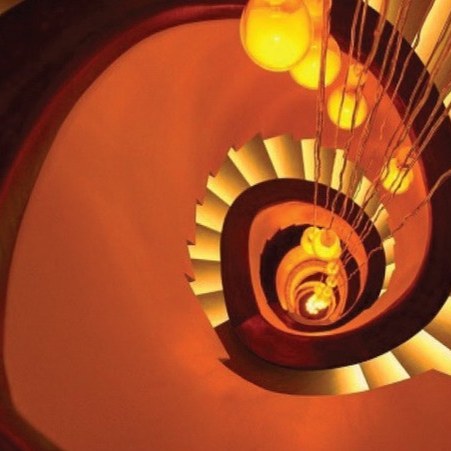
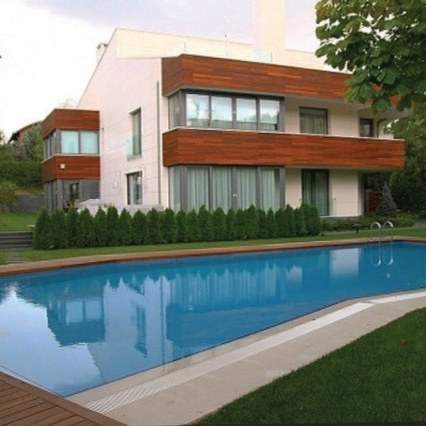
Wohnhaus
Ankara · 2014
Entwurf + Ausführung
Häufige Fragen
Welche Innenarchitekturprojekte übernehmen Sie in Ankara?
Wohnungen, Villen und Penthäuser; Büros, Läden und Showrooms; Restaurants und Cafés; Hotels; Kliniken und Krankenhäuser; Produktions- und Personalbereiche in Fabriken. Wir sitzen in Ankara und arbeiten in der ganzen Türkei und im Ausland.
Wie lange dauert ein Innenarchitekturprojekt?
In der Regel eine Woche für das Briefing, ein bis zwei Wochen für Bestandsaufnahme und Analyse, drei bis vier für das Konzept, drei bis vier für die Entwurfsplanung und vier bis sechs für die Ausführungsplanung. Baustelle und Bauleitung dauern je nach Umfang zwei bis fünf Monate.
Was sollte ich für ein erstes Gespräch vorbereiten?
Ein Grundriss, einige Fotos und ein Budgetrahmen genügen. Im ersten Gespräch legen wir Vorgehen und Zeitplan gemeinsam fest.
Übernehmen Sie auch die Ausführung?
Ja. Entwurf, Koordination der Fachplanung und Ausführung liegen bei einem Ansprechpartner, sodass Material-, Licht- und Detailentscheidungen auch auf der Baustelle in denselben Händen bleiben.
Wie wird das Honorar festgelegt?
Das Honorar richtet sich nach Fläche, Gebäudetyp, Leistungsumfang (nur Entwurf oder Entwurf und Ausführung) und Zeitplan. Nach einem kurzen Briefing erhalten Sie ein schriftliches Angebot.
Sprechen wir über Ihren Raum
Ein Grundriss, einige Fotos und eine Budgetspanne genügen; im ersten Gespräch schlagen wir Ansatz und Zeitplan vor.