ARTIFICIAL DETAIL
Detail engineering
Façade, roof, junction and threshold: solutions for the hard points of a building. An independent detail group that also serves other offices' projects.
A detail is the most careful decision made at a building's weakest point. We draw the junctions of façade and roof, window and wall, wet room and dry room at 1:5 and 1:1, and manage heat, water, moisture and load to the millimetre. Sheets are prepared with the builder in mind and issued before work begins on site. Every decision in plan is proven in section. The complexity stays in the section and the surface shows a single quiet line: refinement is the joint disappearing from view.
Fields
Façade and junction details
Thermal bridges, water and vapour lines, tolerances; drawn at 1:5 and 1:1.
Materials and fixings
Steel, glass, timber and stone; fixings that can be taken apart, repaired and recovered.
Fabricator coordination
Shop-drawing review, sample approval and installation sequence, so the design reaches production intact.
For other practices
We take on the hardest point of a project; the solution is issued under your own title block.
Selected work
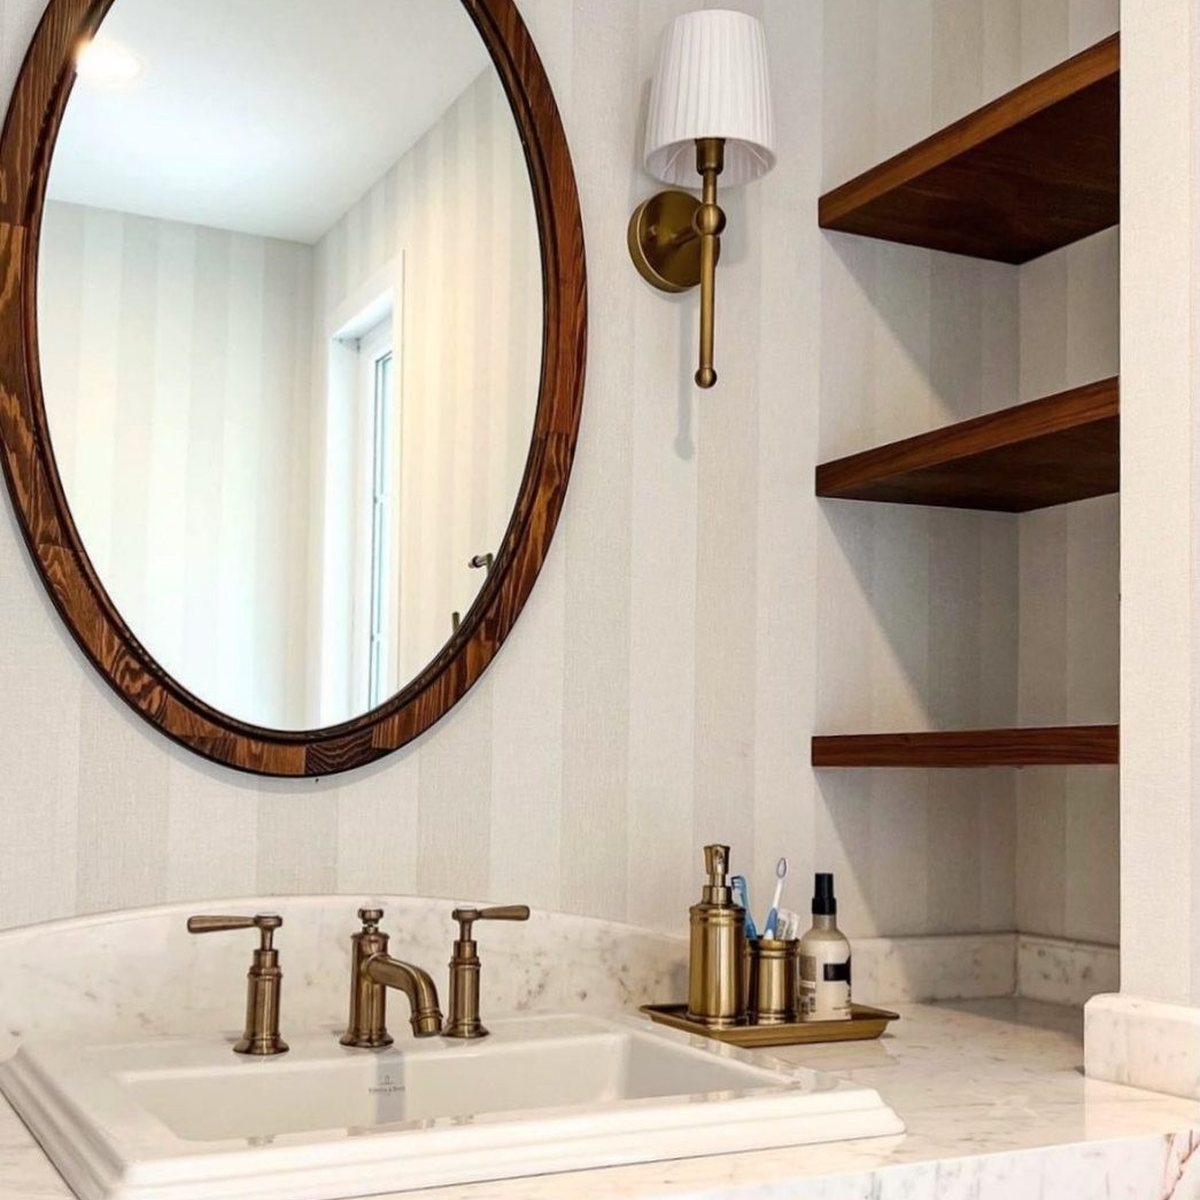
Bathroom
Ankara · 2022
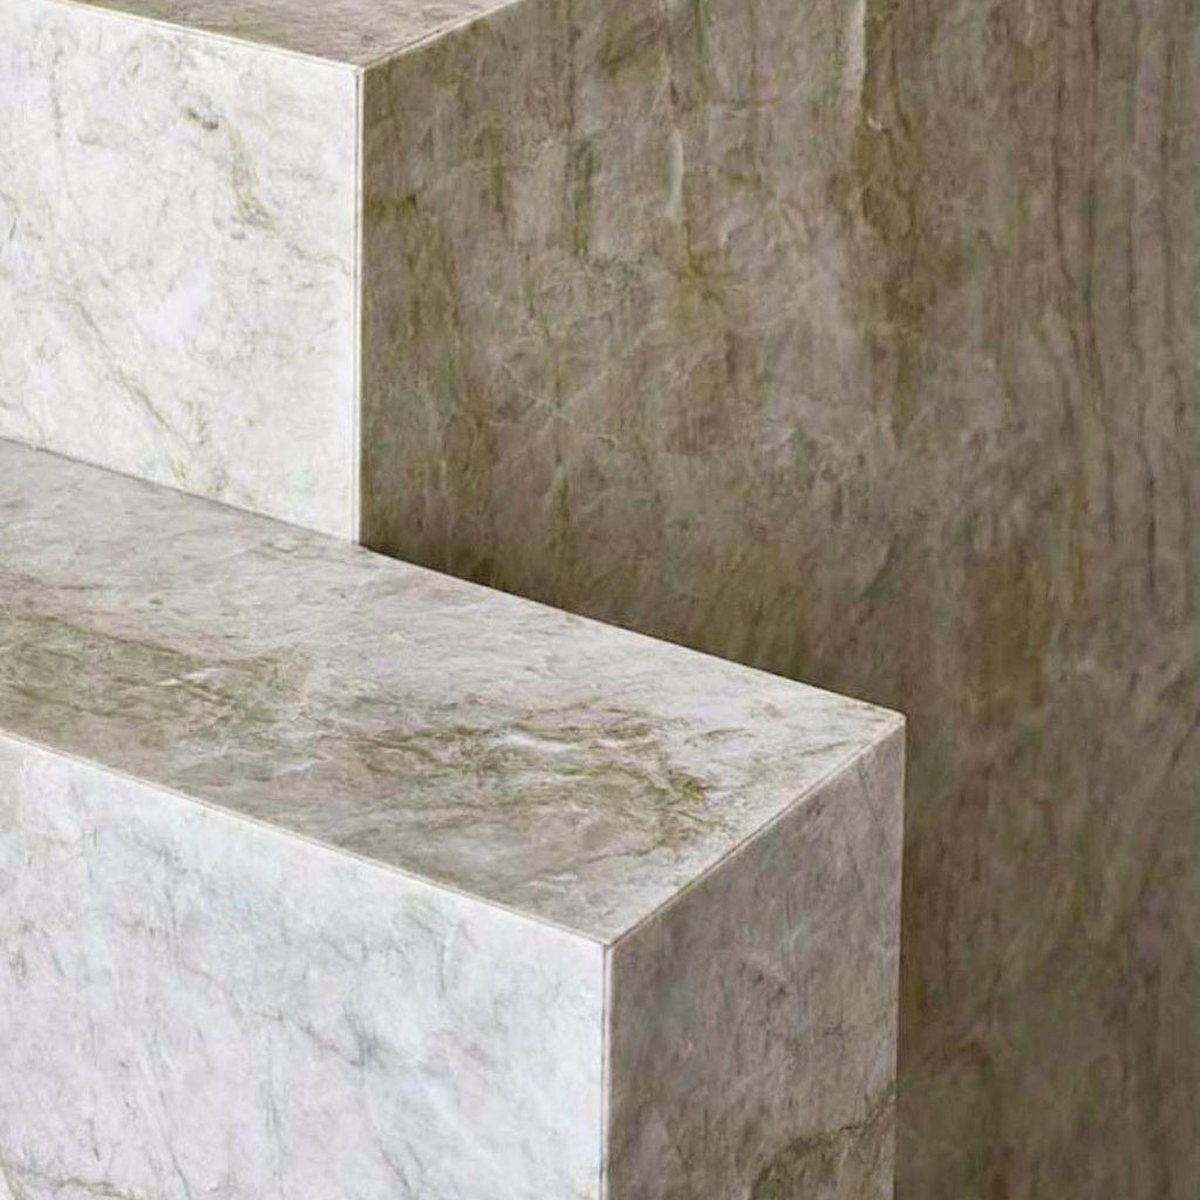
Marble staircase
Material detail · 2021
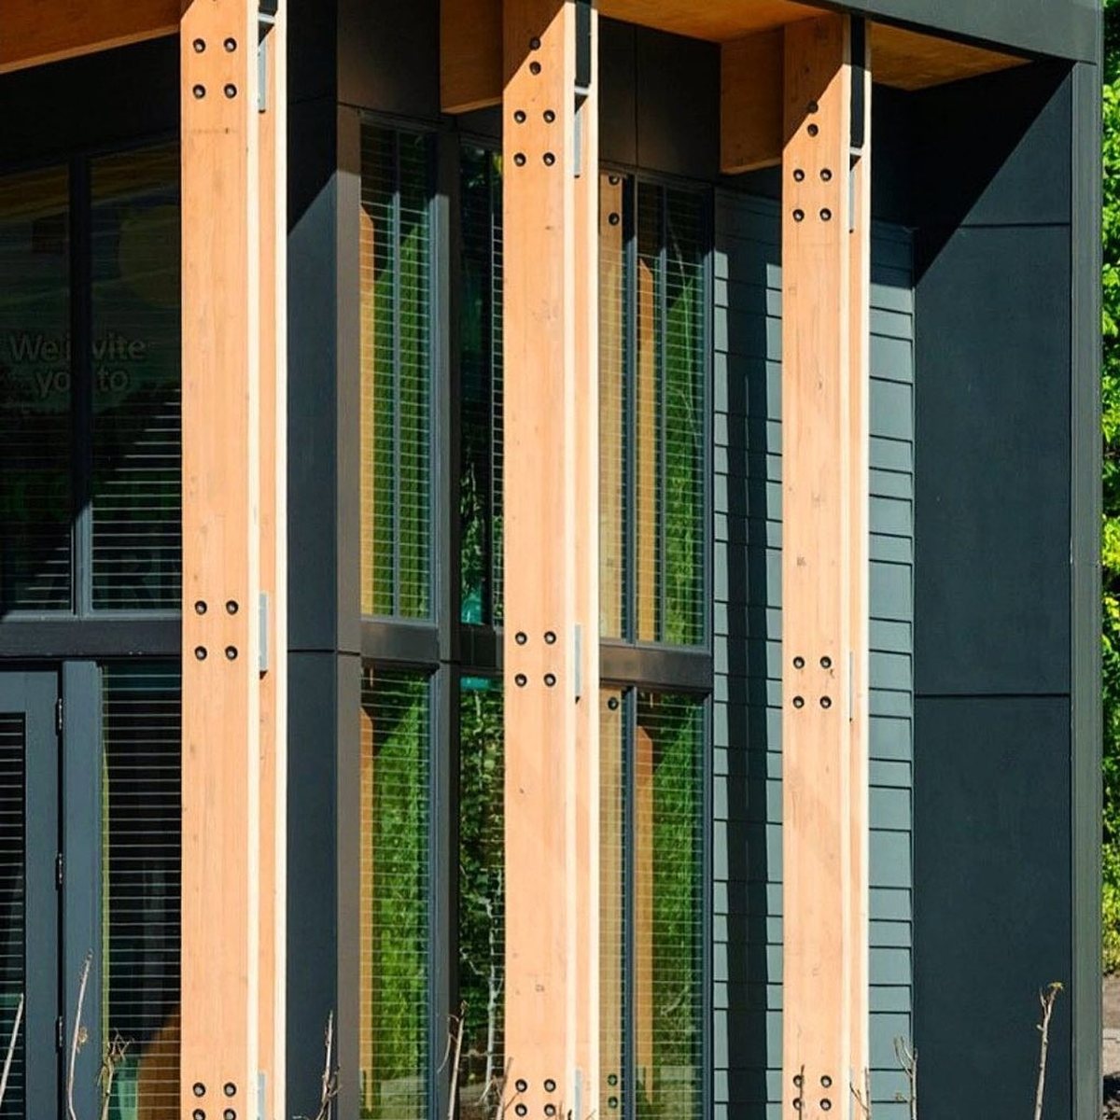
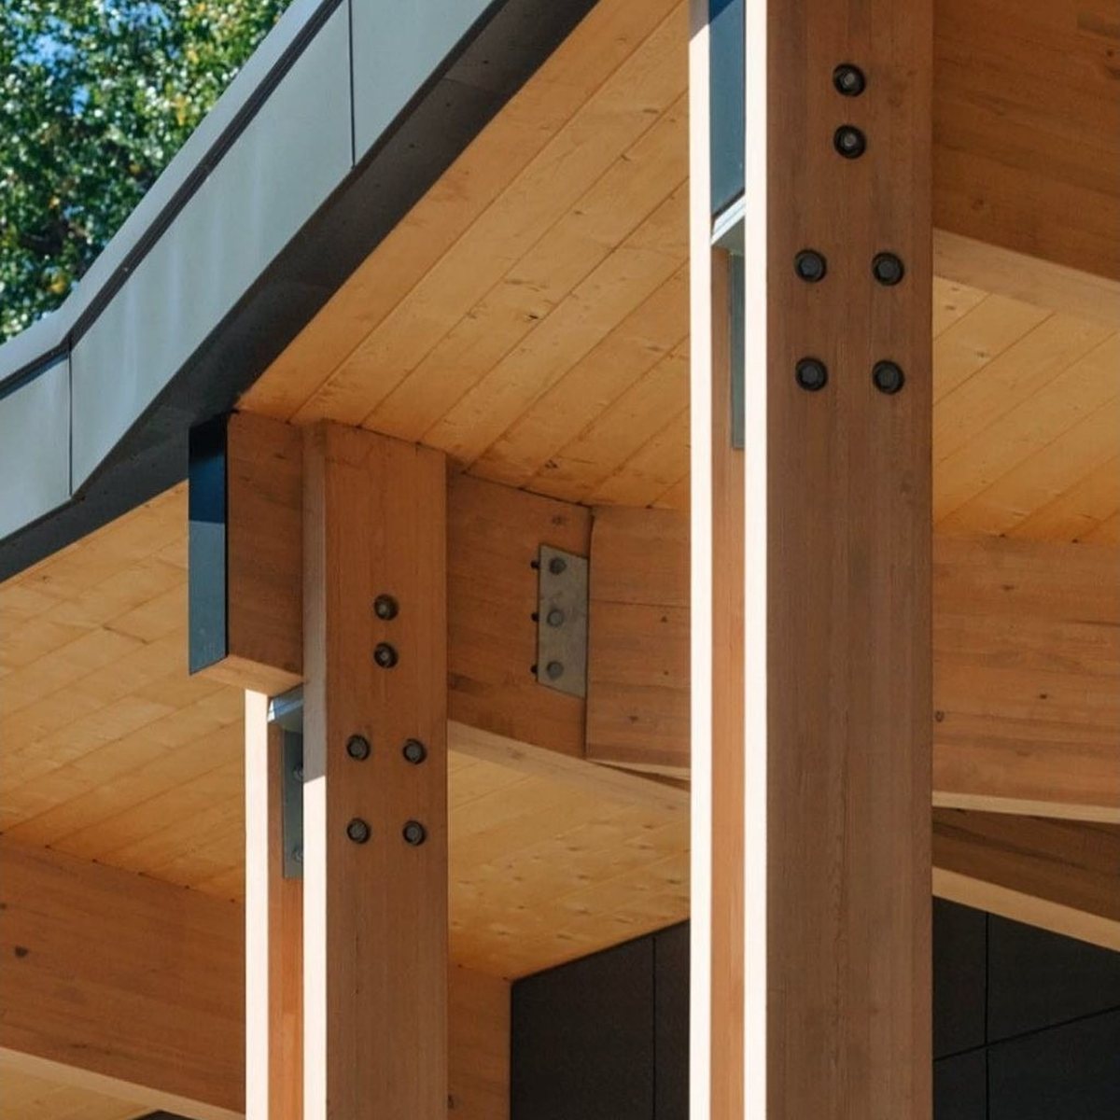
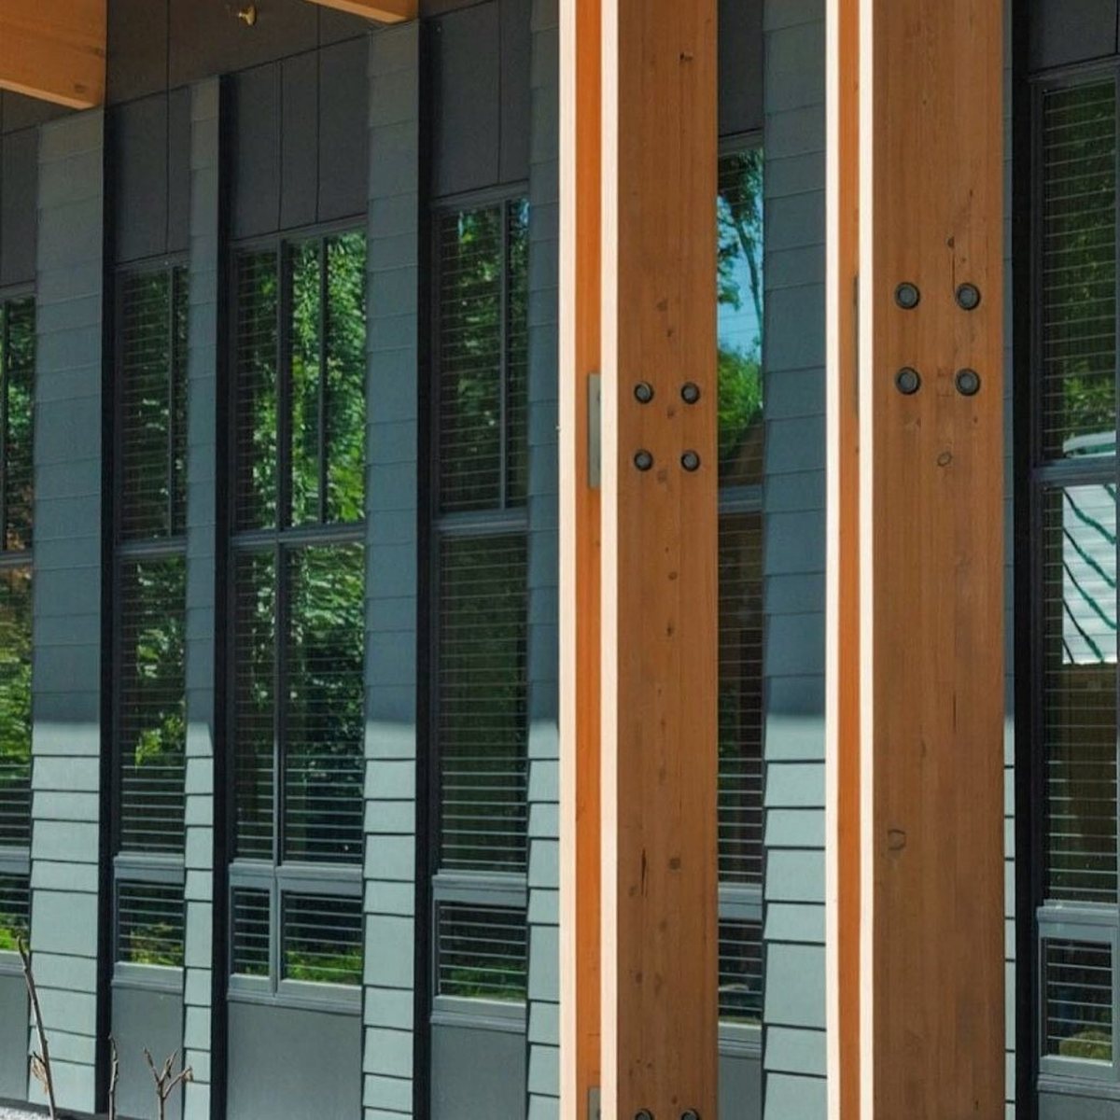
Timber–steel joint
Timber–steel joint · 2020
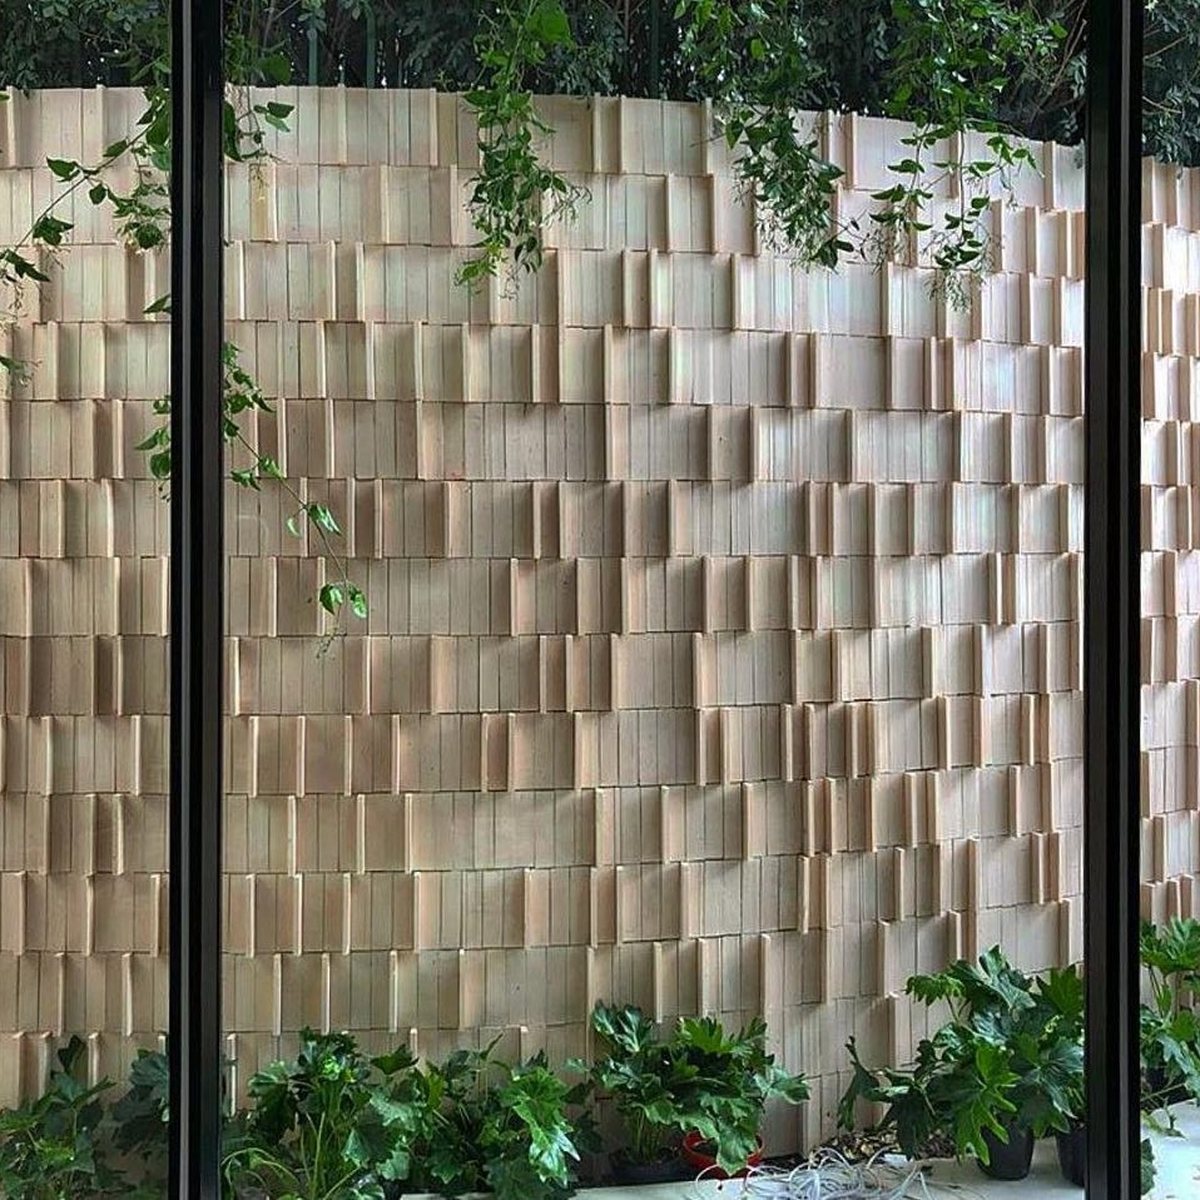
Barcode wall
Material detail · 2020
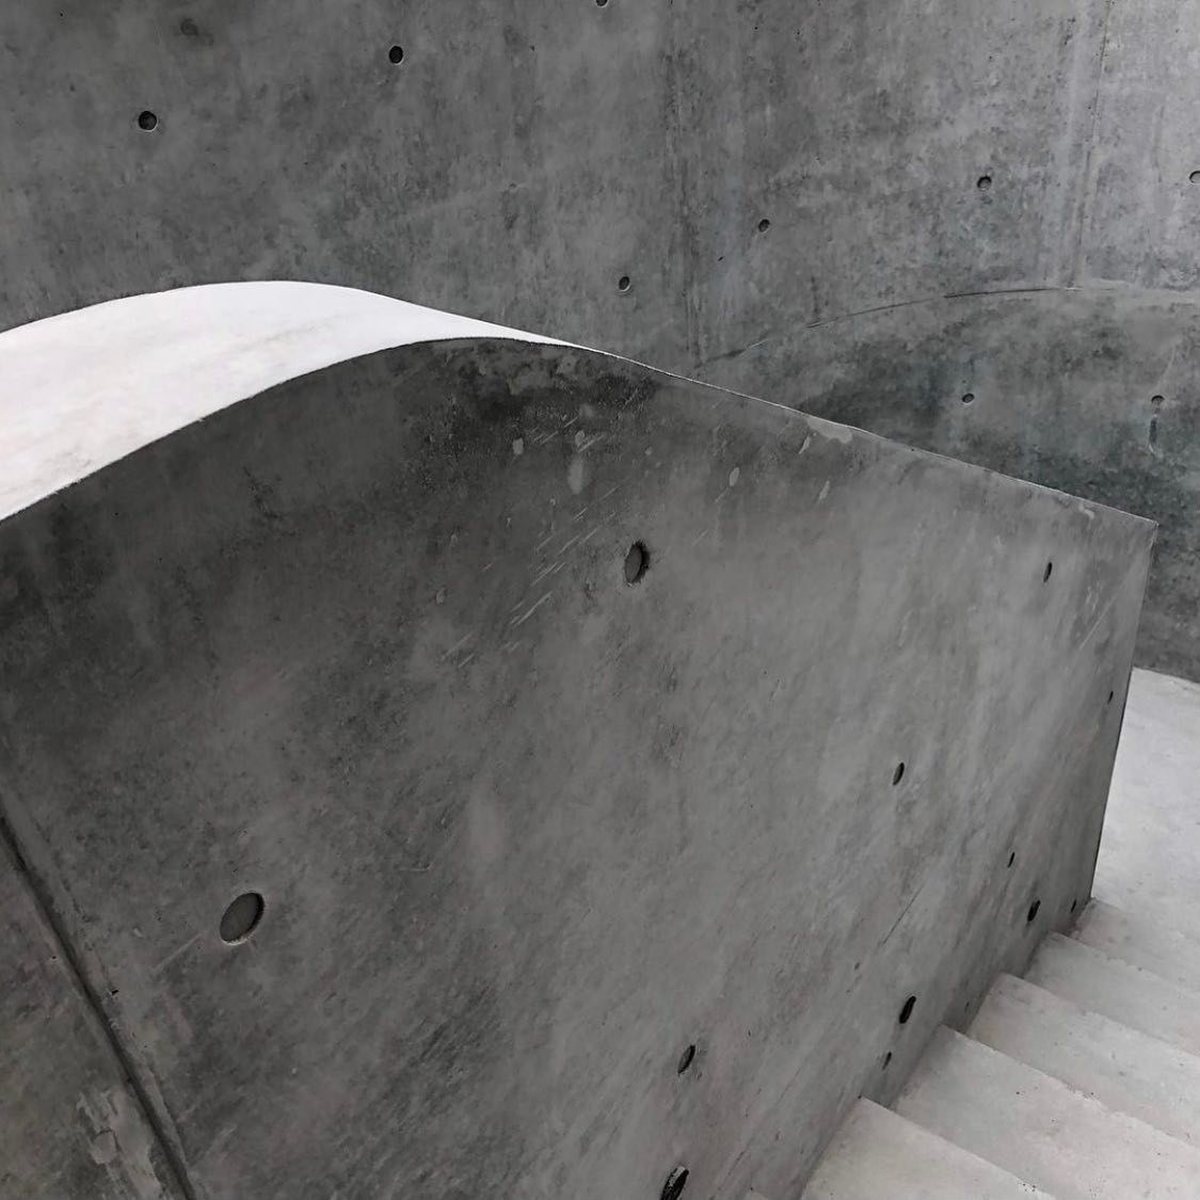
The mould
Material detail · 2020
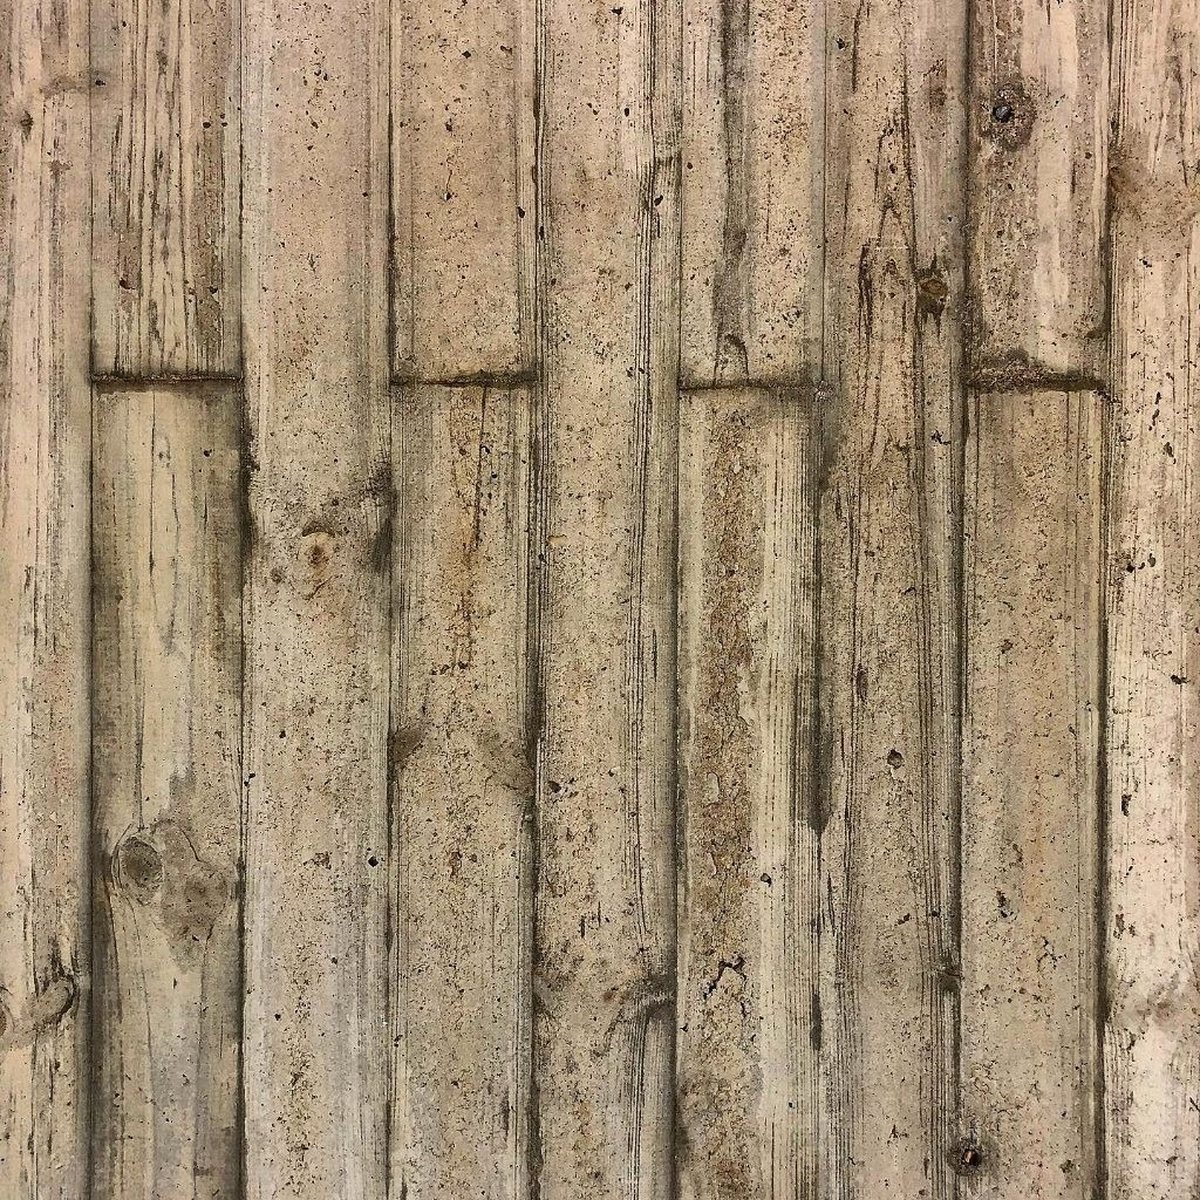
Concrete and timber
Material detail · 2020
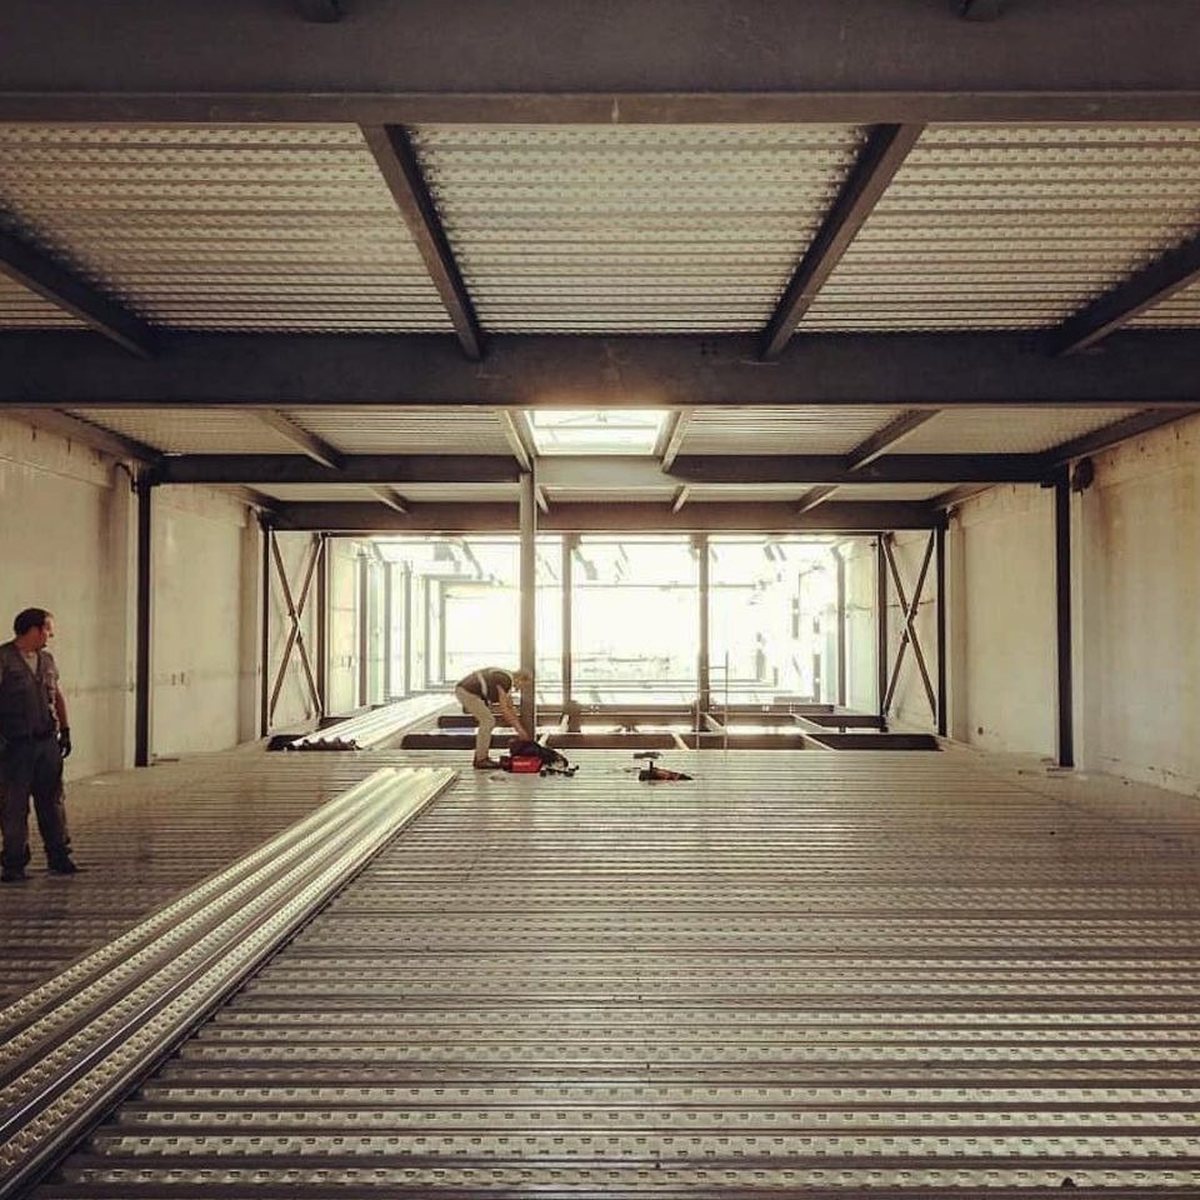
Trapezoidal sheet ceiling
Material detail · 2020
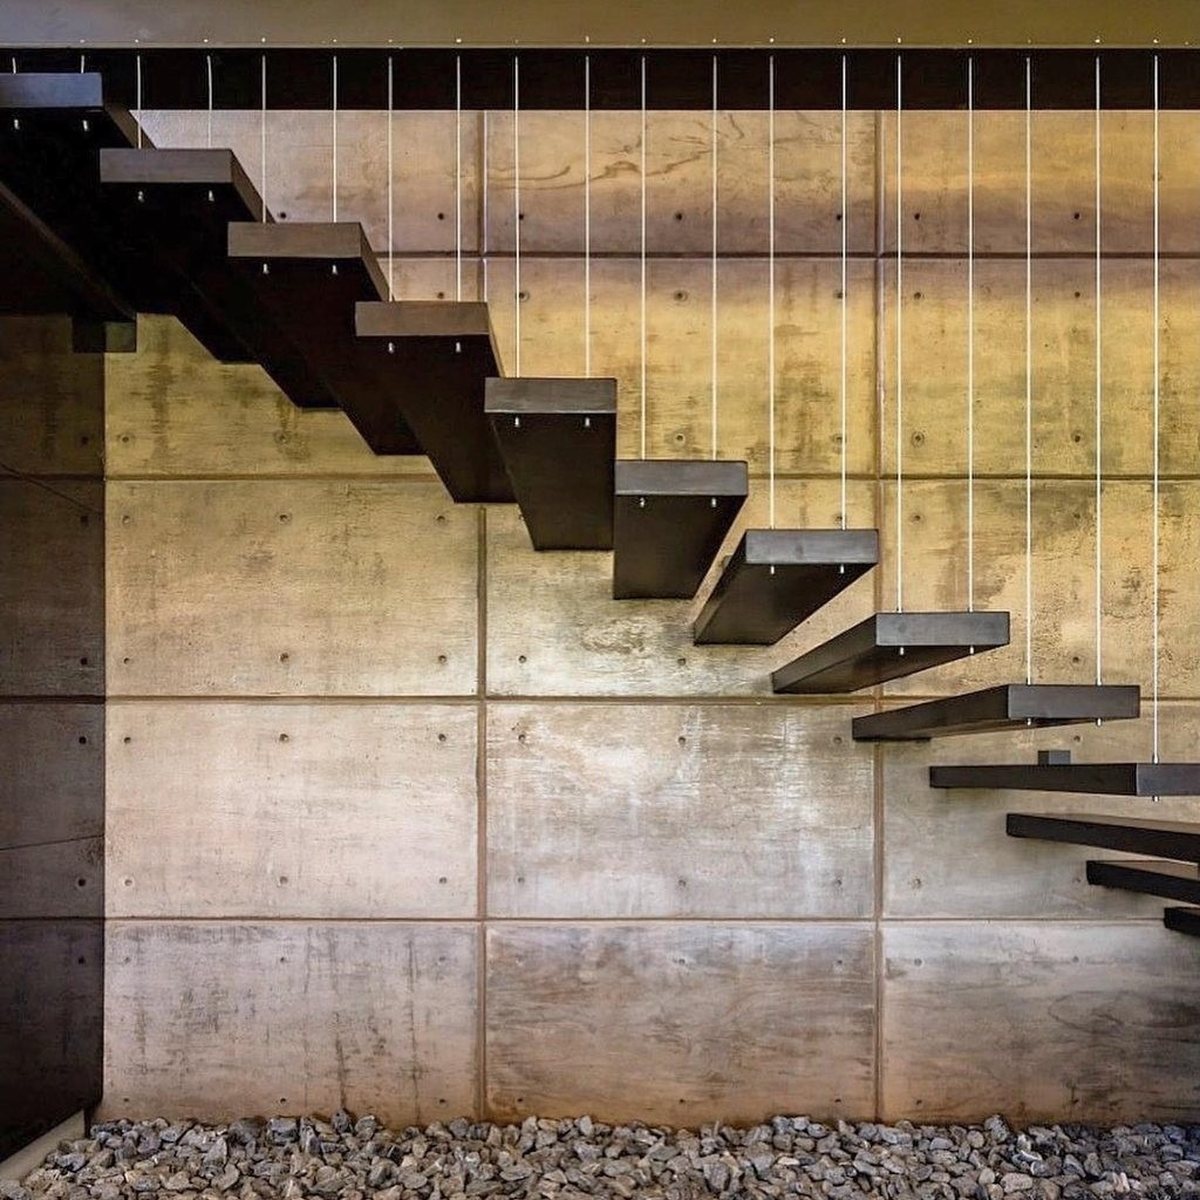
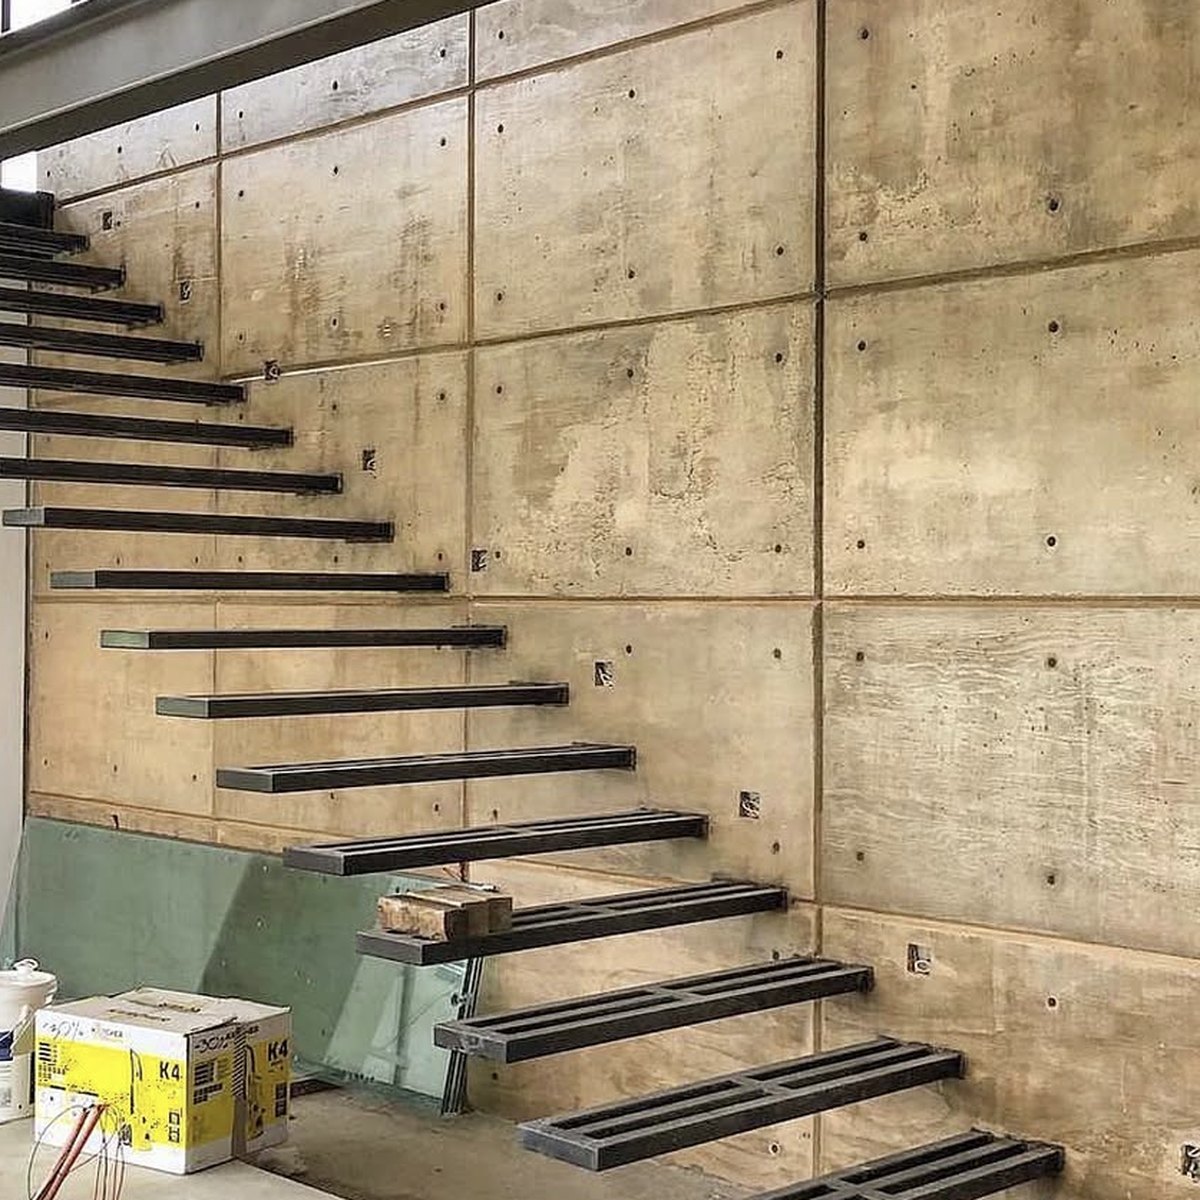
Cantilevered stair
Material detail · 2020
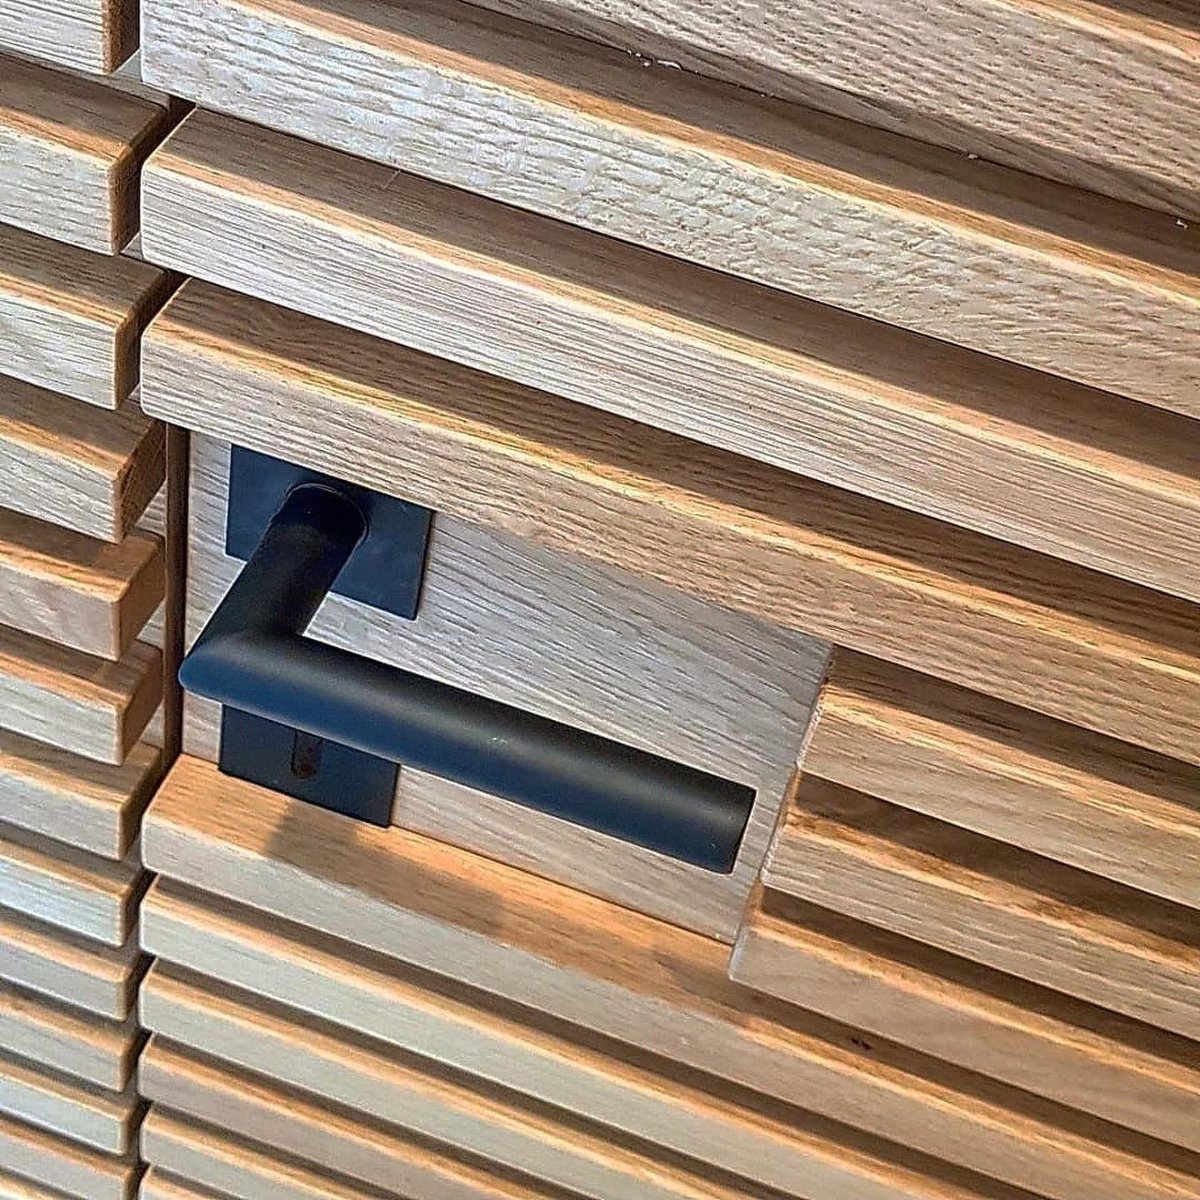
Timber slats
Material detail · 2020
Send us the detail
A section and a material list are enough; our first reply gives the direction of the solution and the drawing scope.