ARTIFICIAL INTERIORS
Interior architecture and design
Homes, offices, restaurants, hotels, healthcare and industrial buildings; from concept to construction drawings. Proportion, material and detail decided together.
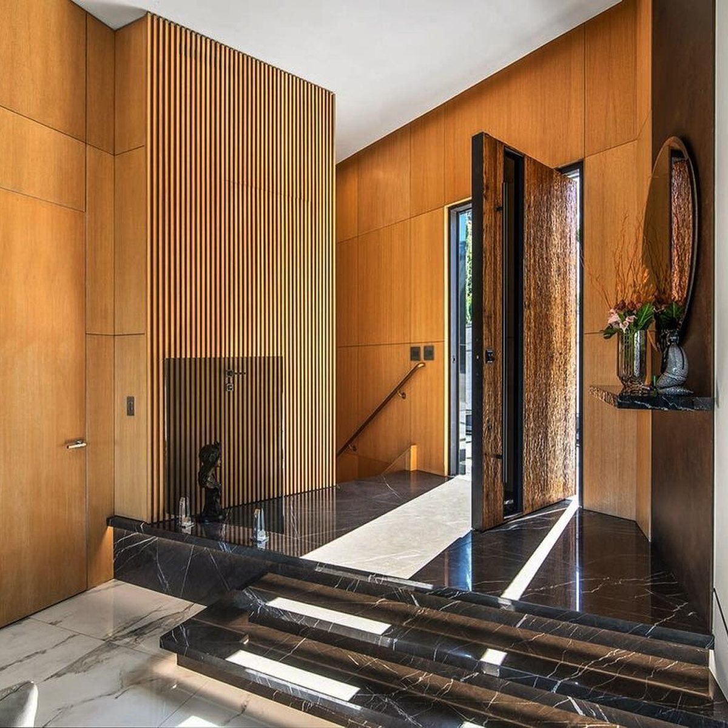
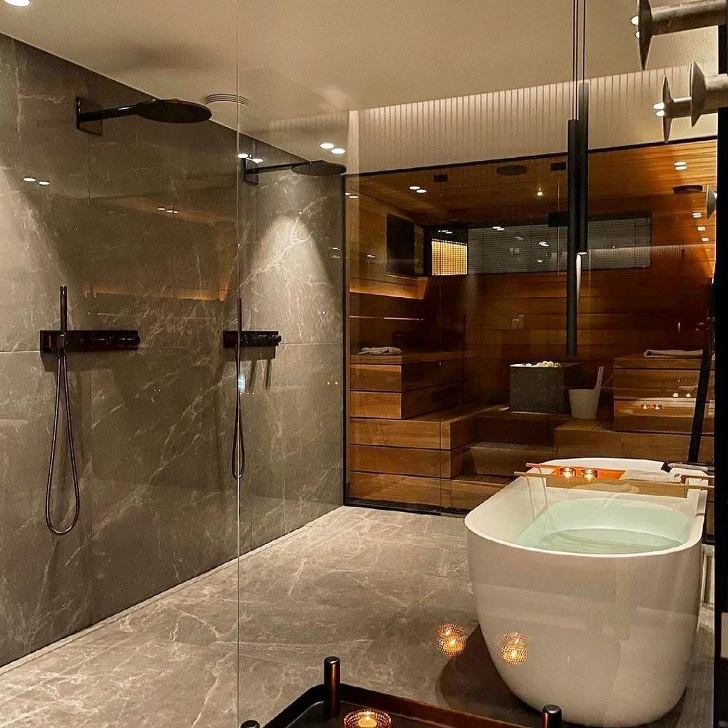
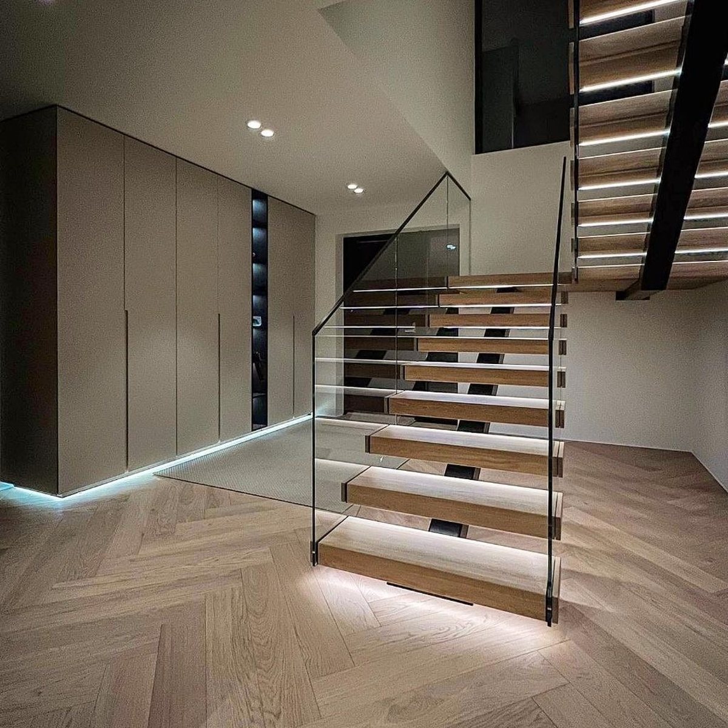
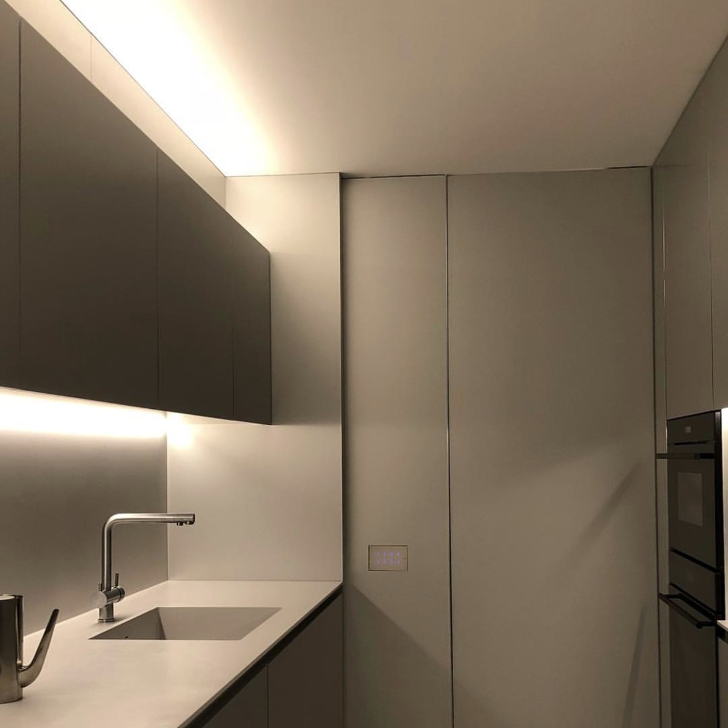
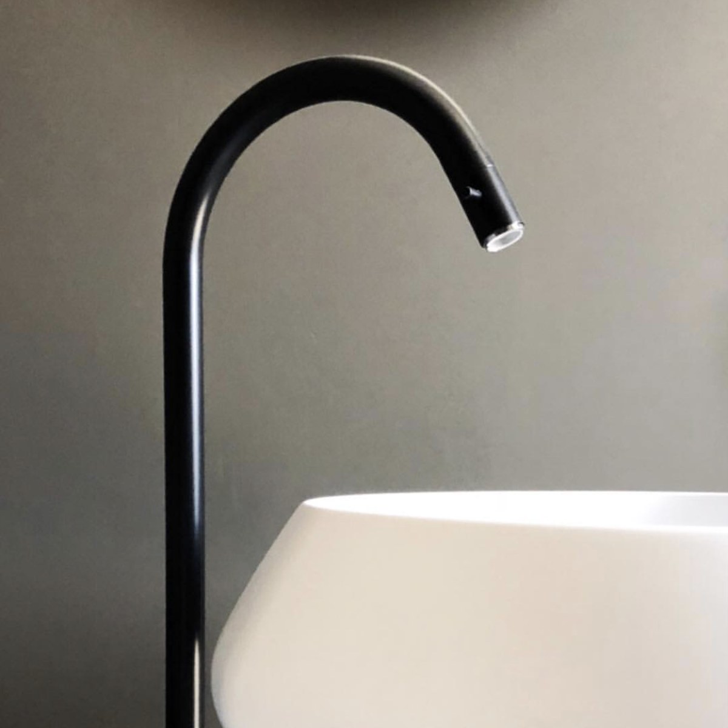
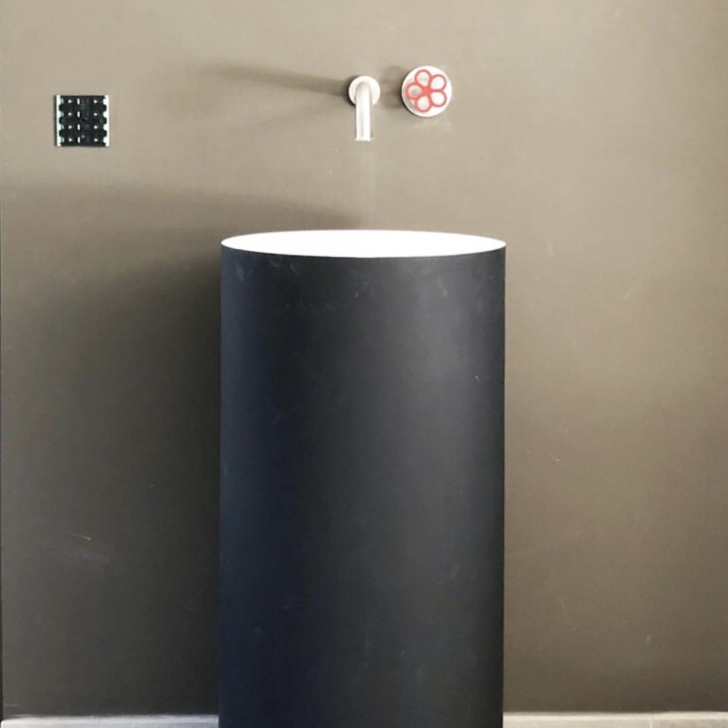
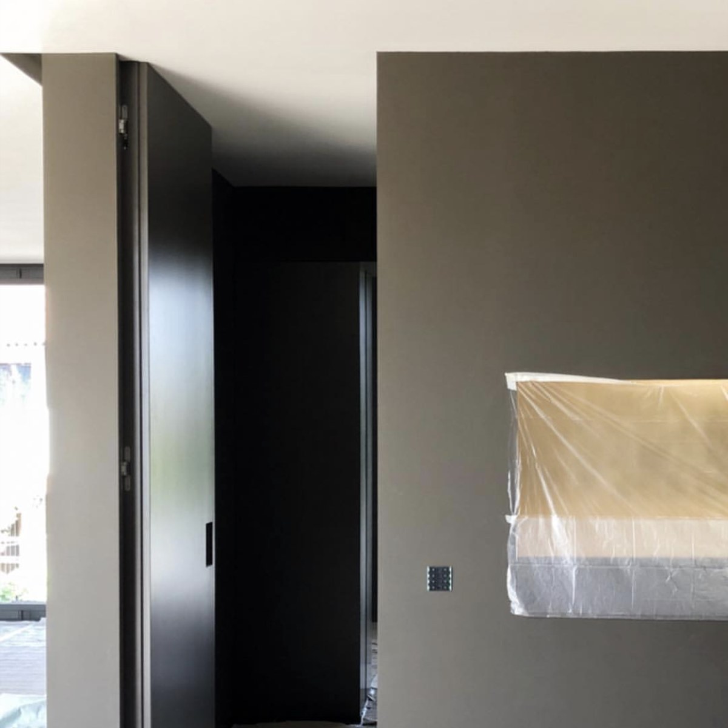
Interior architecture is drawing how life and work will flow through a space. We treat the plan as a diagram of habits: in a home, a table that faces the kitchen; in an office, the quiet of a meeting room; in a restaurant, the distance from kitchen to service door; in a hospital, what the nurses’ station can see. Each quietly shapes the everyday. A column in the wrong place or a low beam is not hidden; it becomes part of the plan. We keep dimensions to the millimetre and the schedule to the day. Materials are chosen by hand, foot and ear as much as by eye, and the places where they meet are drawn as carefully as the surfaces themselves. The result is a space that is rich yet calm, whose refinement shows not at first glance but in use.
Fields
Residential
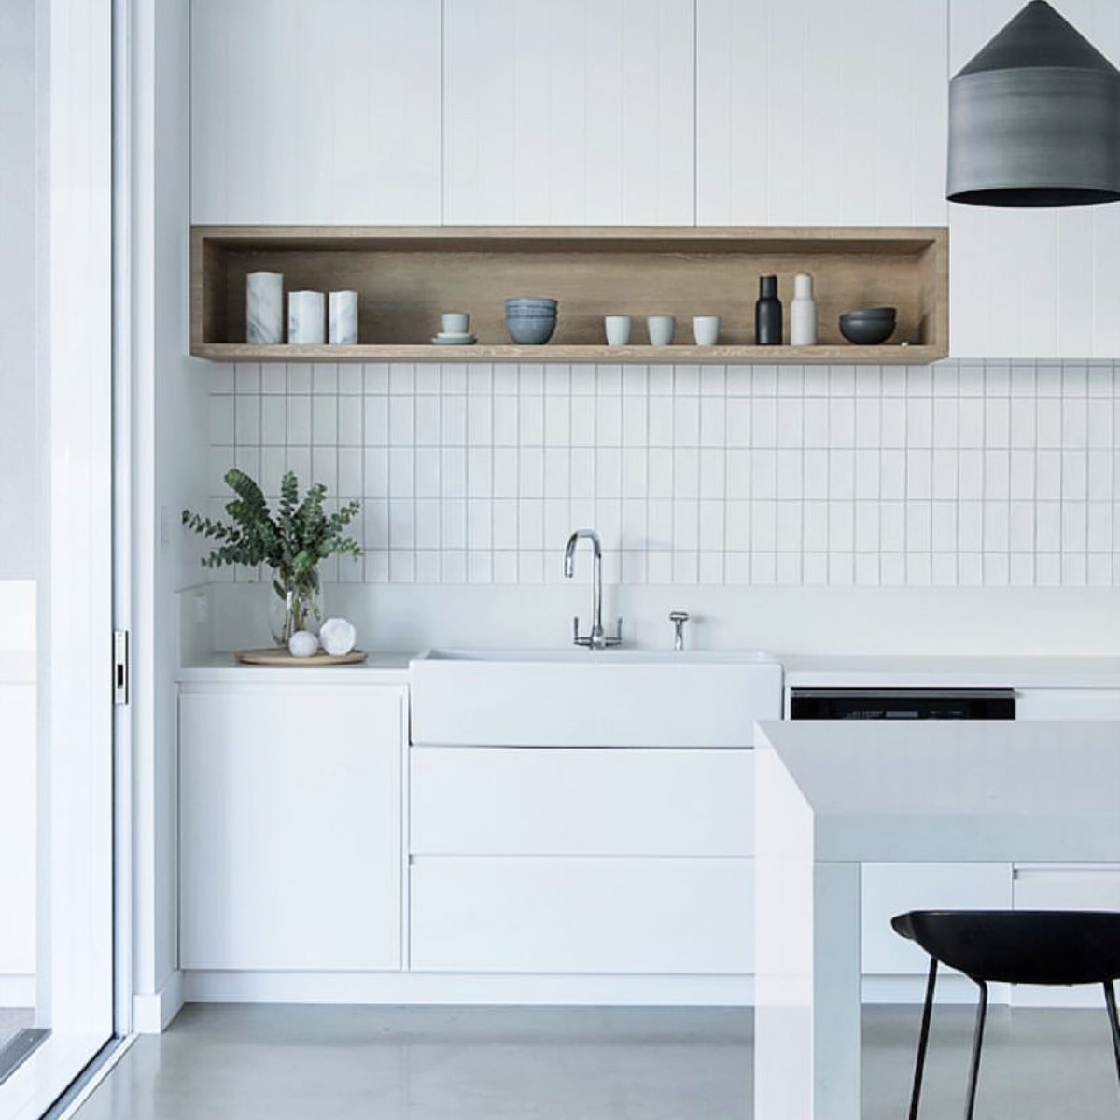
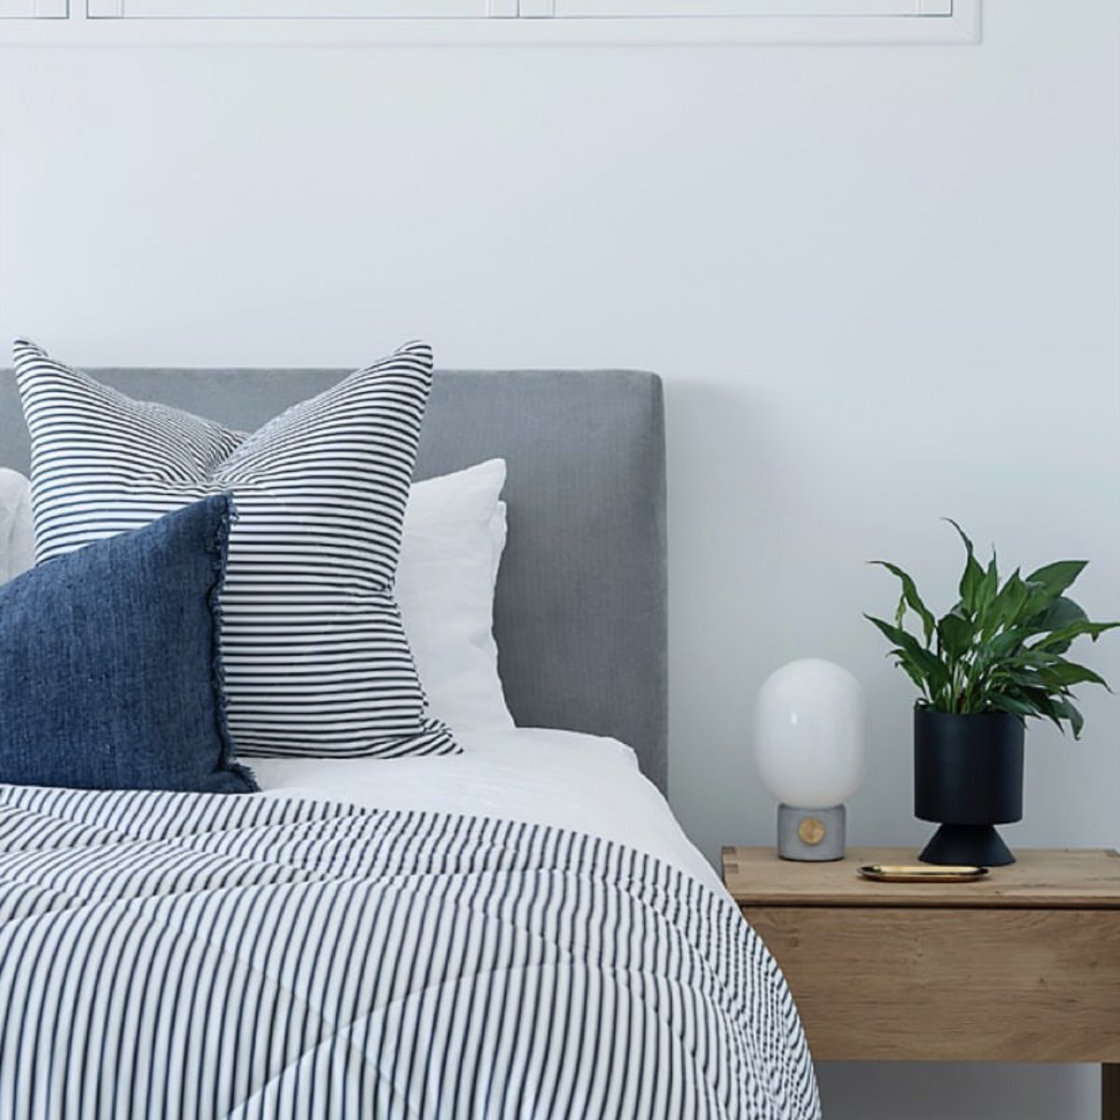
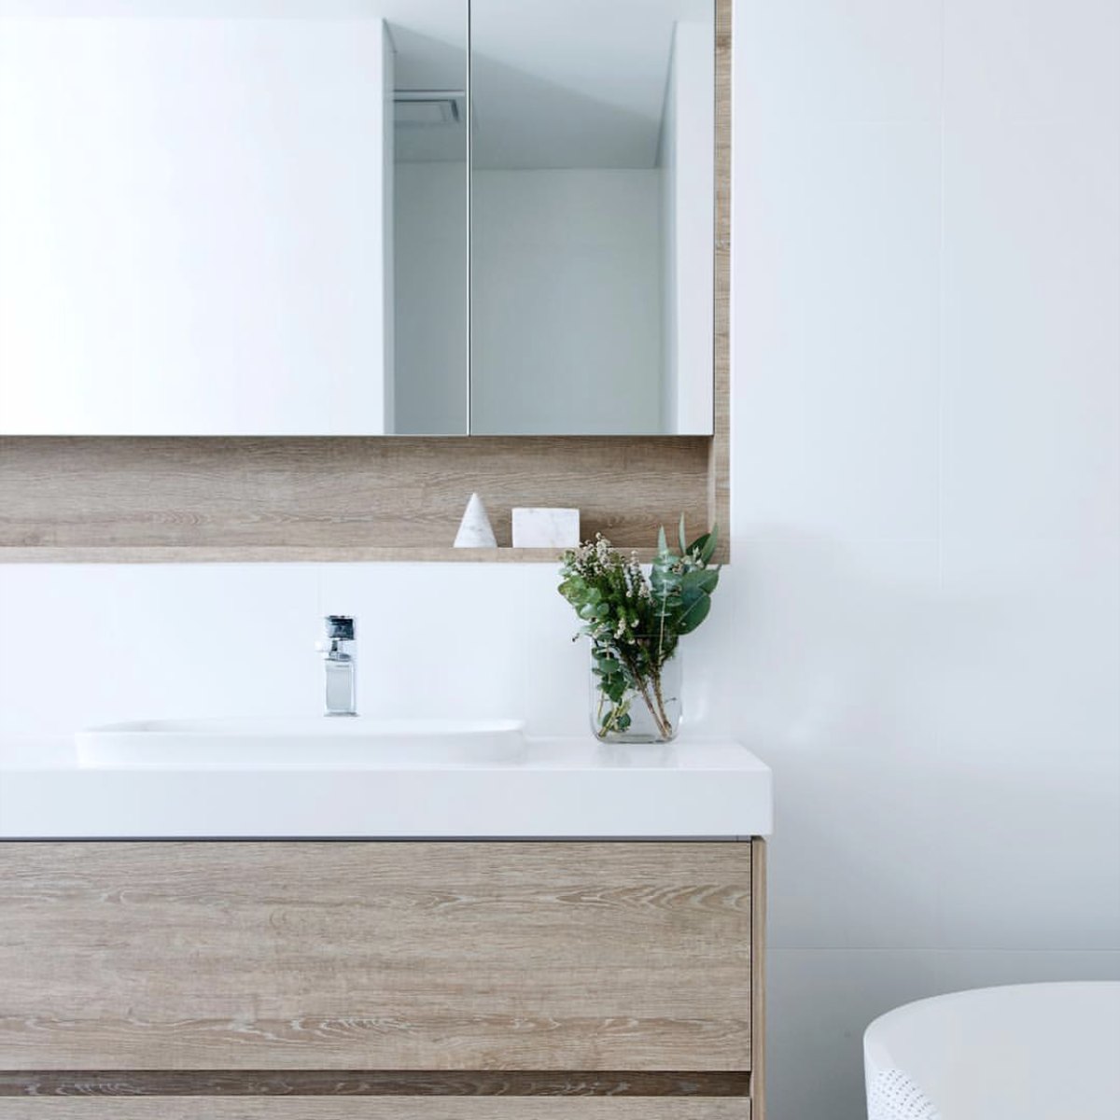
Apartments, villas and penthouses. The plan follows the daily rhythm of a household; materials are chosen for years of touch.
Workplace and retail
Offices, shops and showrooms. Workflow and brand language meet in one plan; detail carries the brand without raising its voice.
Restaurants and cafés
Restaurants, cafés and bars. Kitchen, service and guest flows are resolved in one plan; sound, light and material meet around the table.
Hospitality
Rooms, lobbies and shared spaces. Guest comfort and the operator’s service routes are designed together.
Healthcare
Hospitals and clinics. Hygiene, privacy and calm: compliant spaces that ease the patient and make the staff’s work simpler.
Industrial buildings
Production and storage areas, offices and staff facilities in factories. Flow, safety and the comfort of the people who work there are planned together.
Interior design process
- Design01
Briefing
How the space will be used, the needs of the people using it, budget range, timeline.
- deliverable
- brief
- typical duration
- 1 week
- Design02
Survey and analysis
Measurement, existing services, daylight and orientation.
- deliverable
- survey drawings
- typical duration
- 1–2 weeks
- Design03
Concept
Plan scheme, material palette, 3D views.
- deliverable
- concept file
- typical duration
- 3–4 weeks
- Design04
Design development
Furniture, lighting and detail decisions; sections and elevations.
- deliverable
- material and product schedule
- typical duration
- 3–4 weeks
- Delivery05
Construction documents
Details at 1:20–1:5, electrical and mechanical coordination, furniture shop drawings.
- deliverable
- construction set
- typical duration
- 4–6 weeks
- Delivery06
Tender and fabrication
Trades and workshops, cost estimate, sample approvals.
- deliverable
- estimate and samples
- typical duration
- 2–3 weeks
- Delivery07
Site and supervision
Site inspection, weekly checks, change management.
- deliverable
- site notes
- typical duration
- 2–5 months
- Delivery08
Handover
Snag list, placement and styling, care guide.
- deliverable
- handover file
- typical duration
- 1 week
Selected work
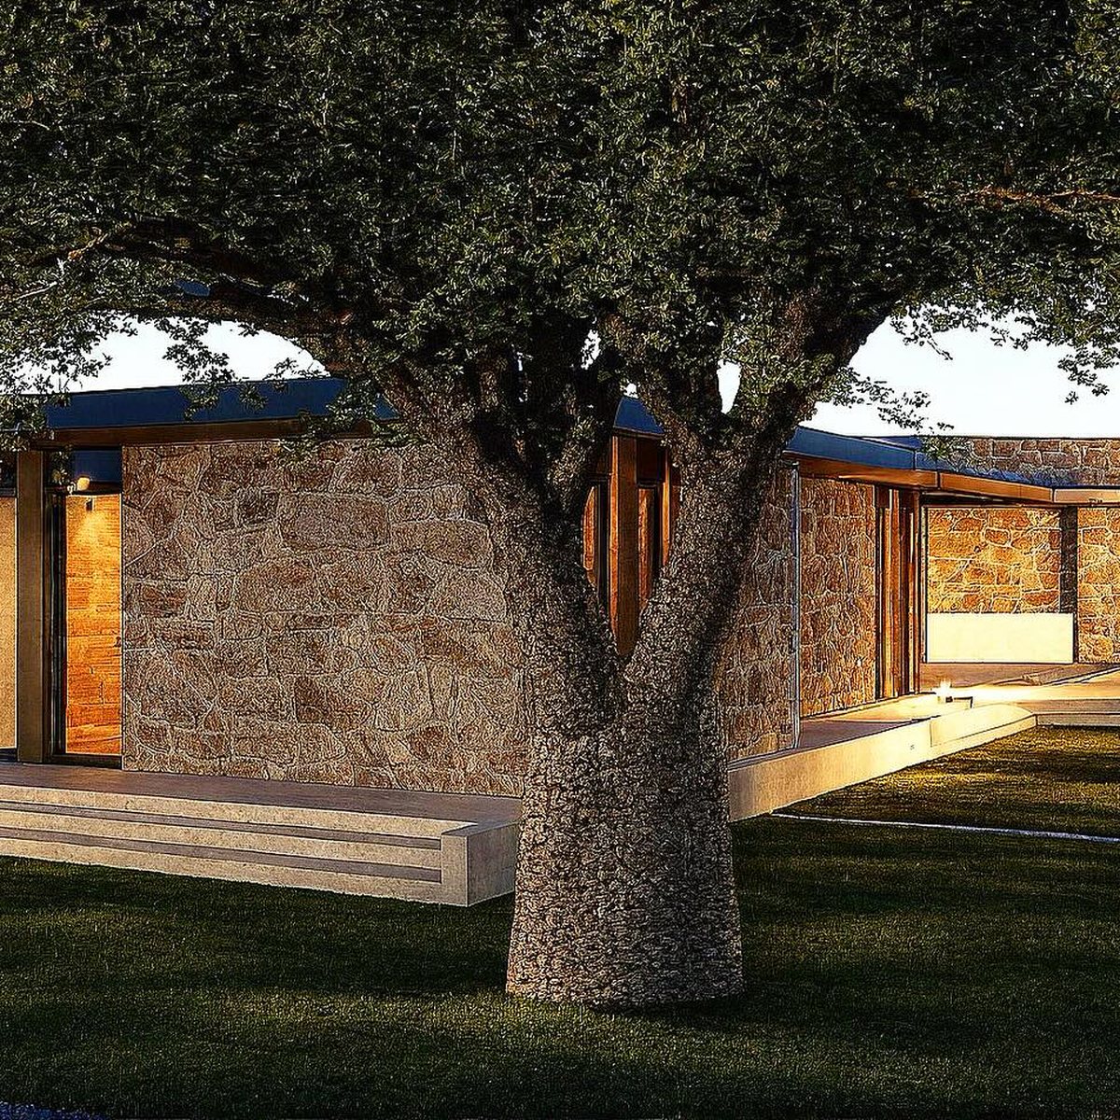
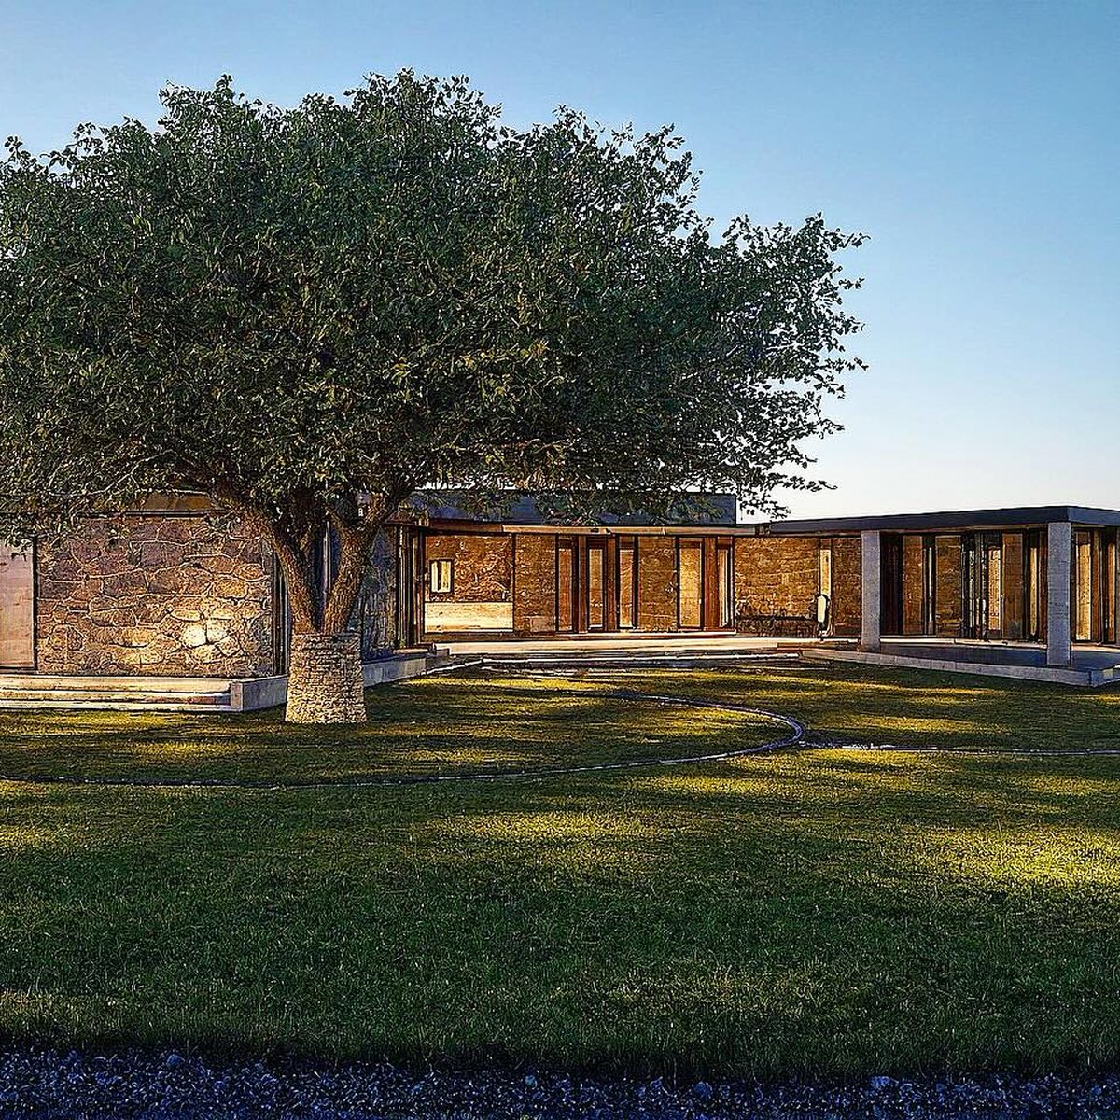
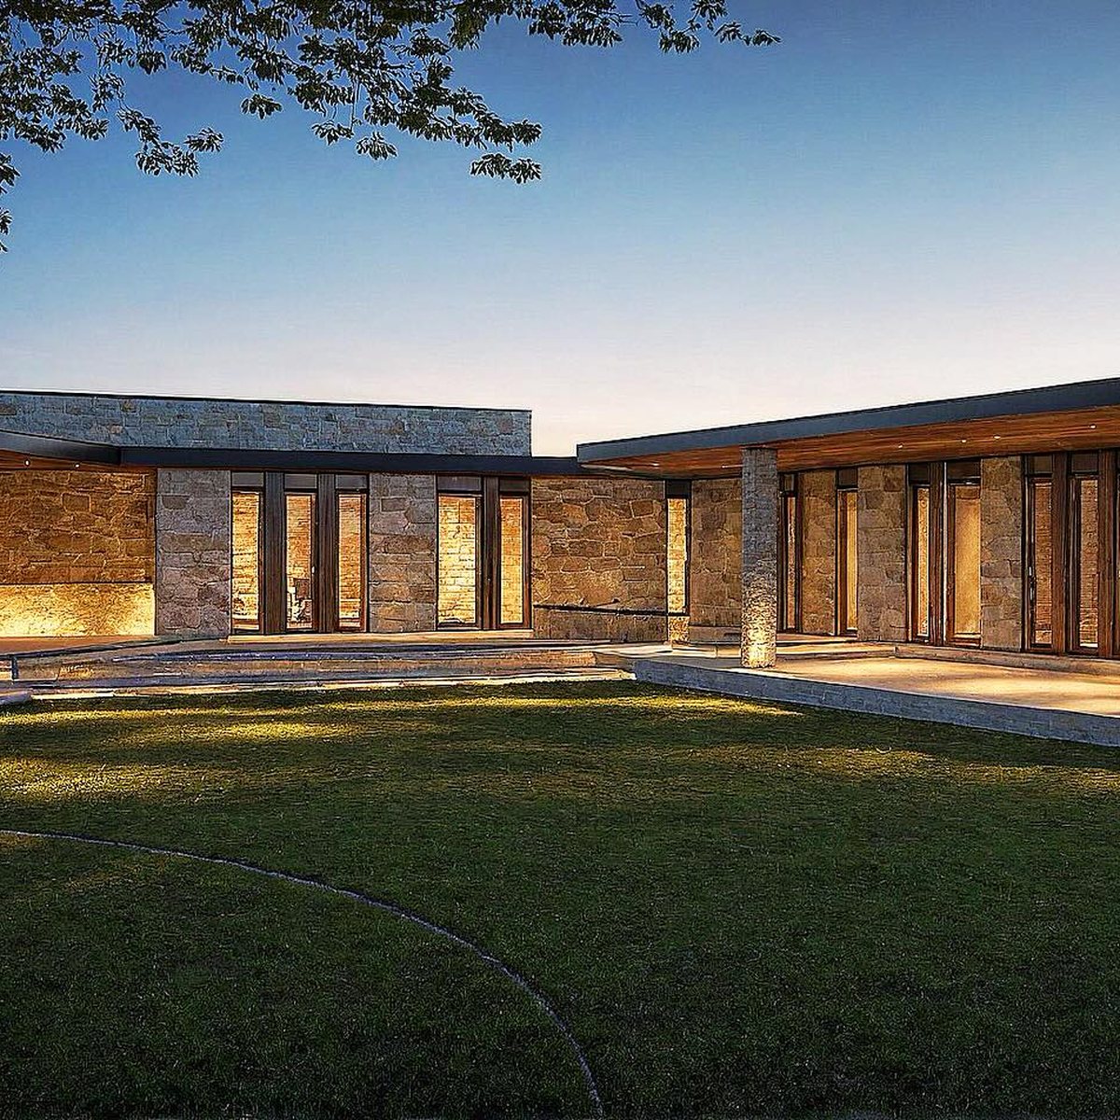
Residence
Marmaris · 2025
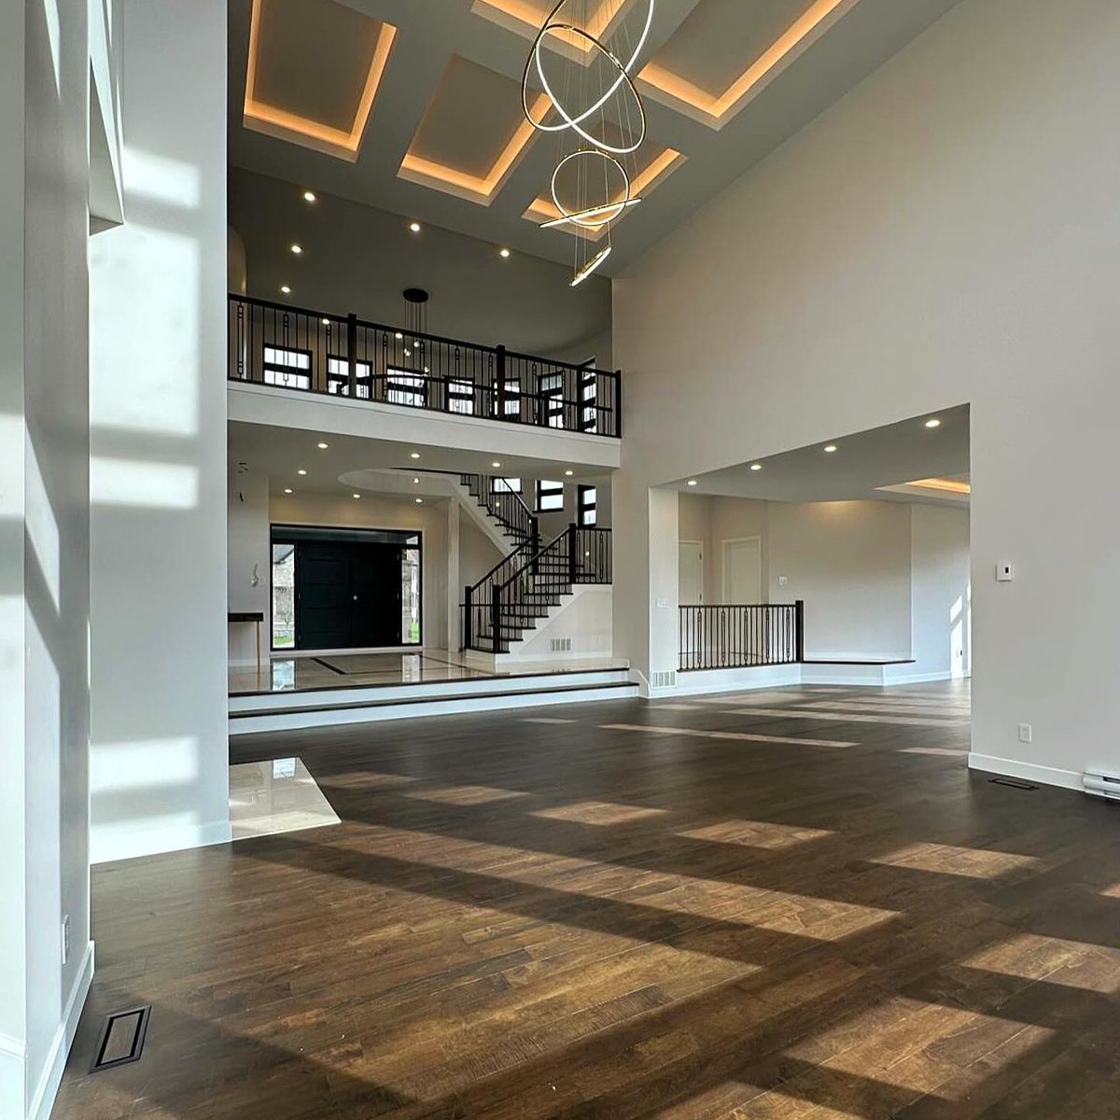
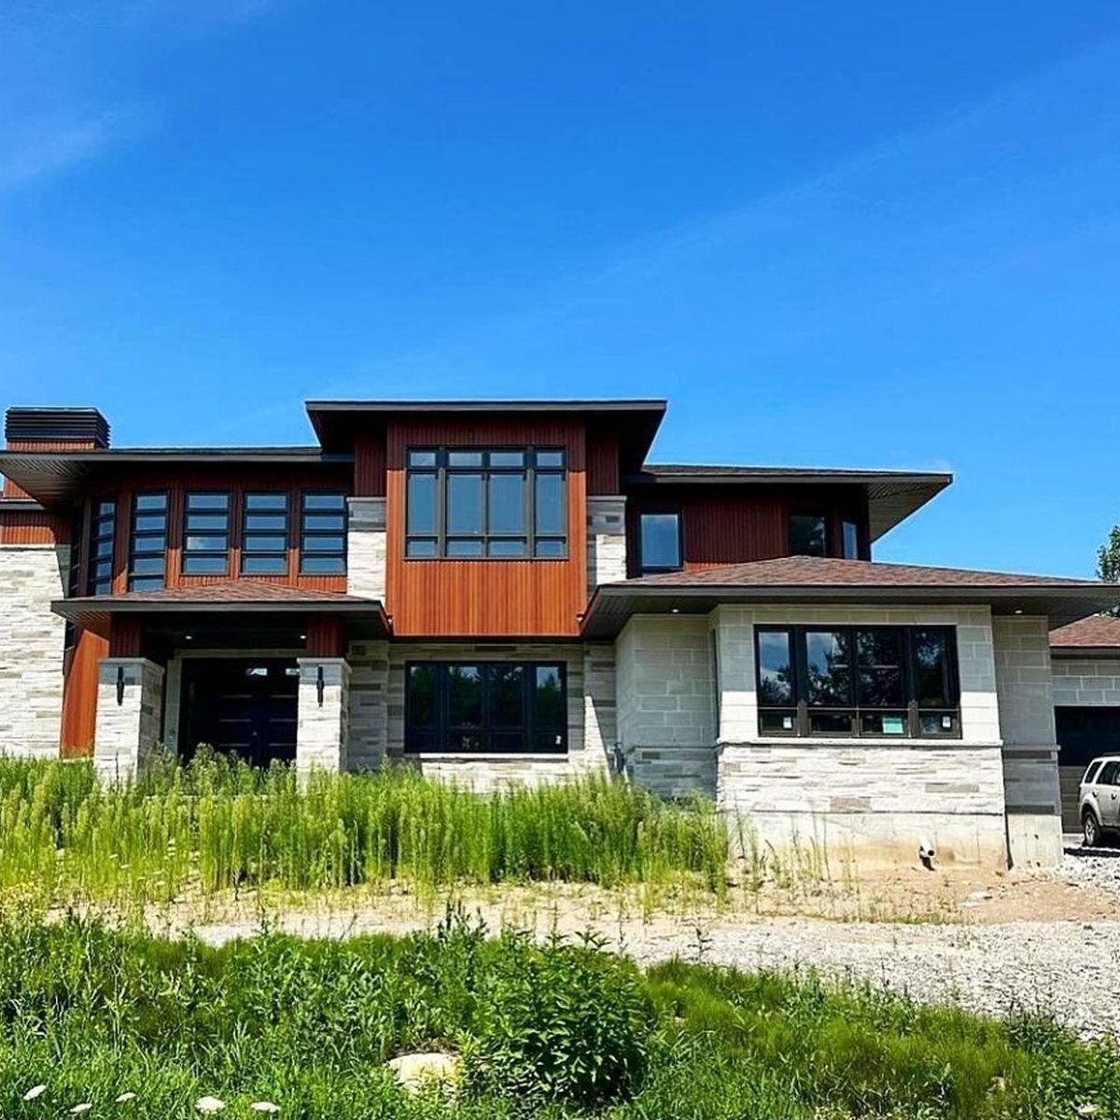
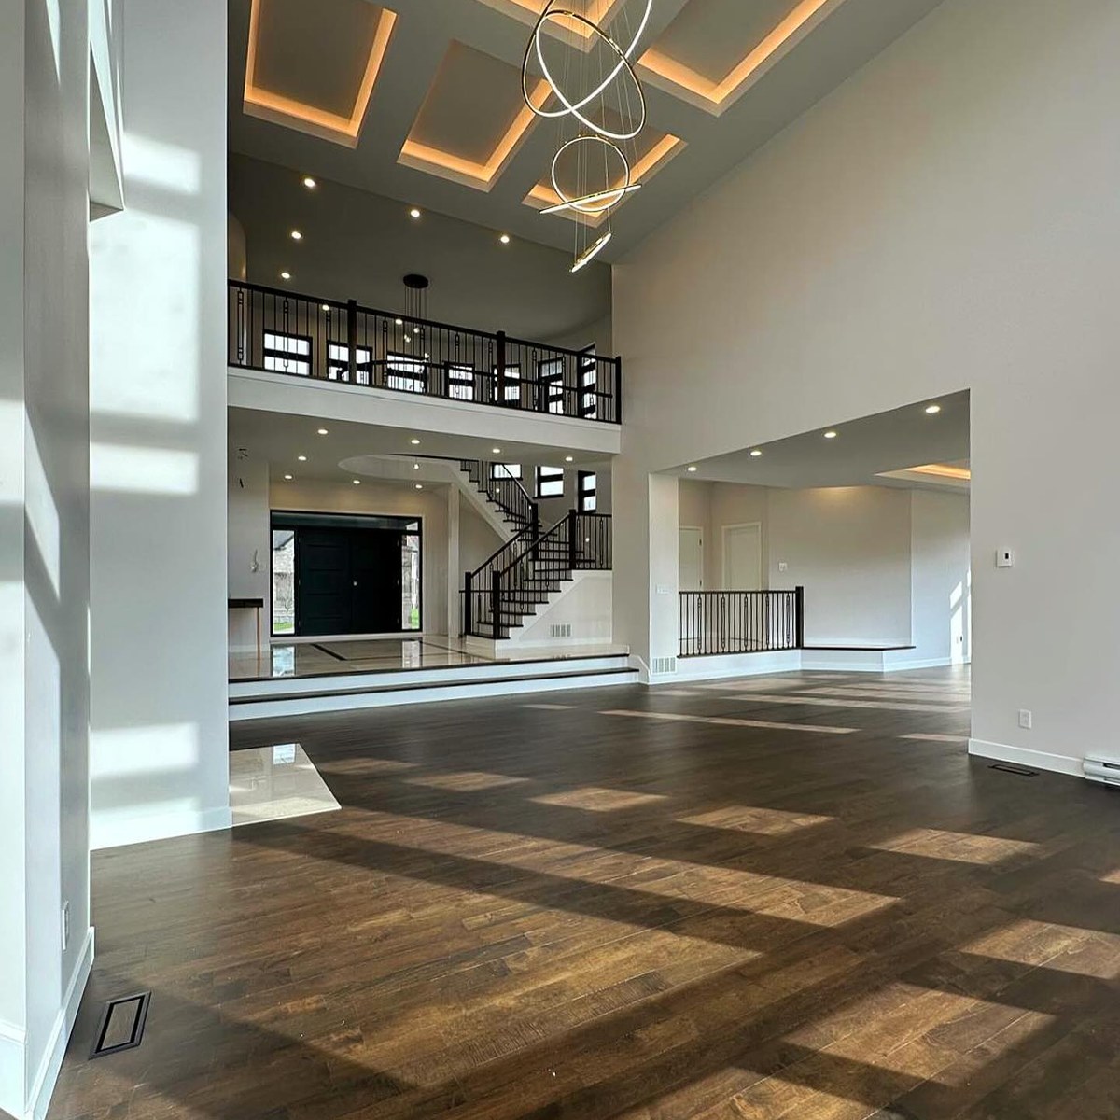
Residence
Montreal, Canada · 2024
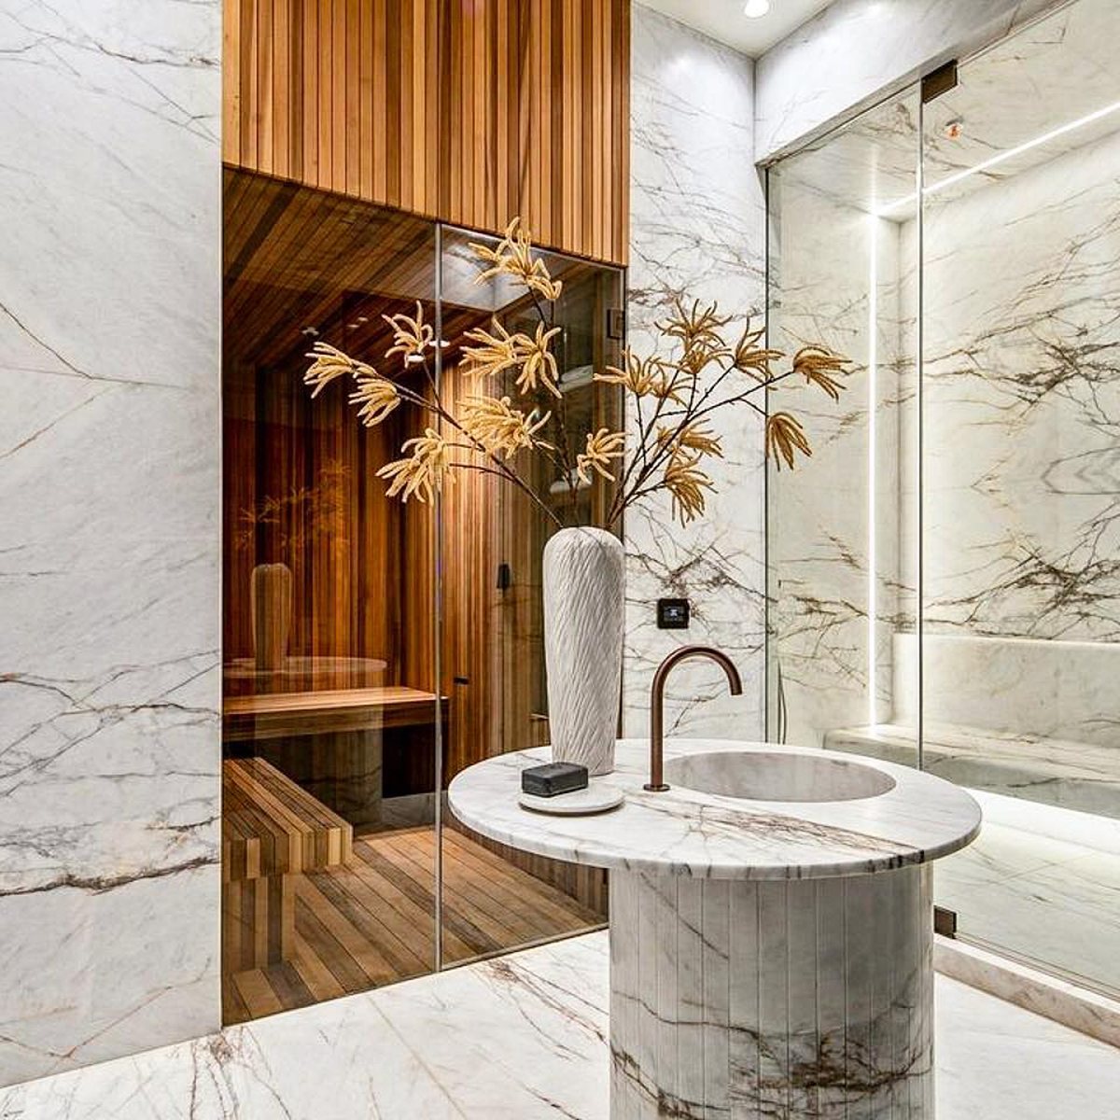
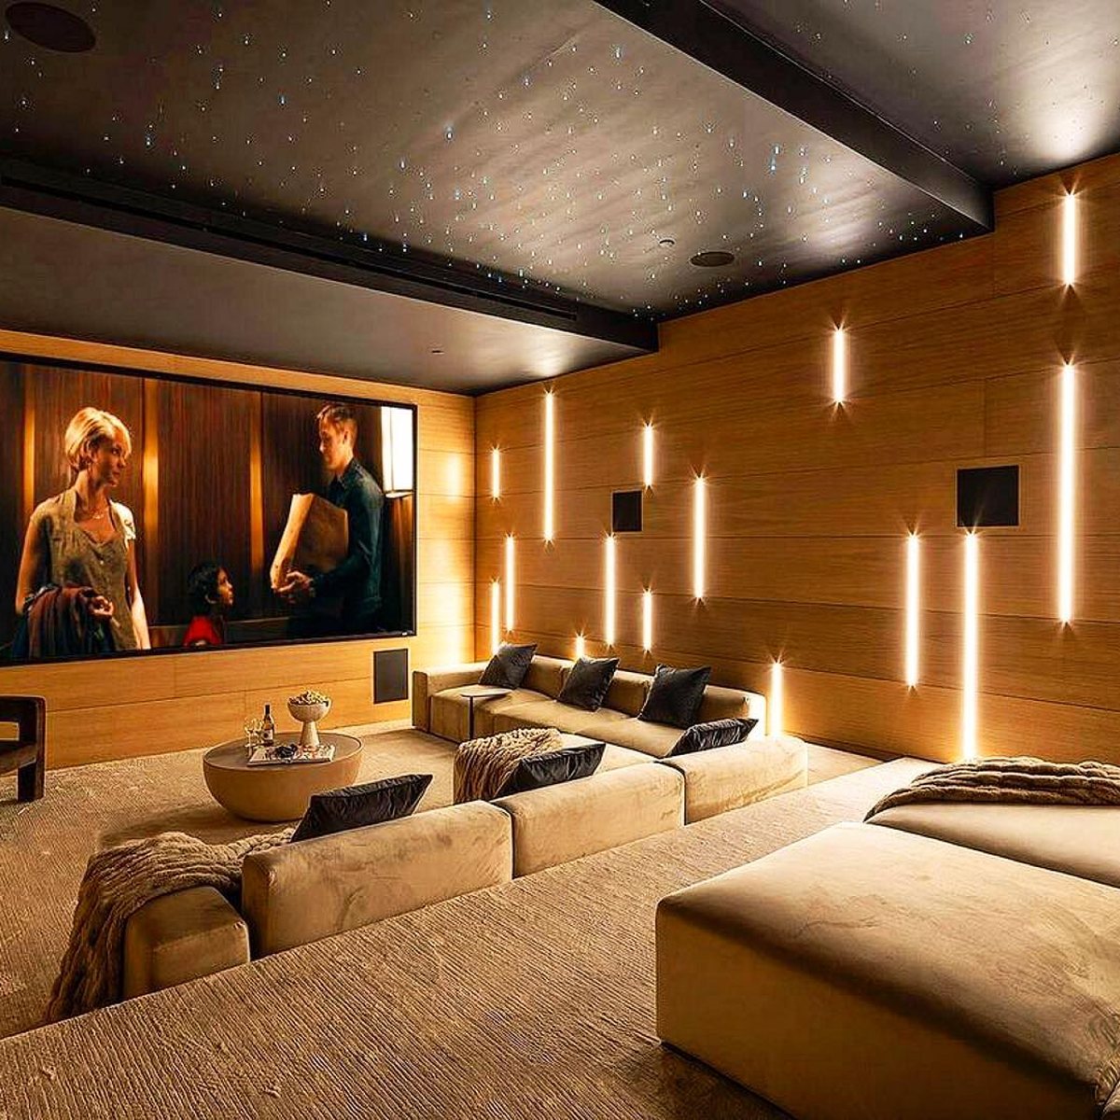
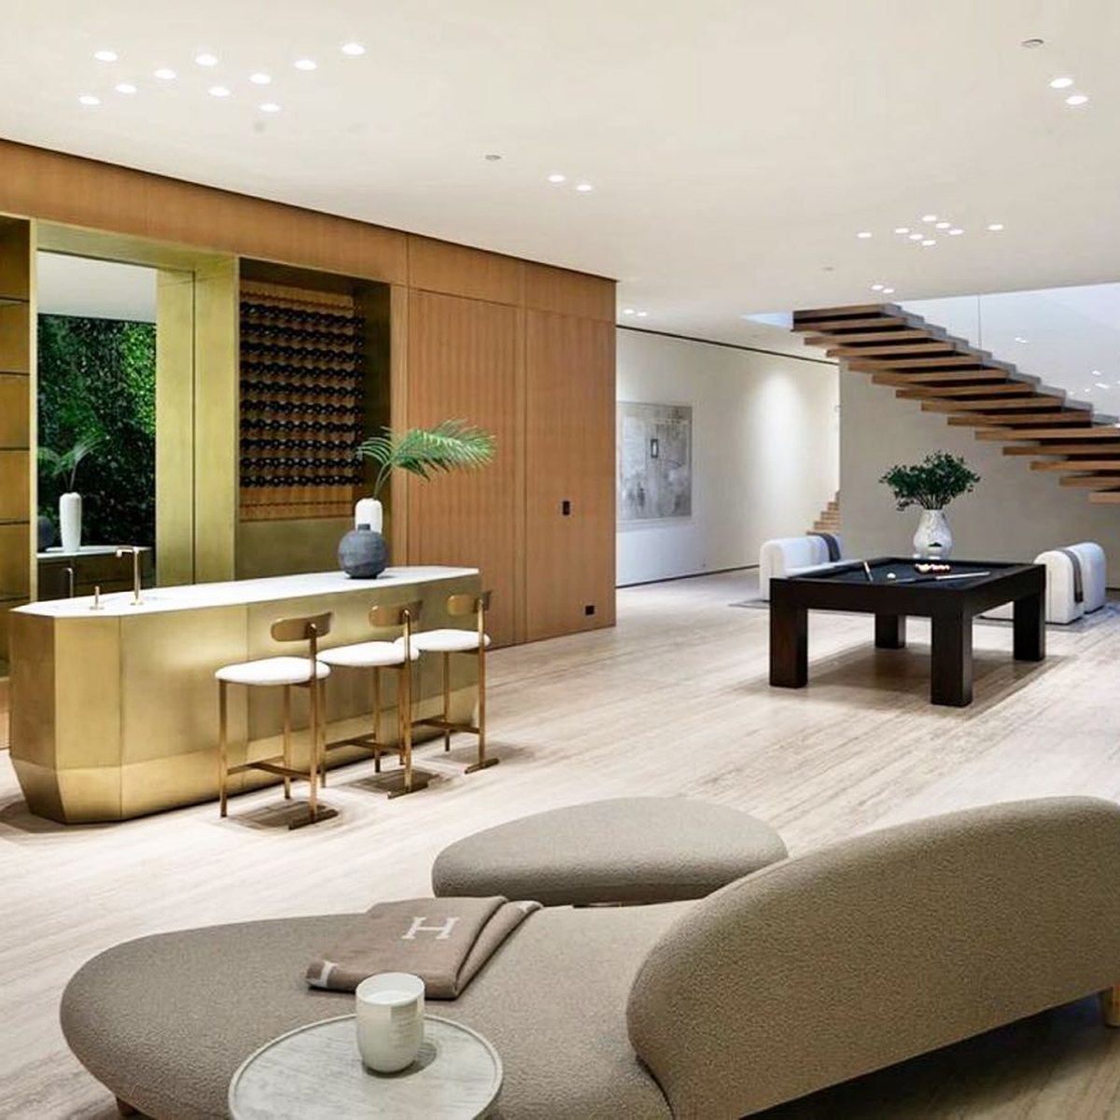
Residence
2023
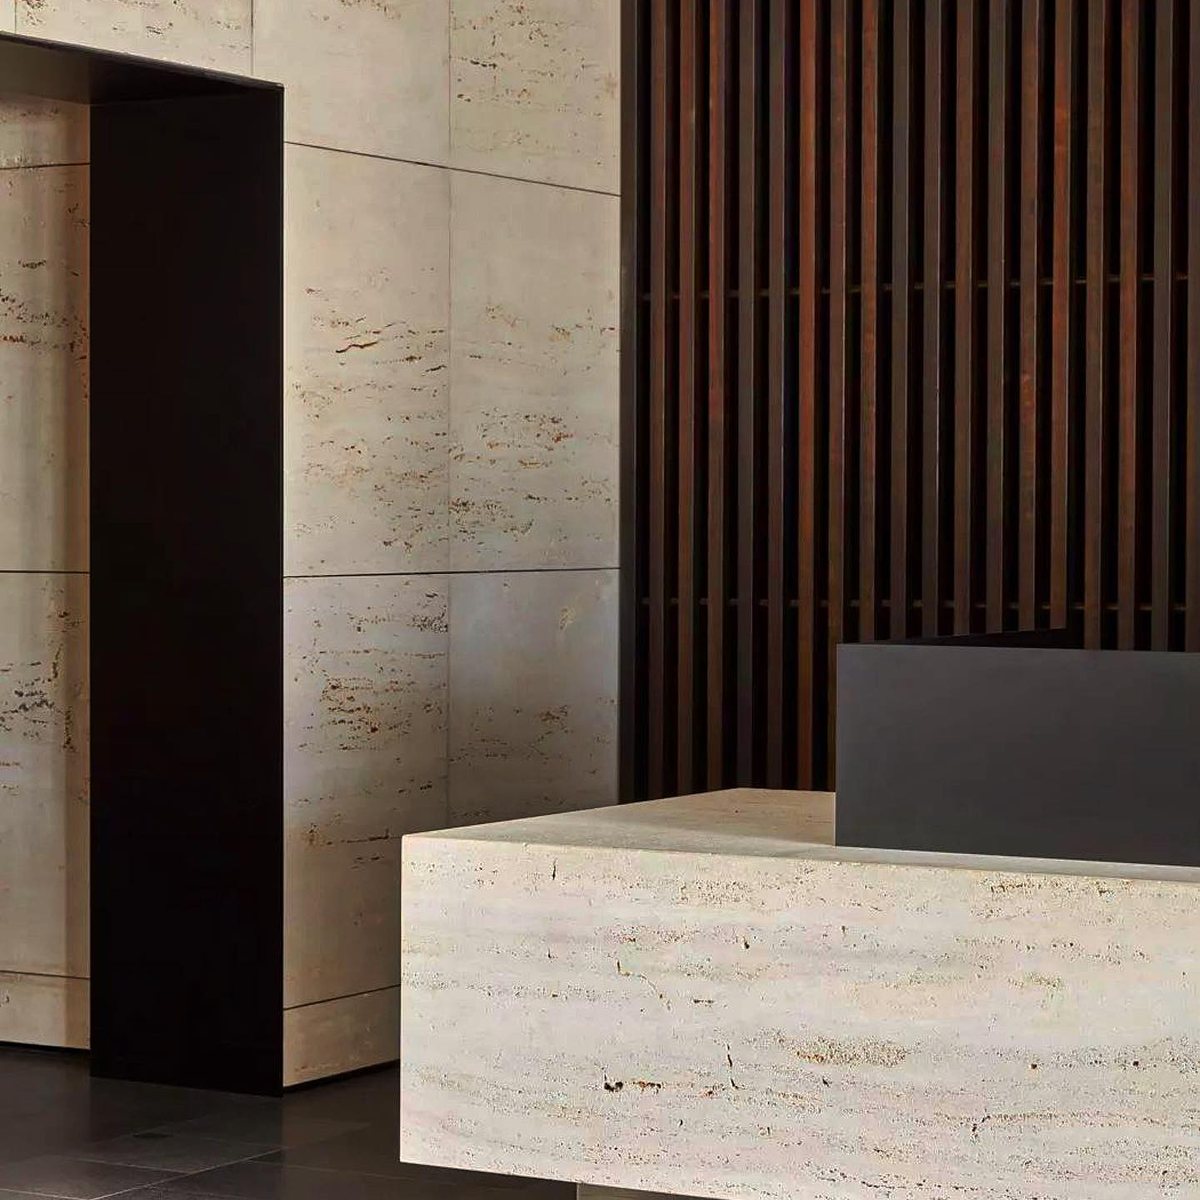
Office
2023
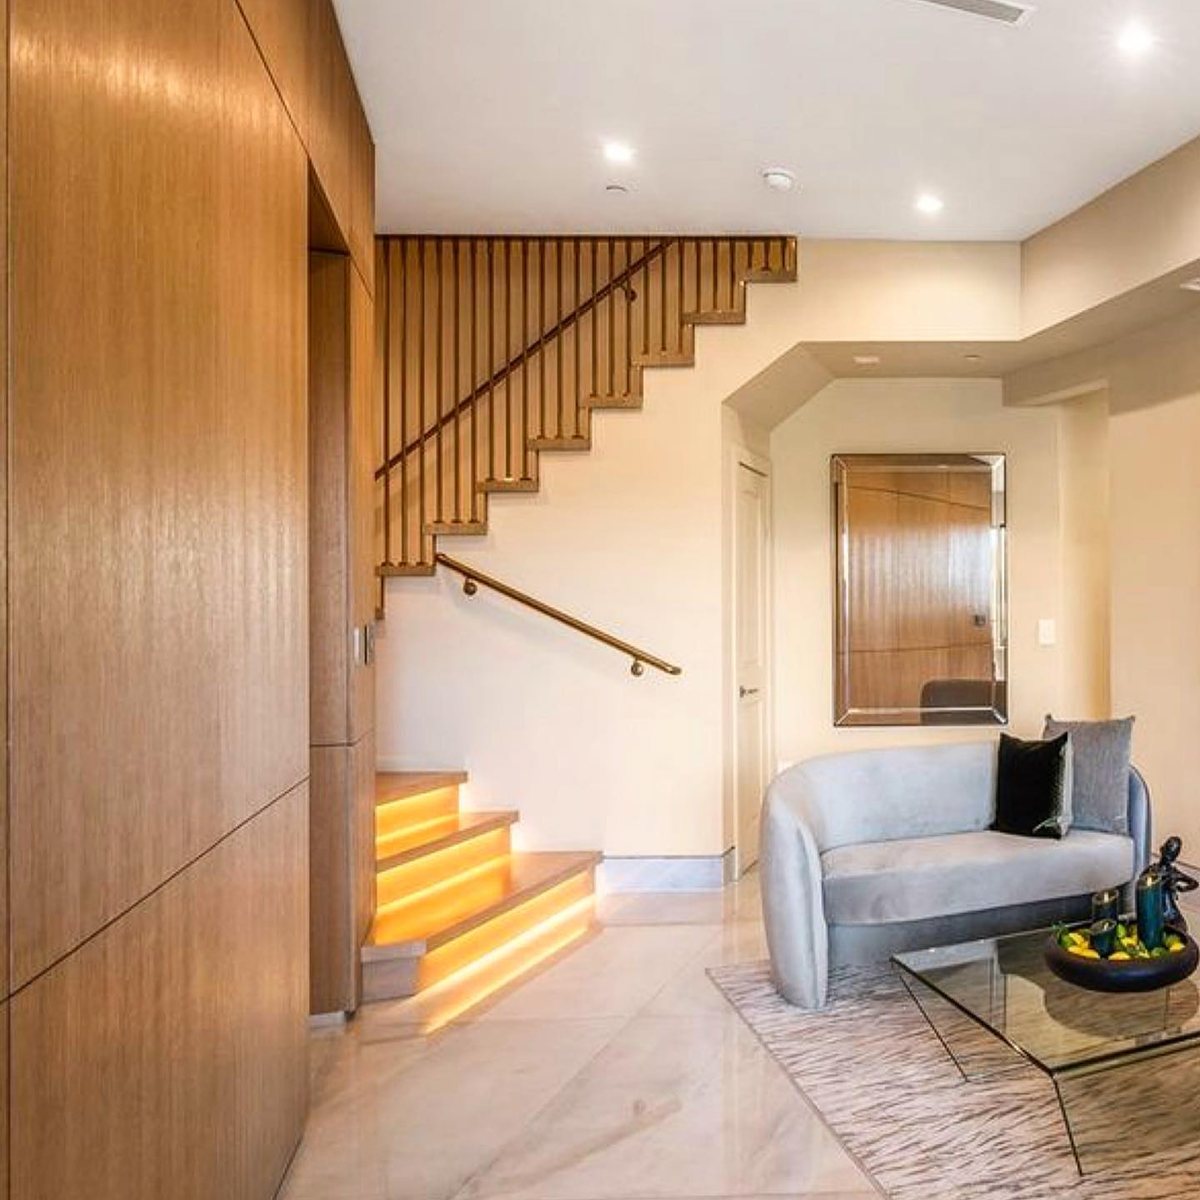
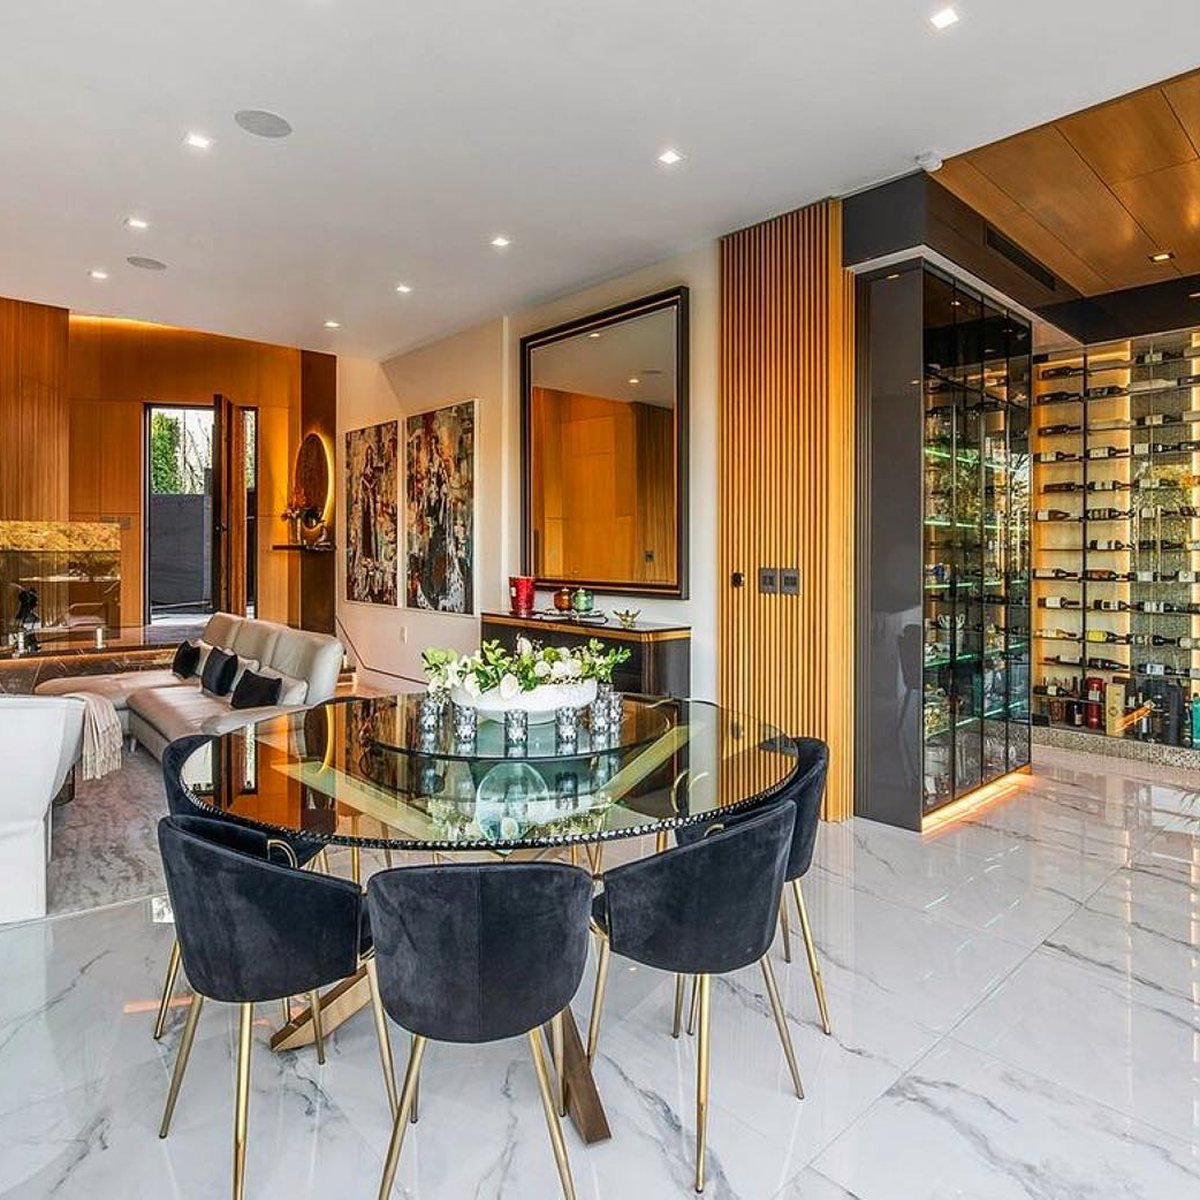
Residence
2023
Residence
2023
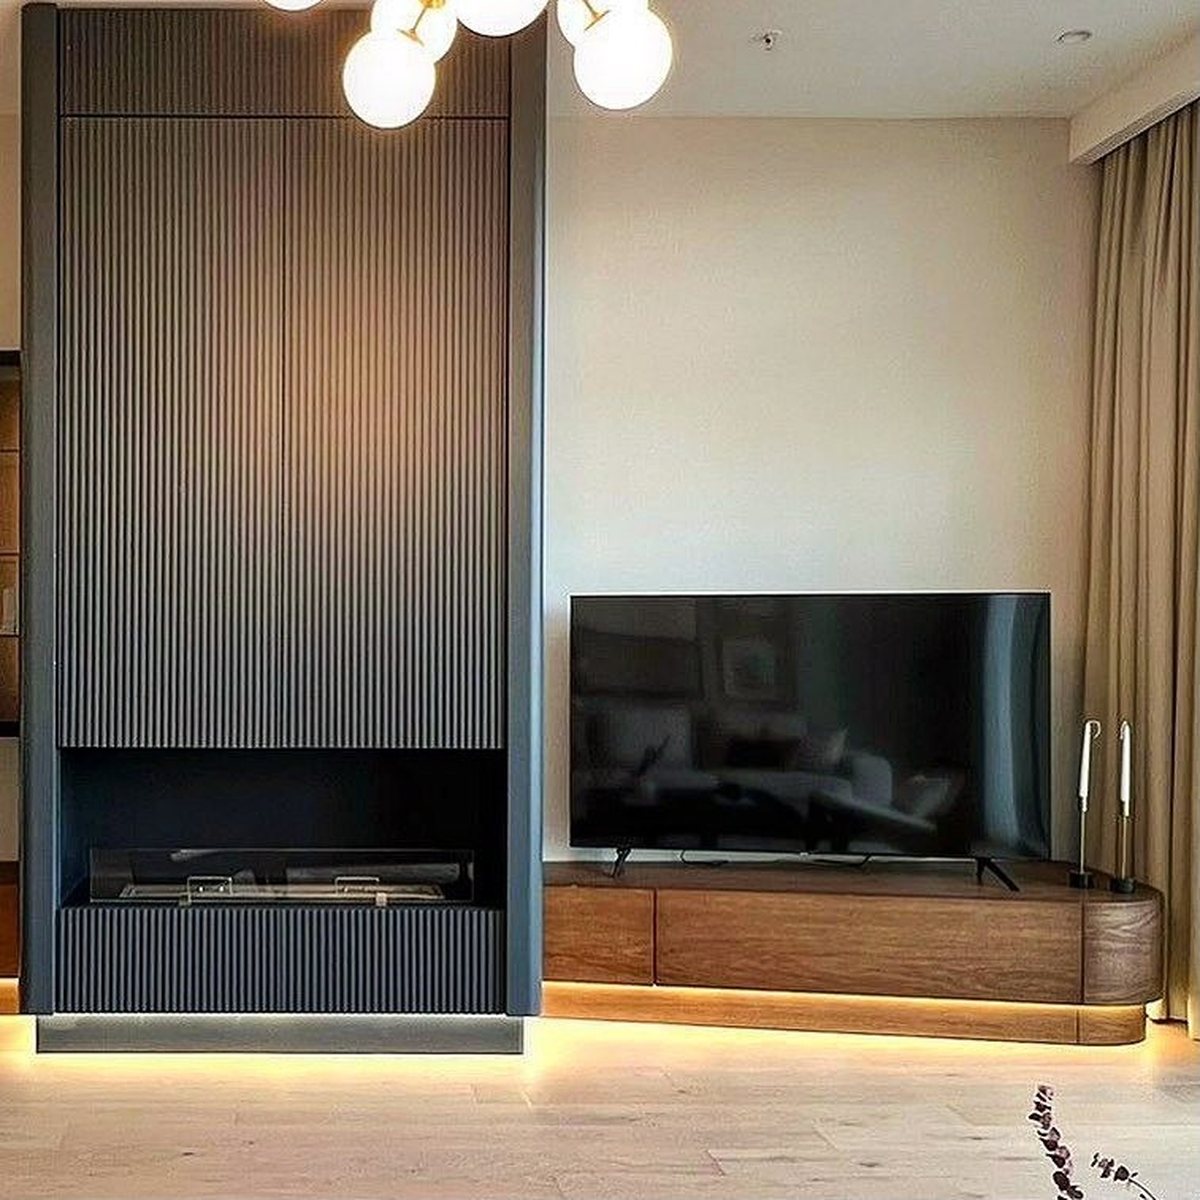
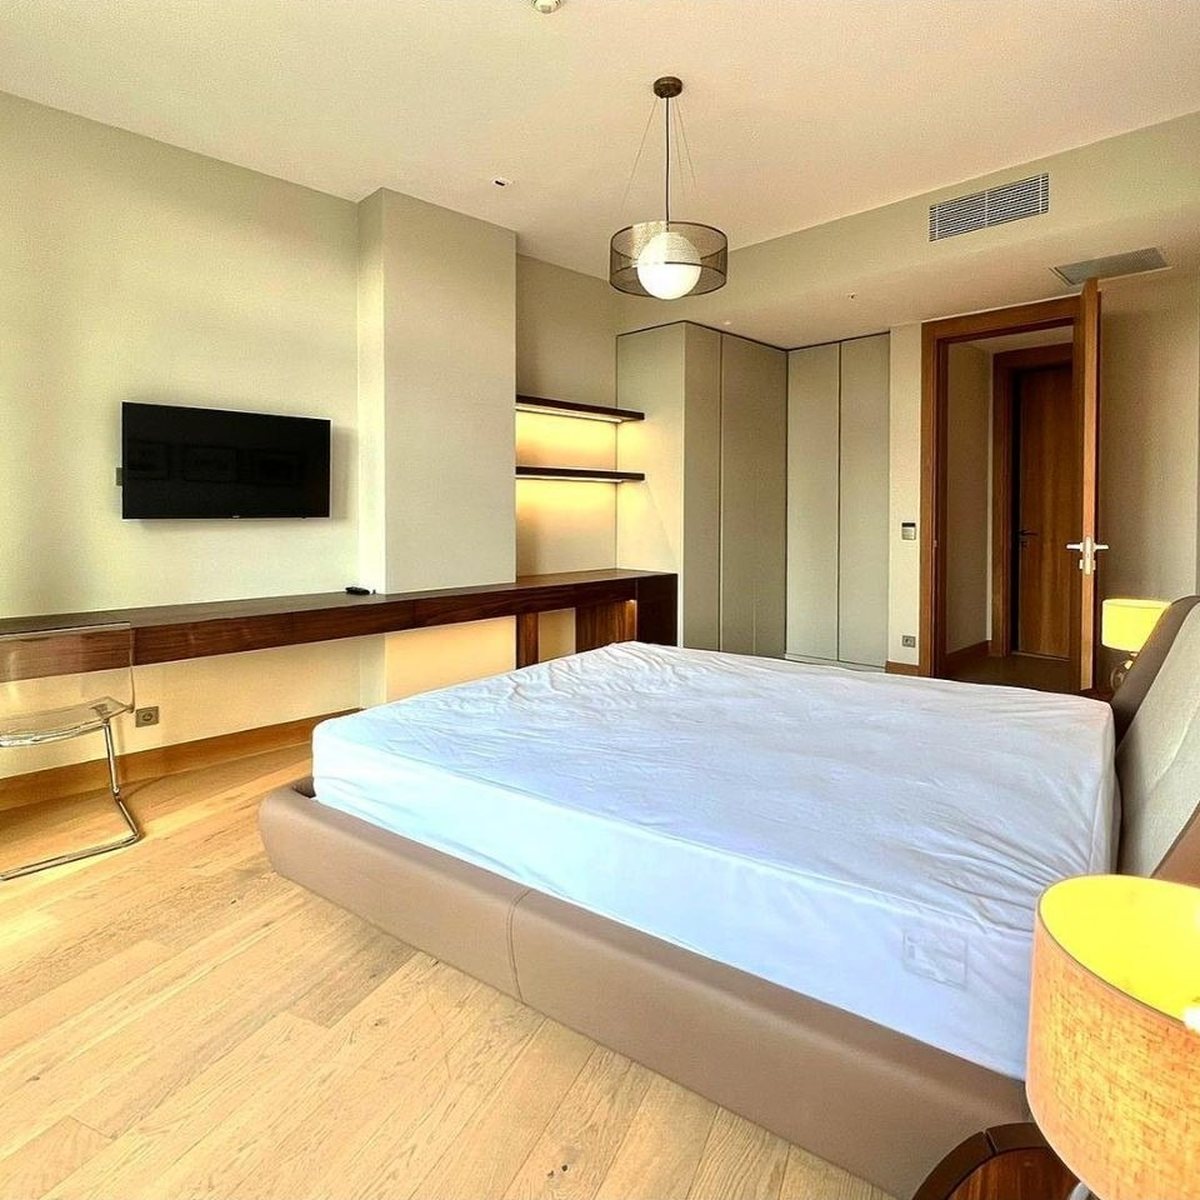
Residence
2022
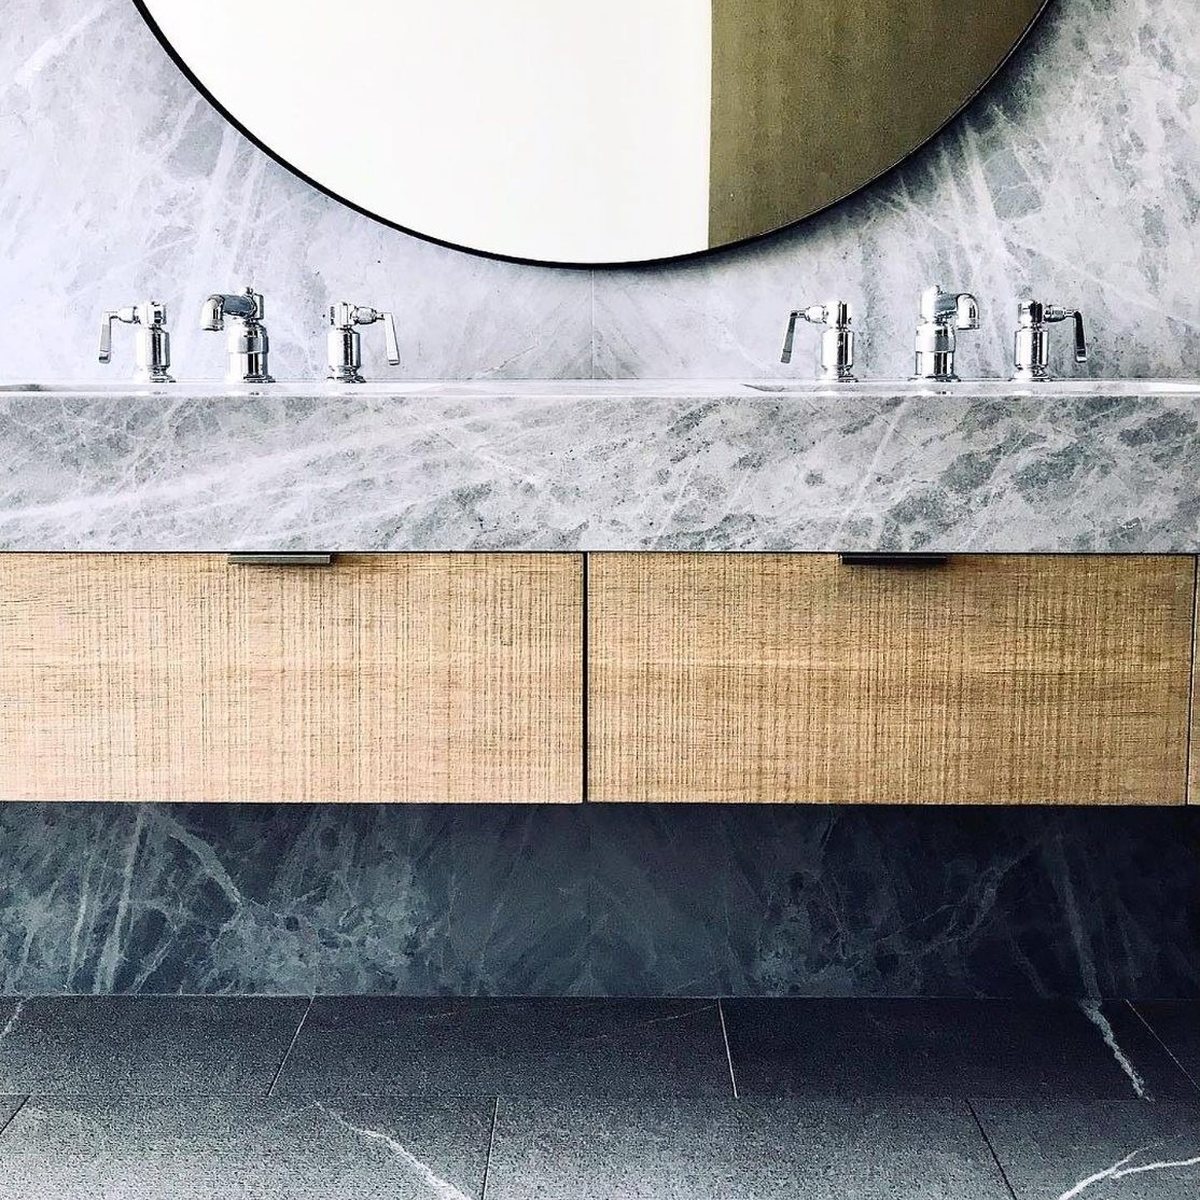
Residence
2022
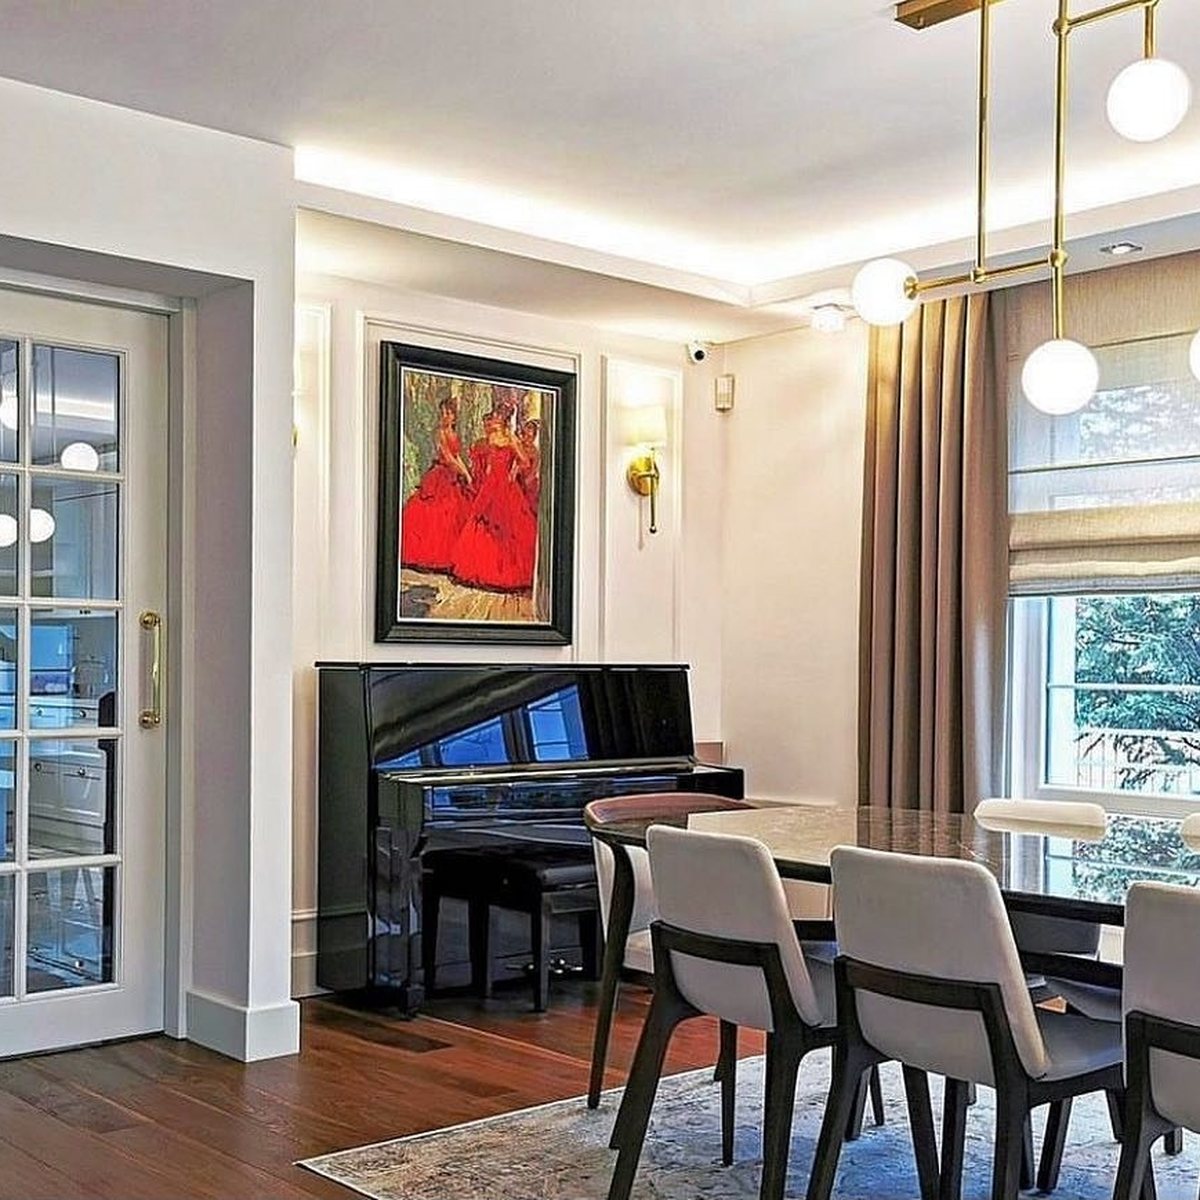
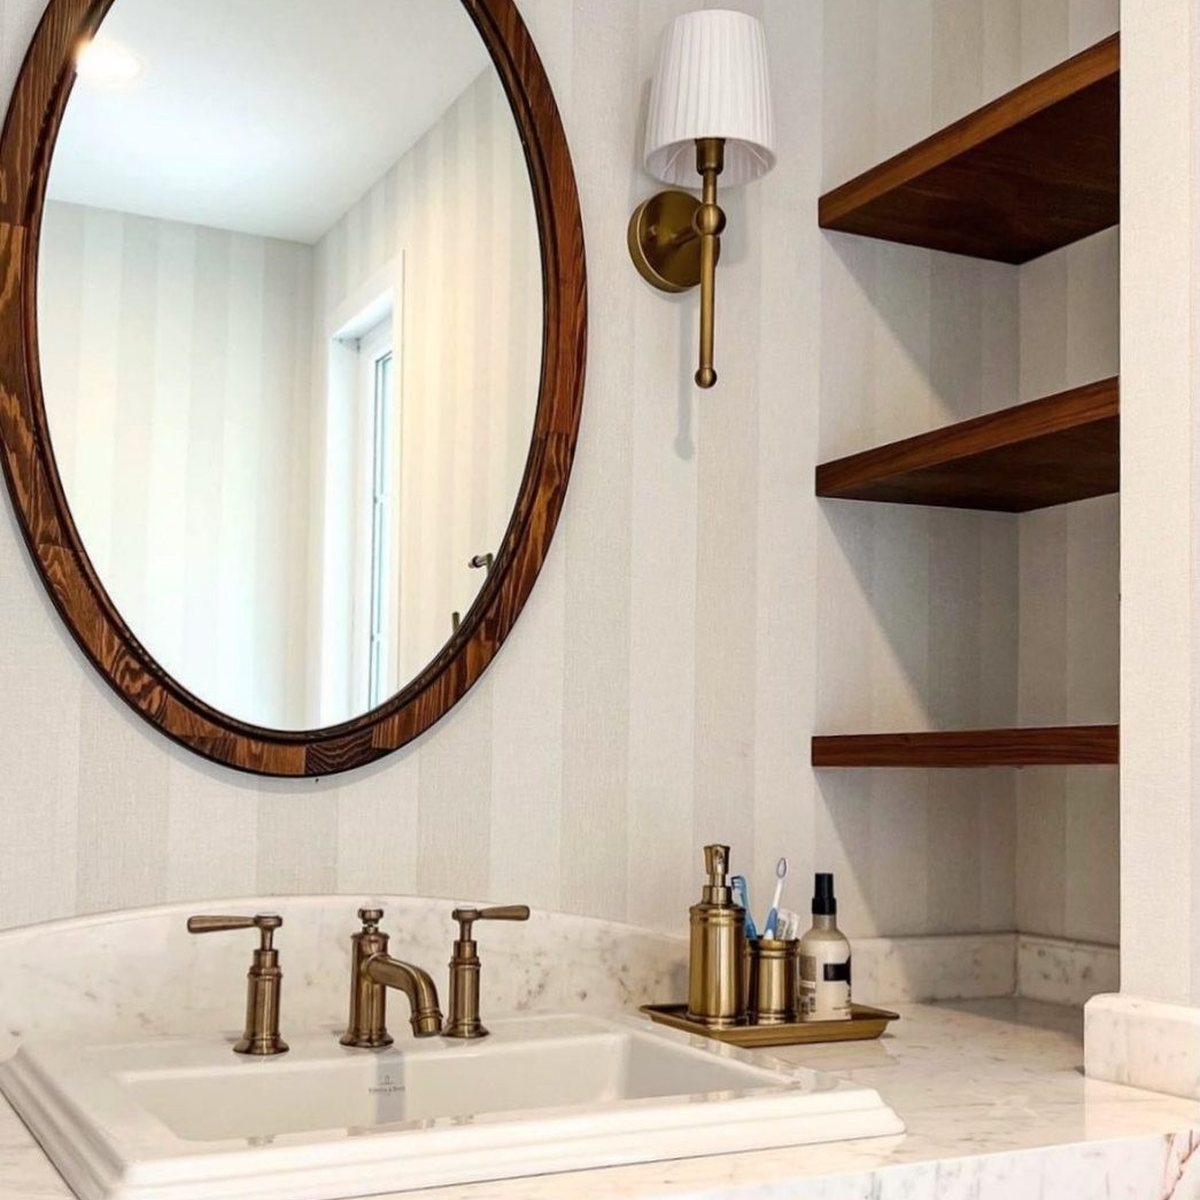
Residence
Ankara · 2022
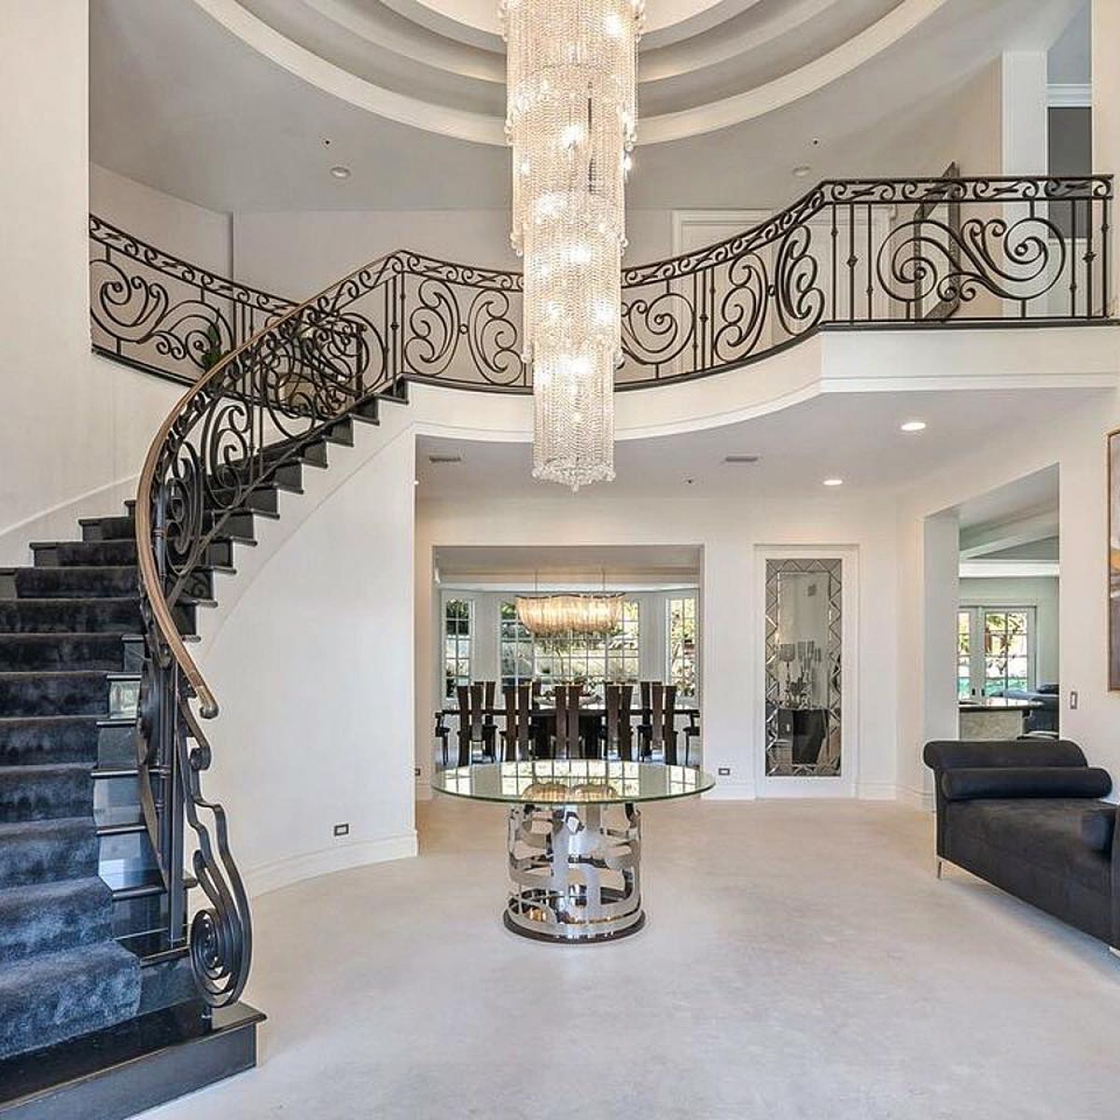
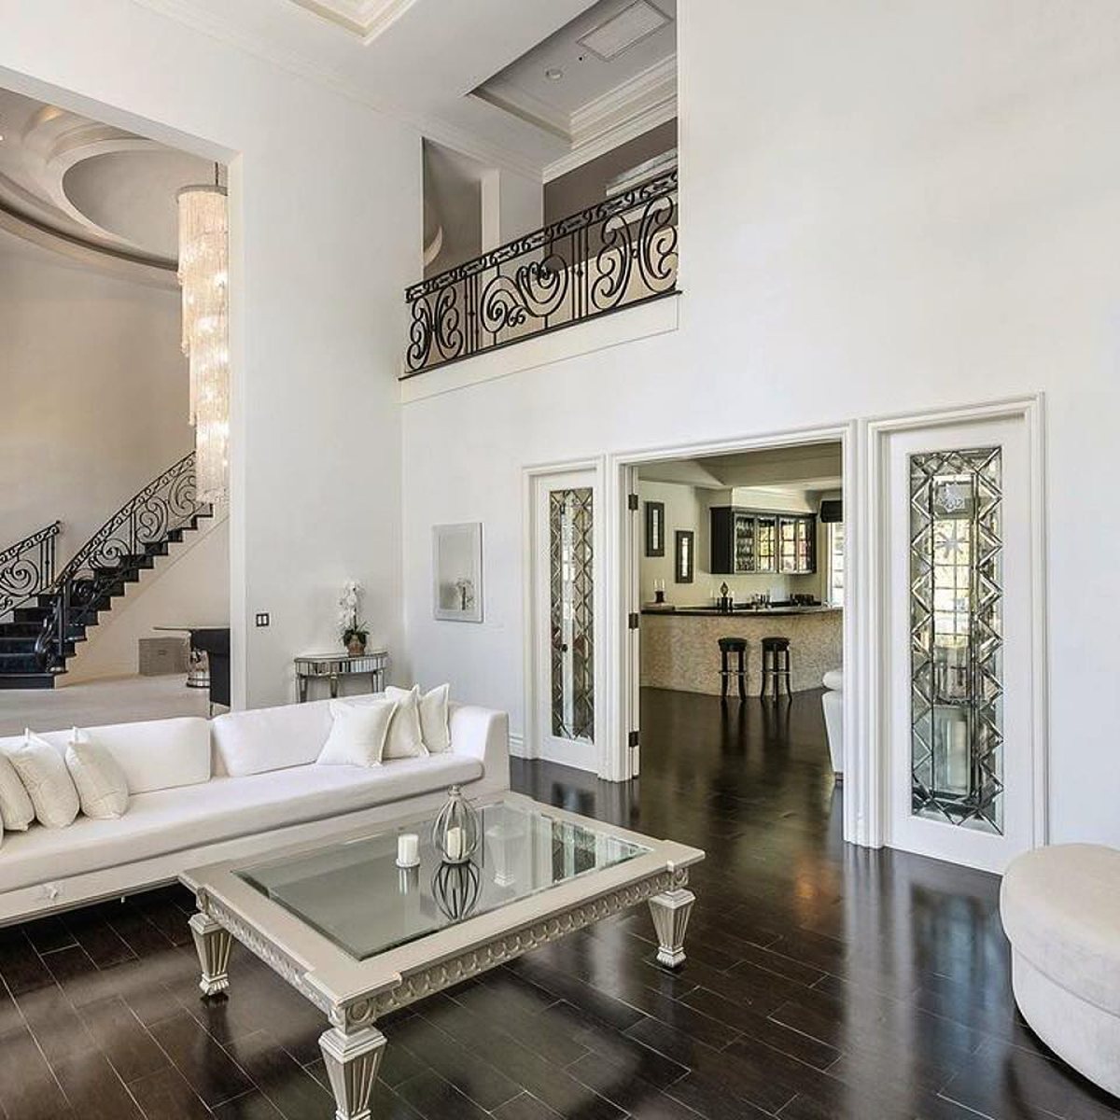
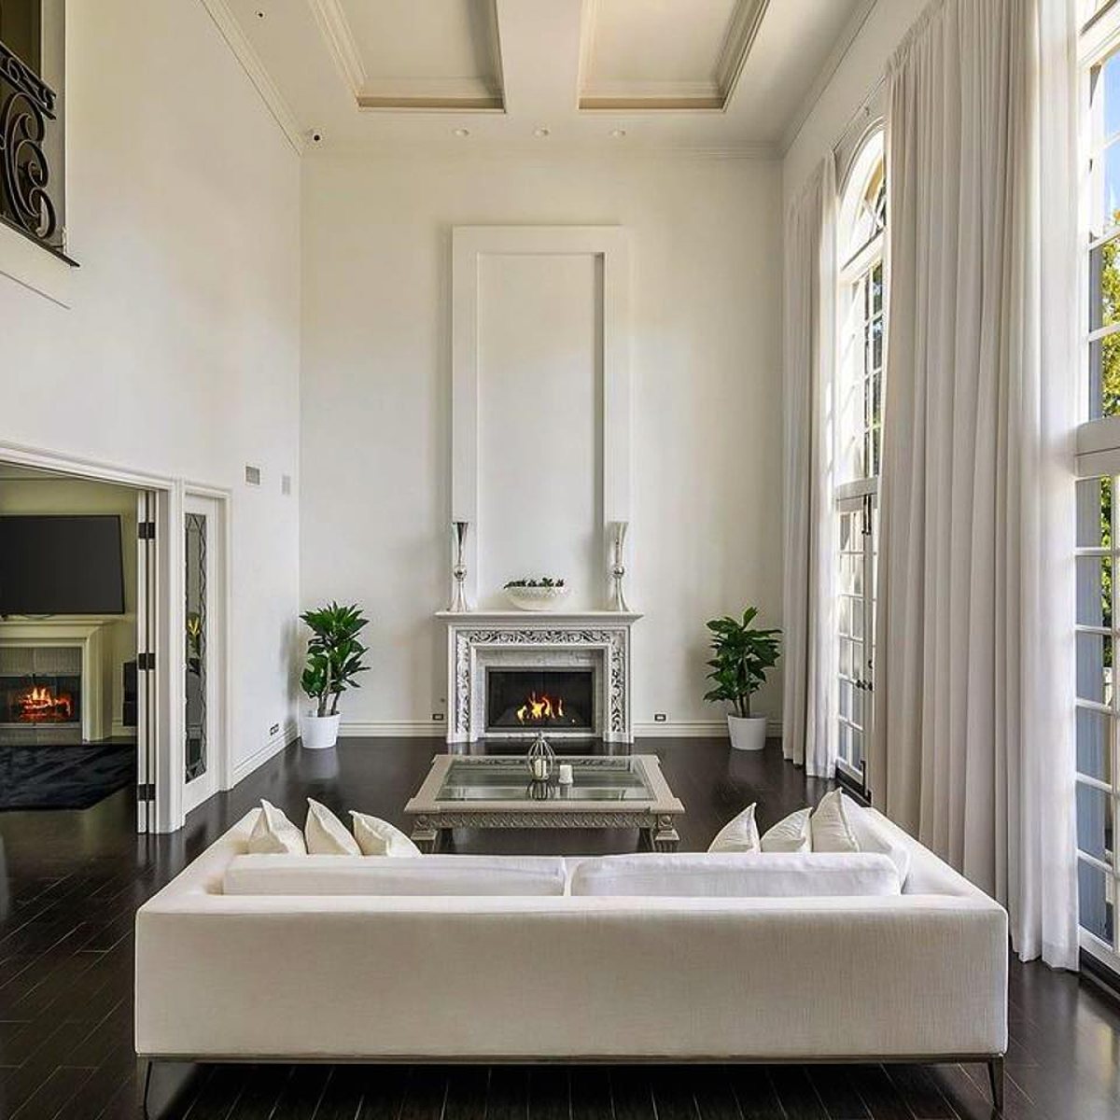
Residence
2022
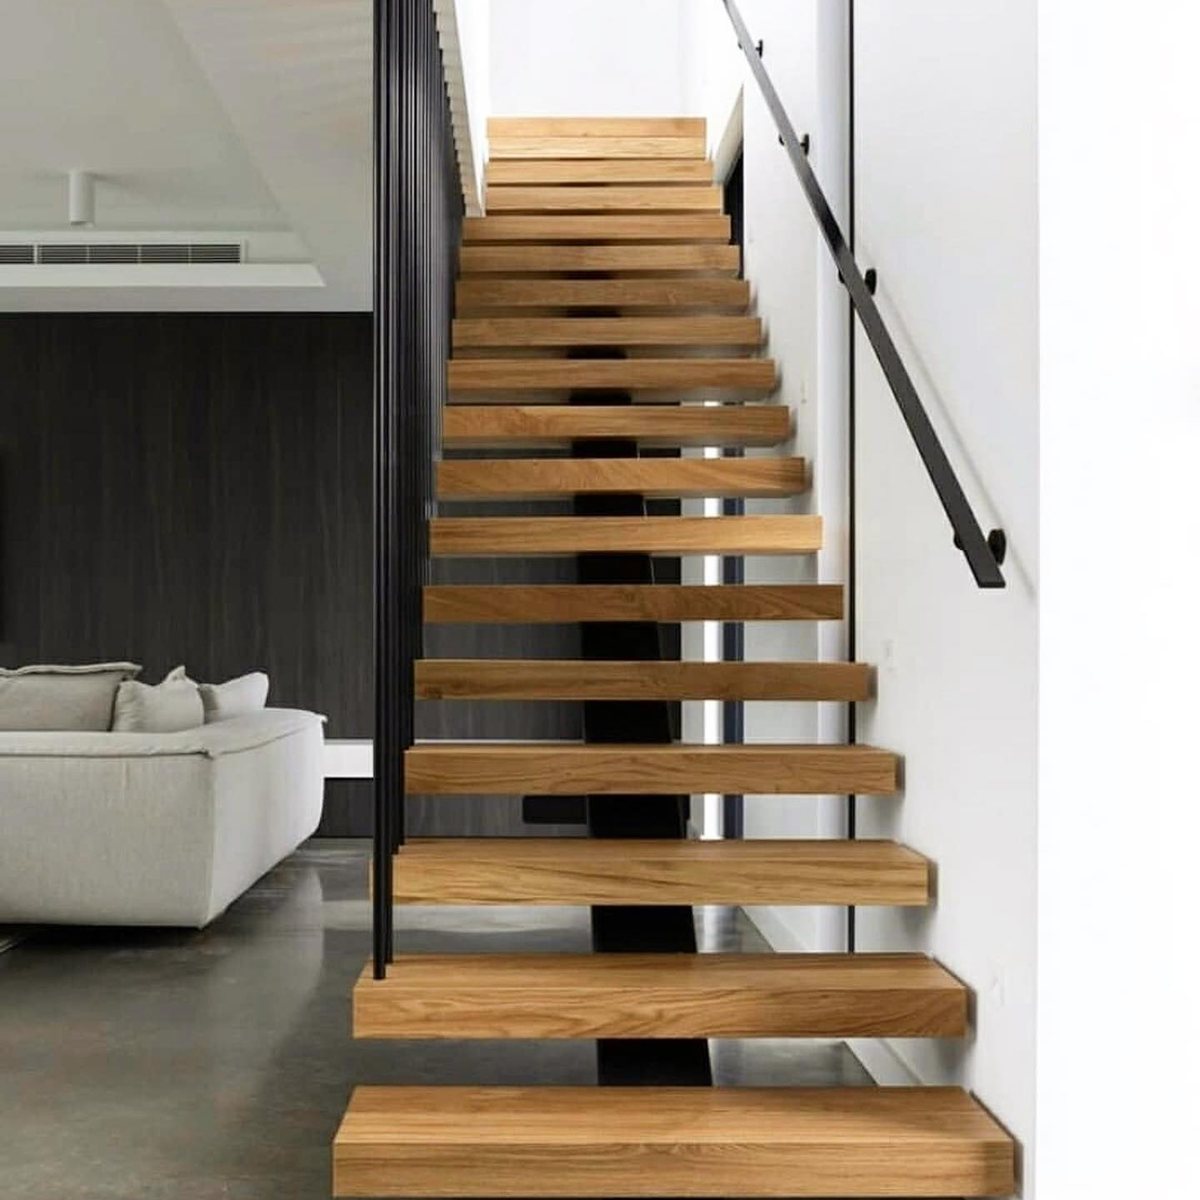
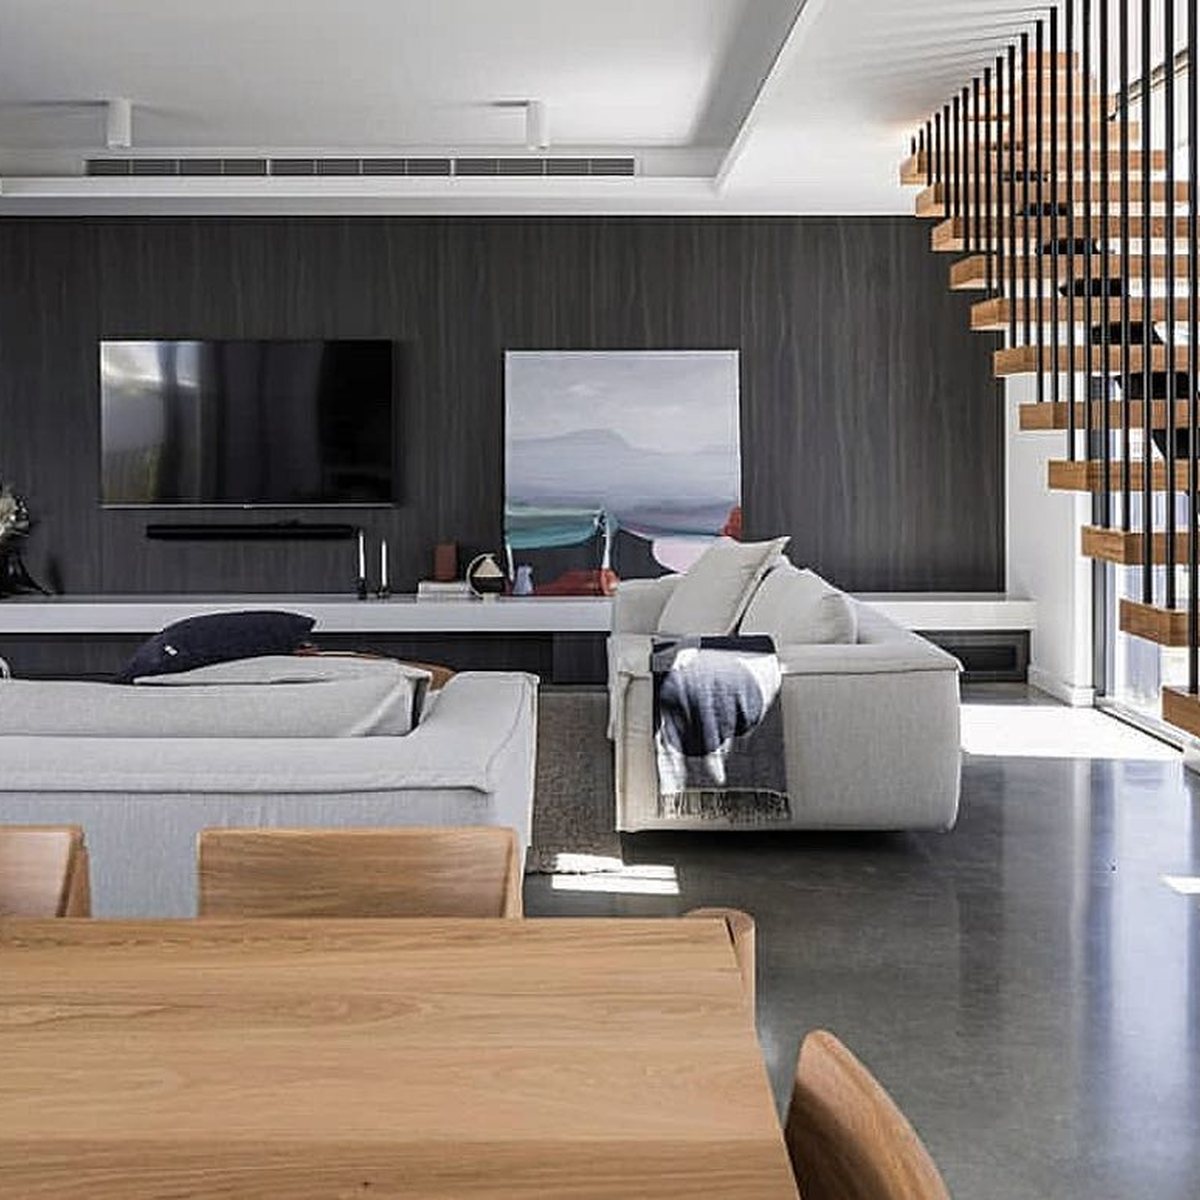
Residence
2022
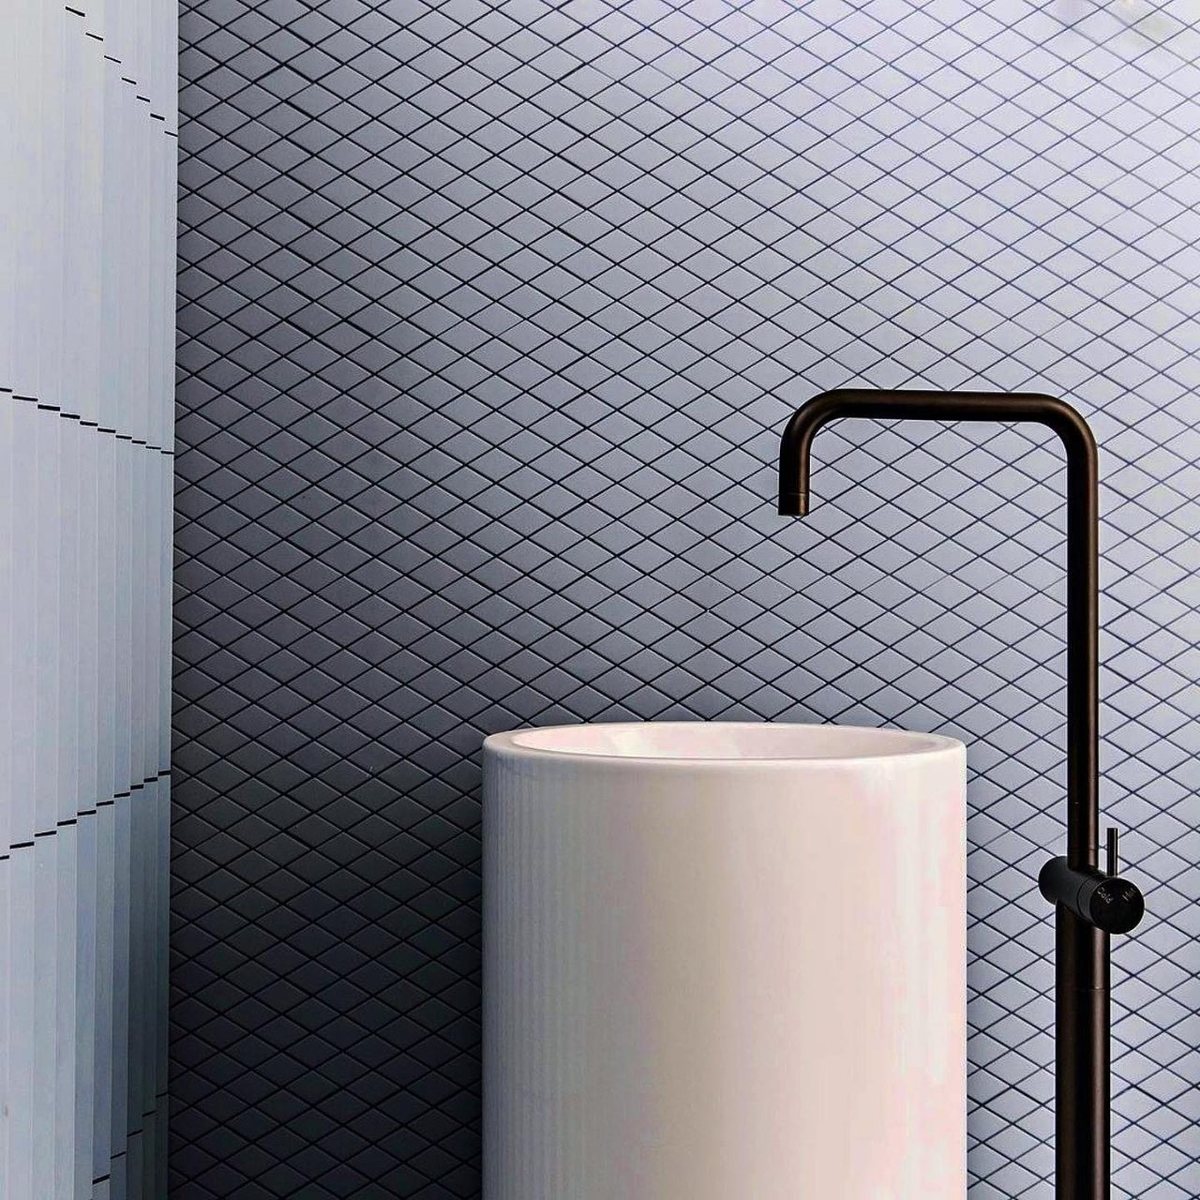
Residence
Ankara · 2021
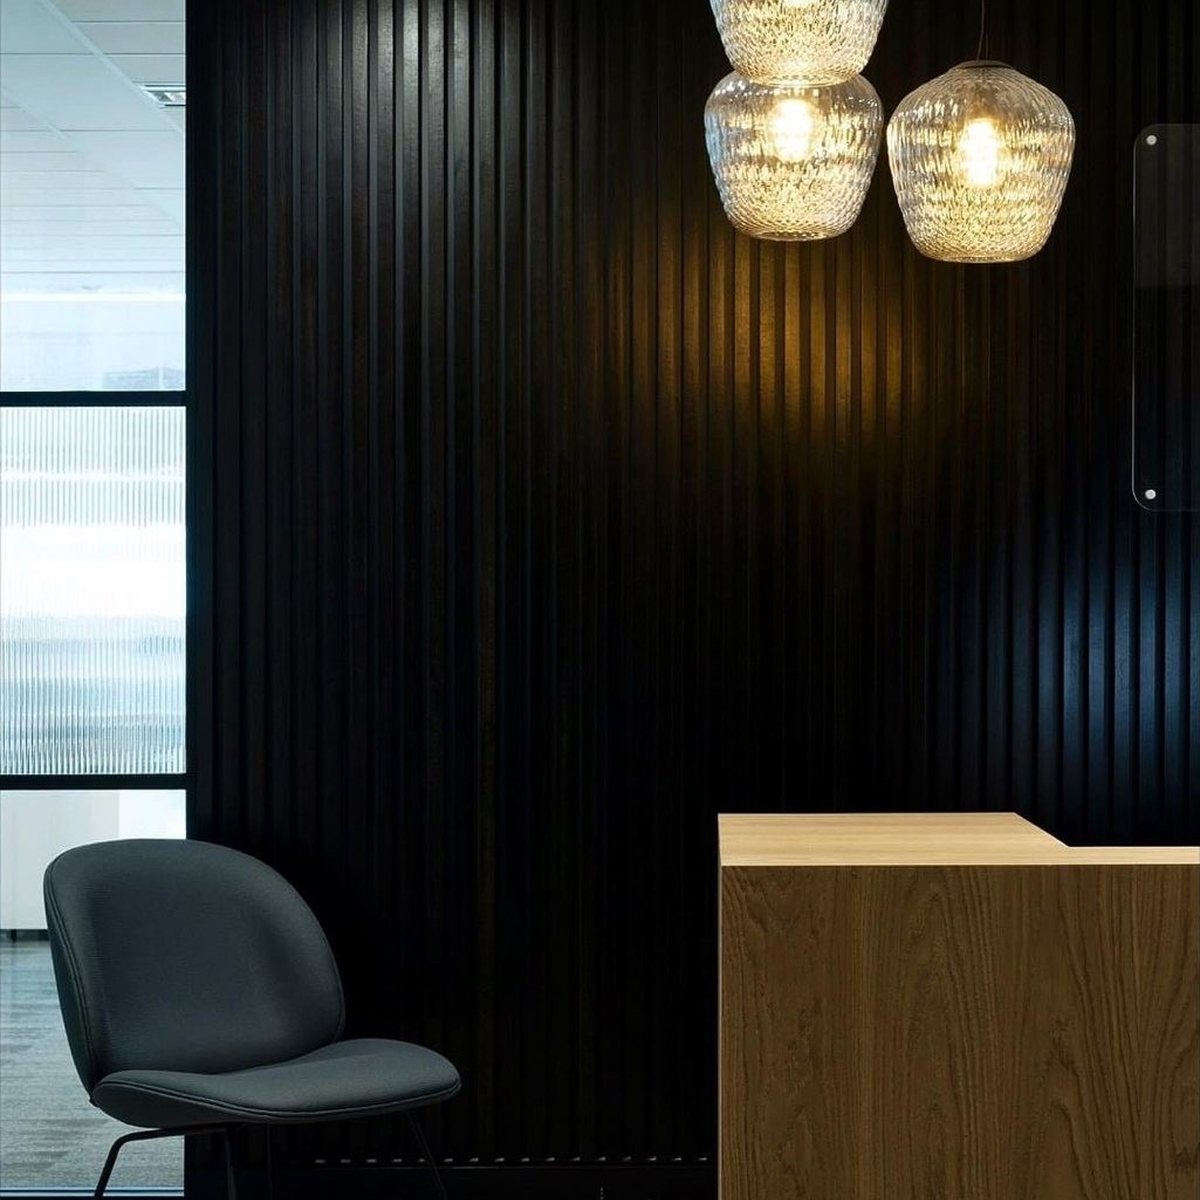
Office reception
Office · 2021
−1 Residence
Residence · 2020
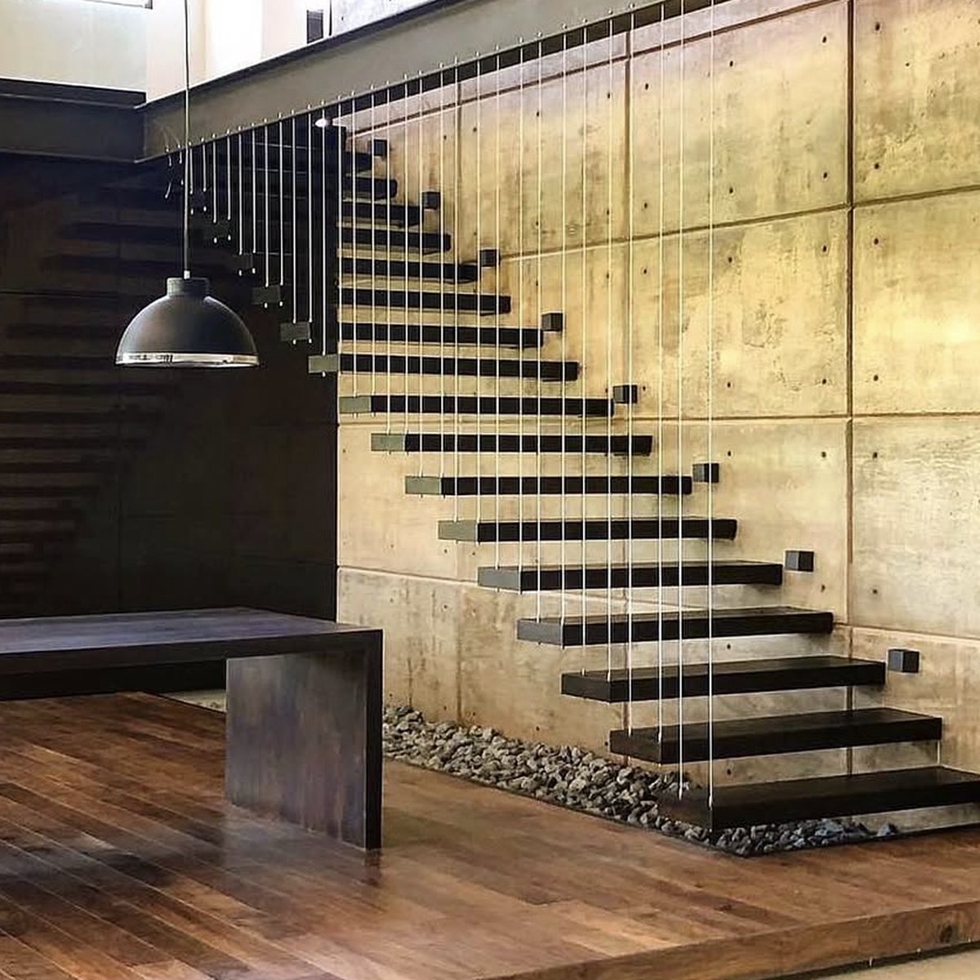
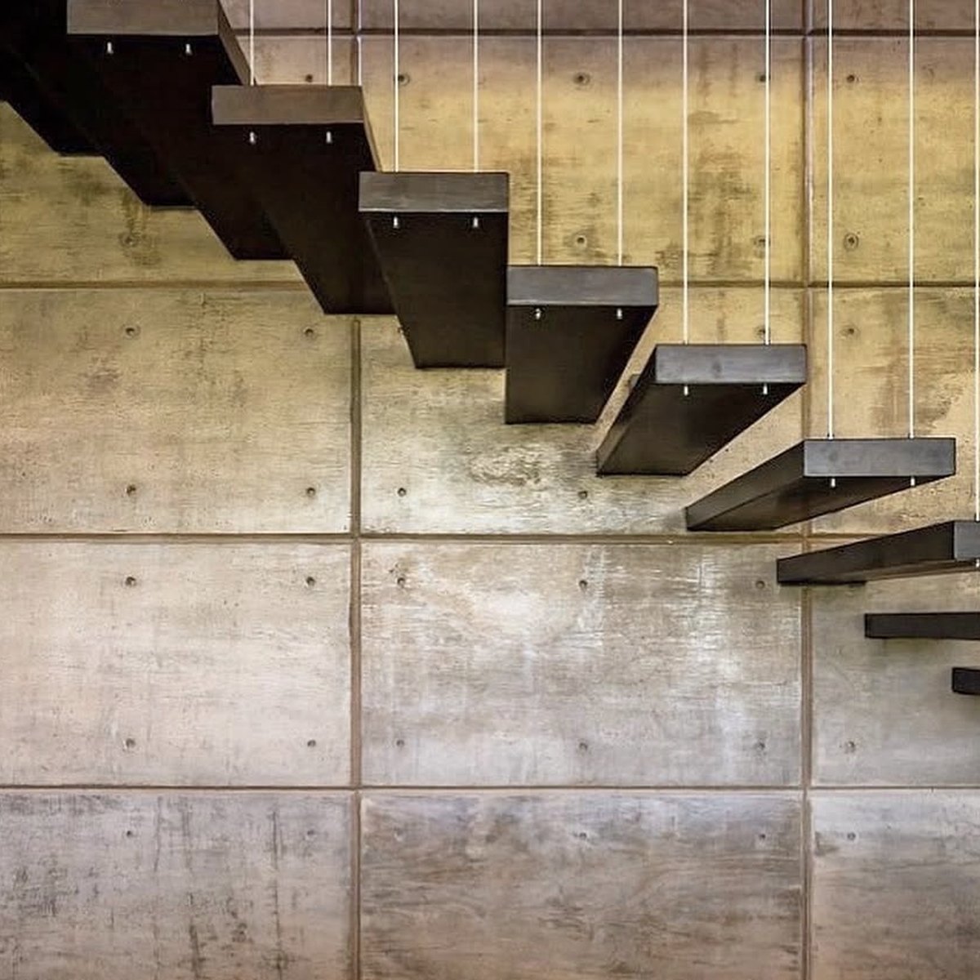
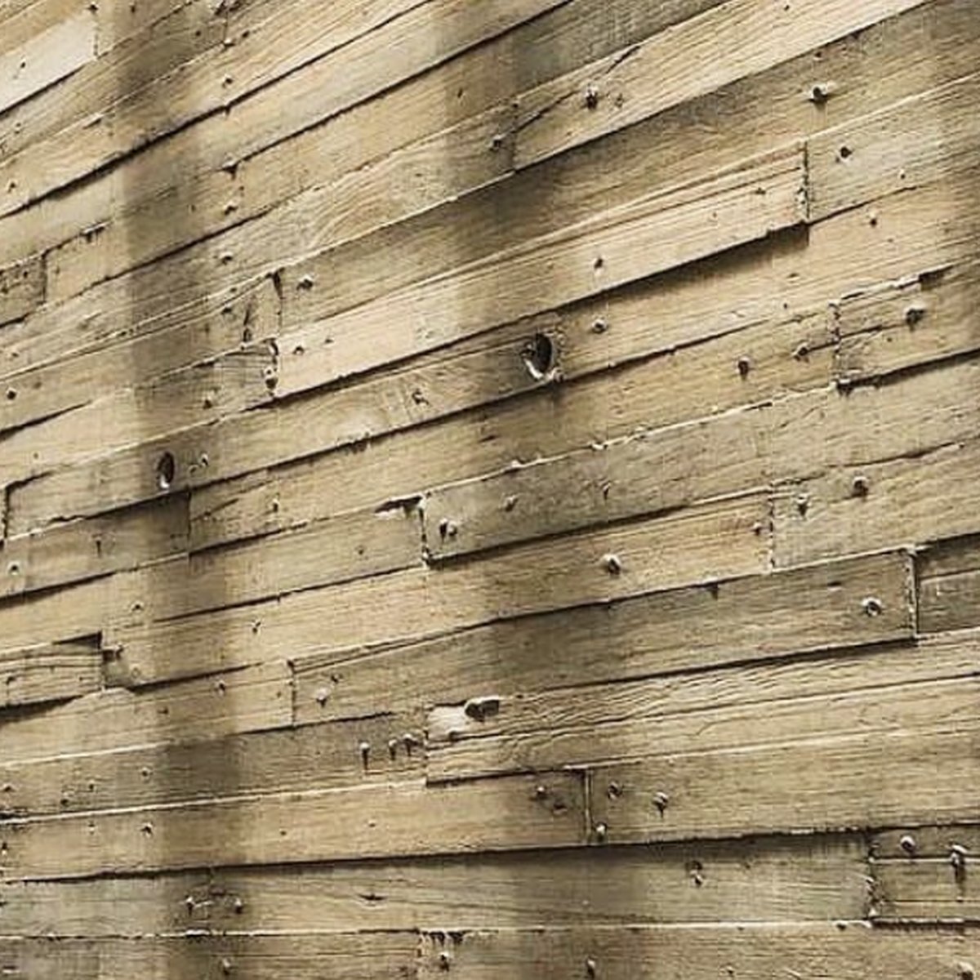
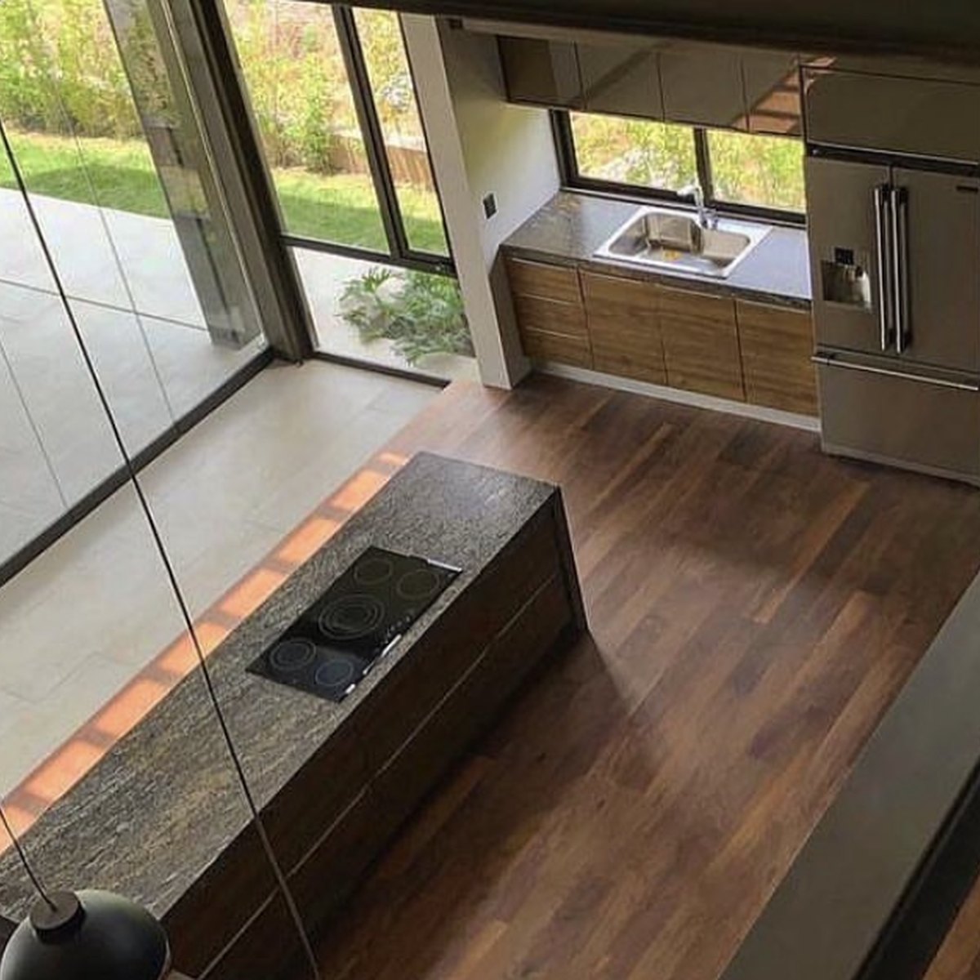
Residence
Ankara · 2020
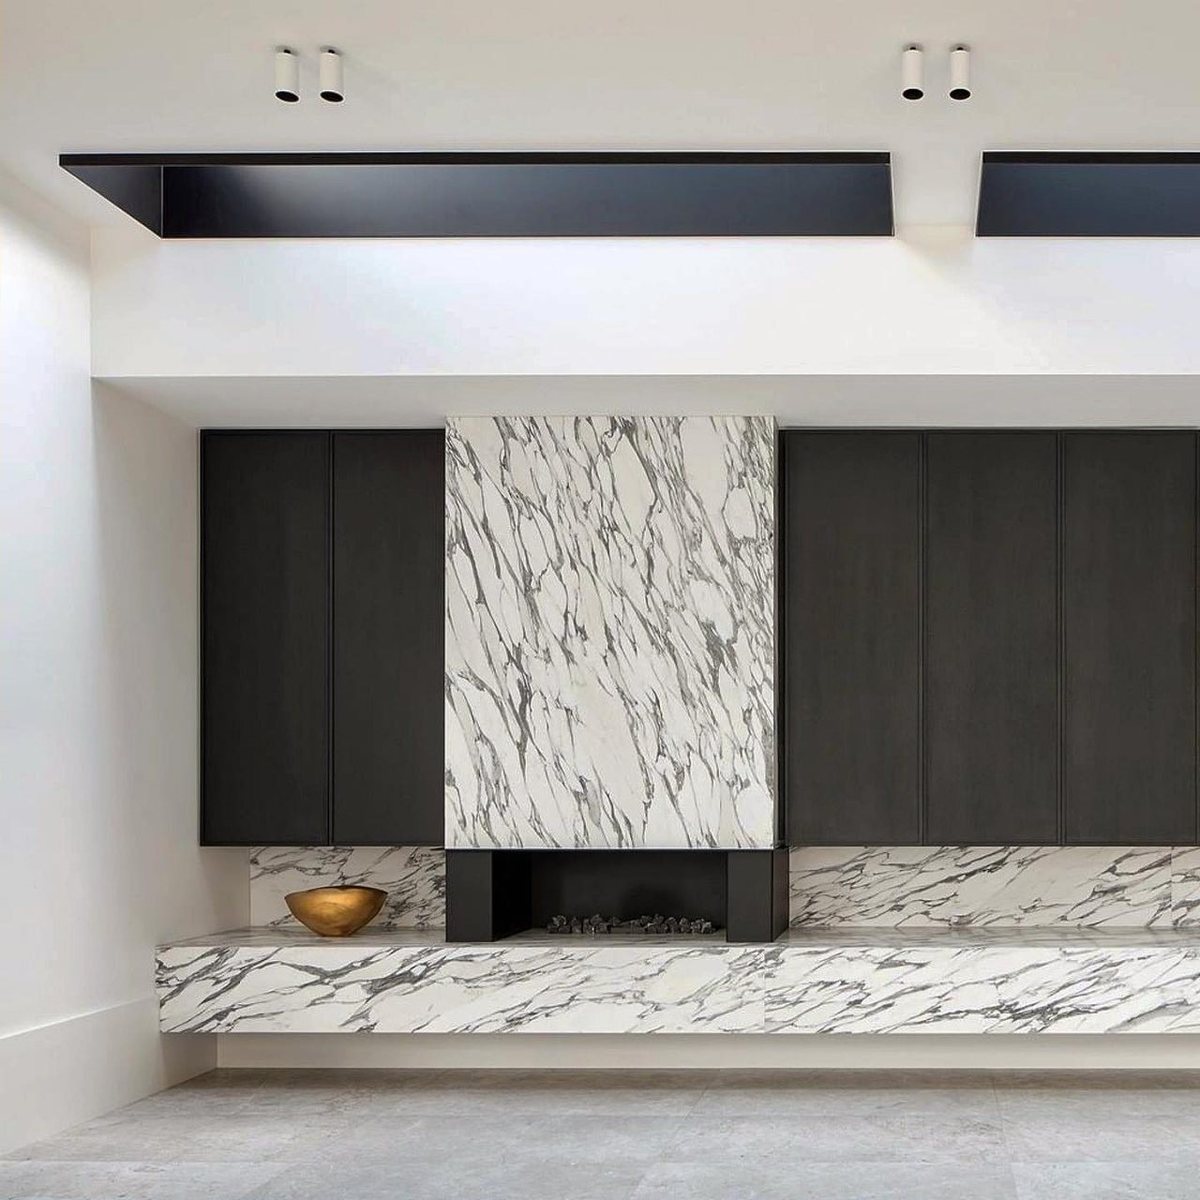
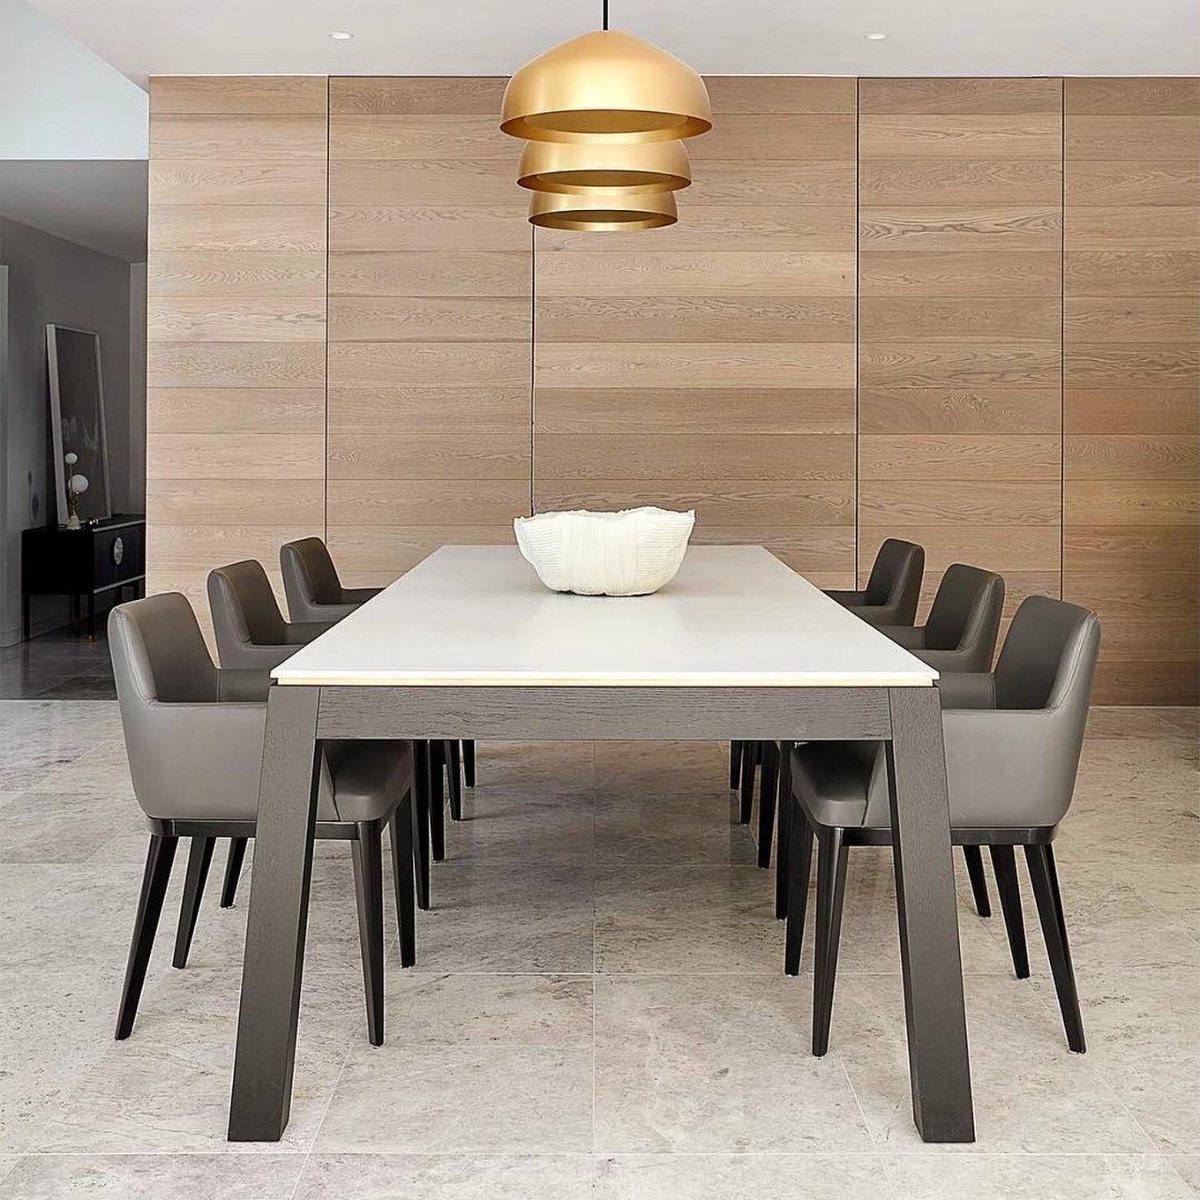
Residence
2020
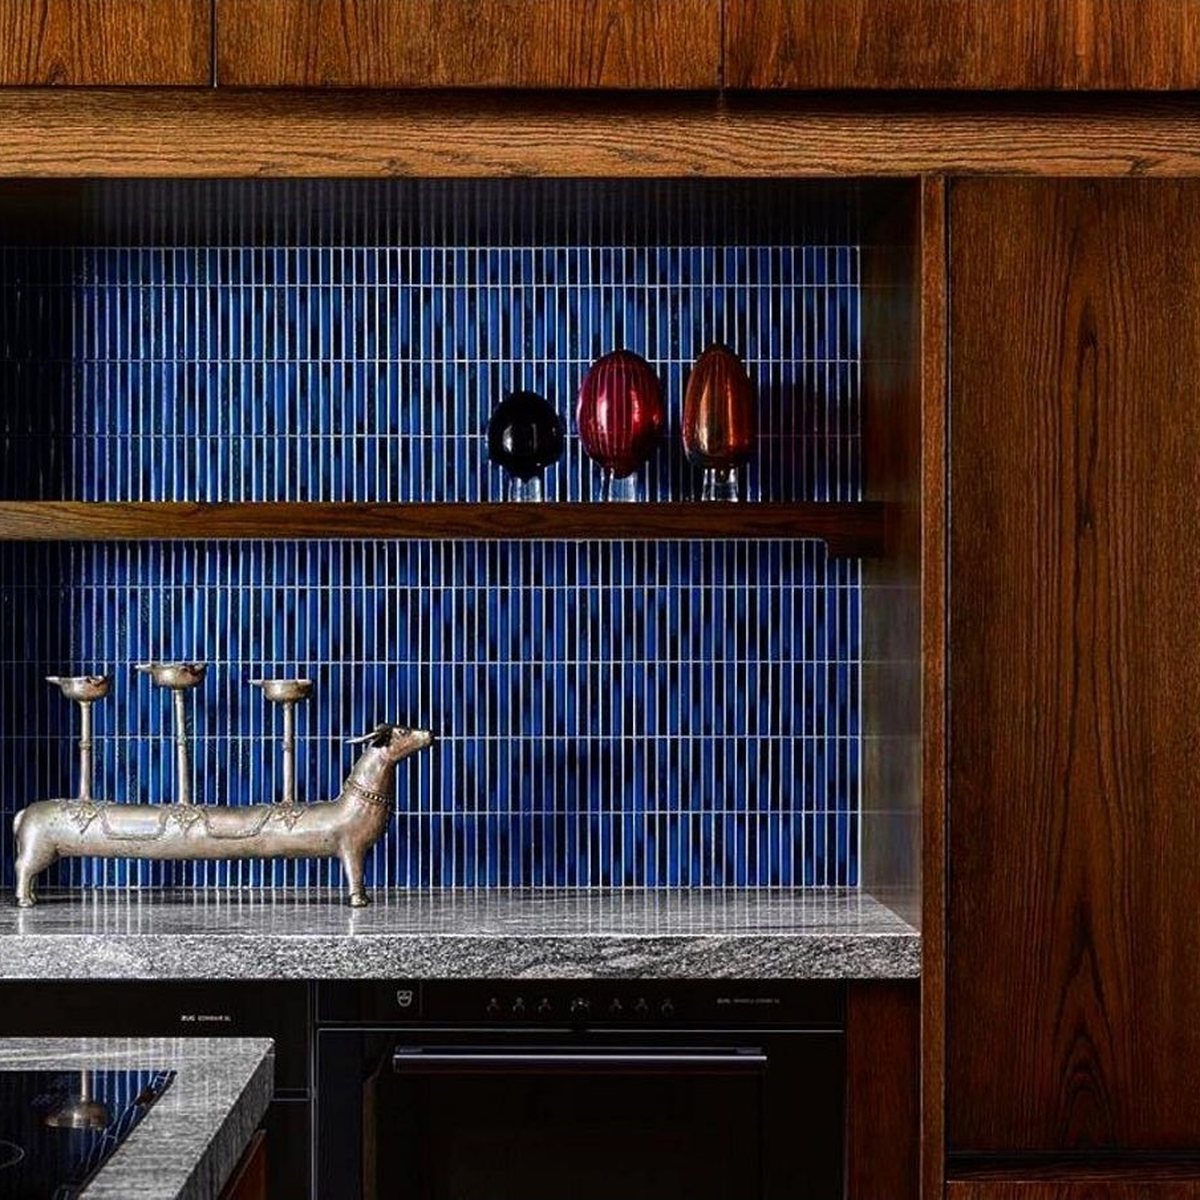
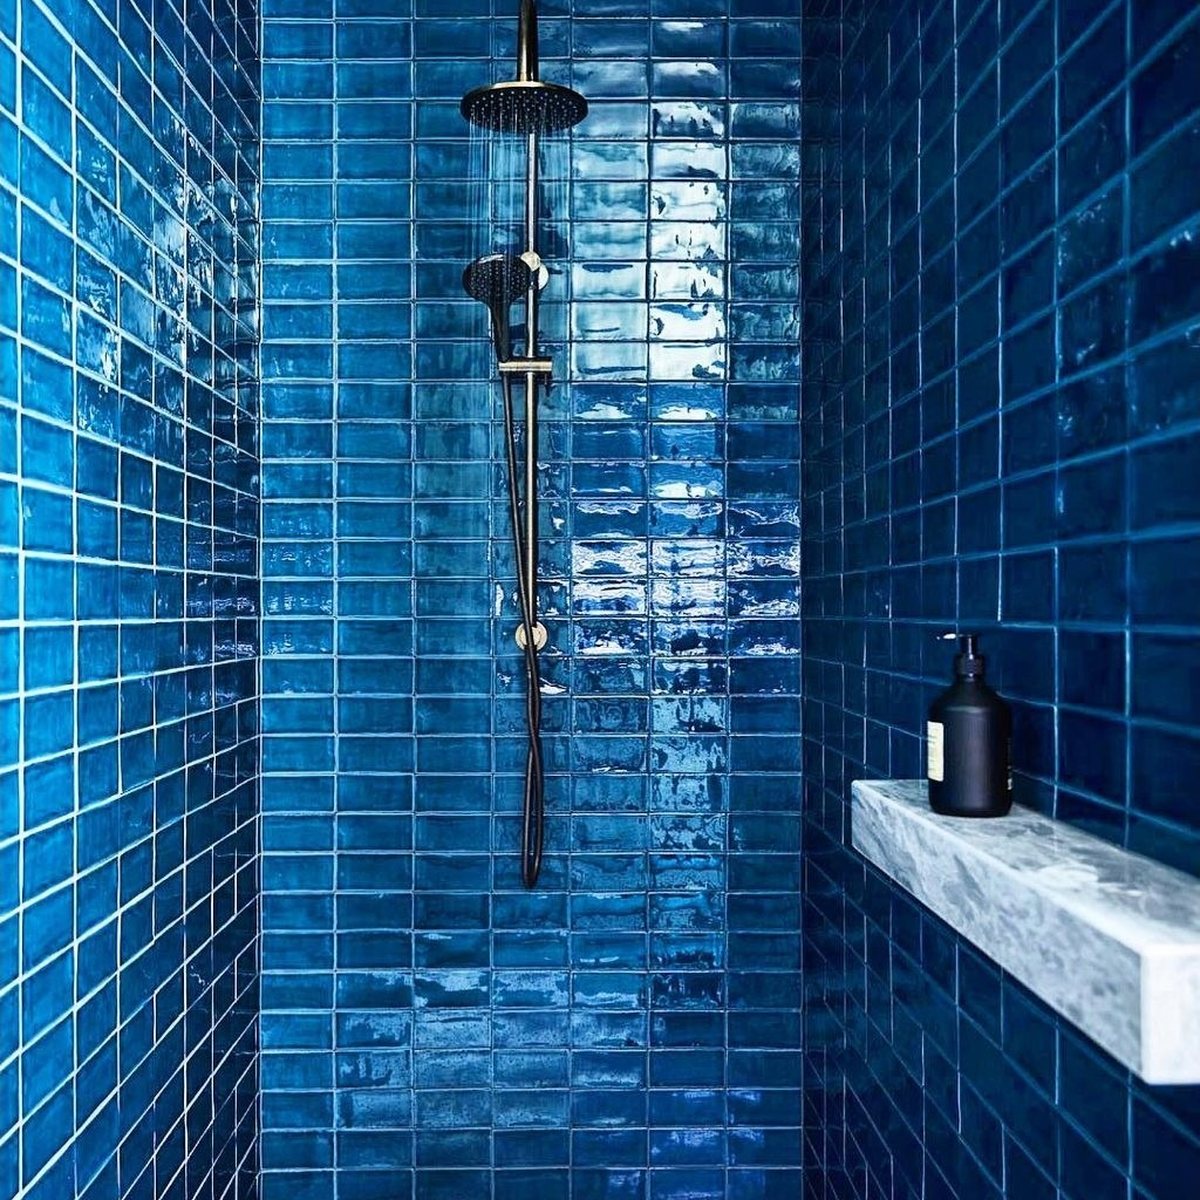
Residence
2019
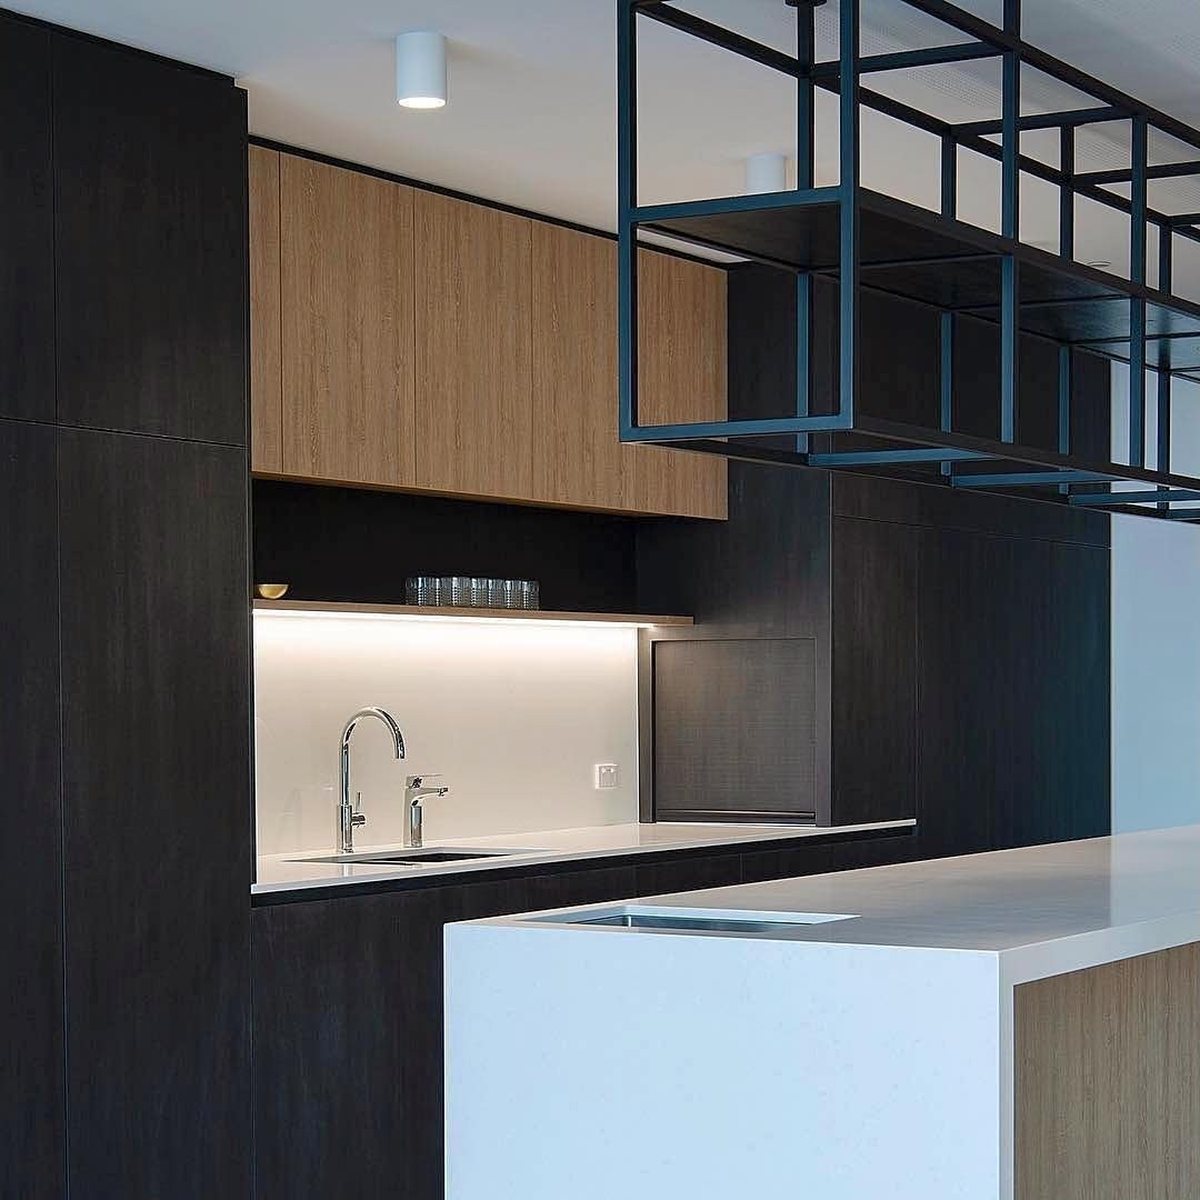
Office kitchen
Ankara · 2019
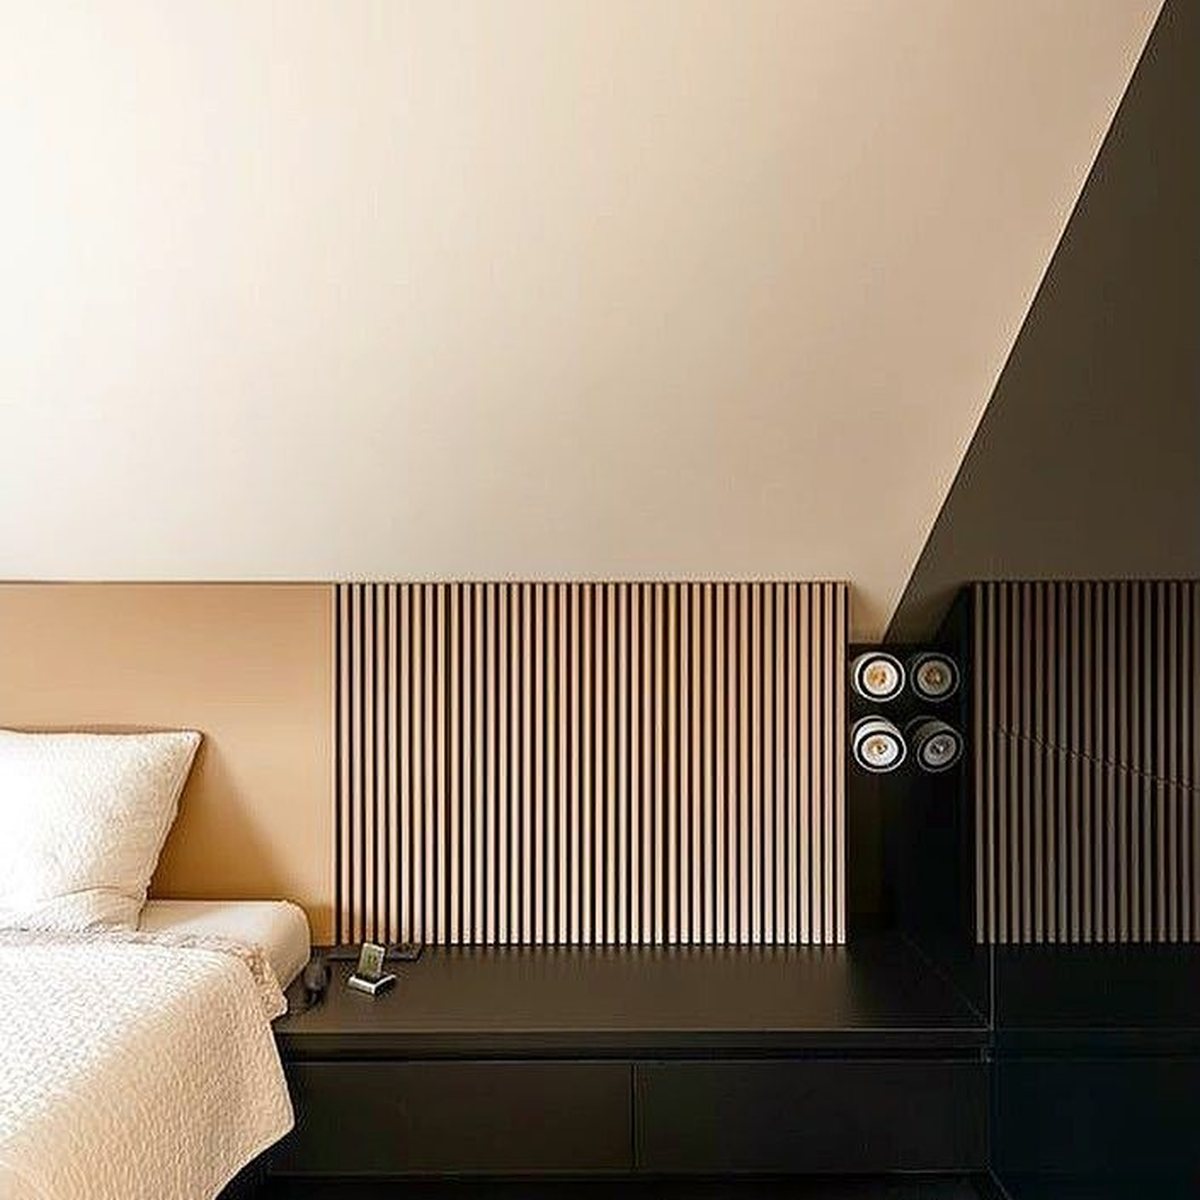
Residence
2018
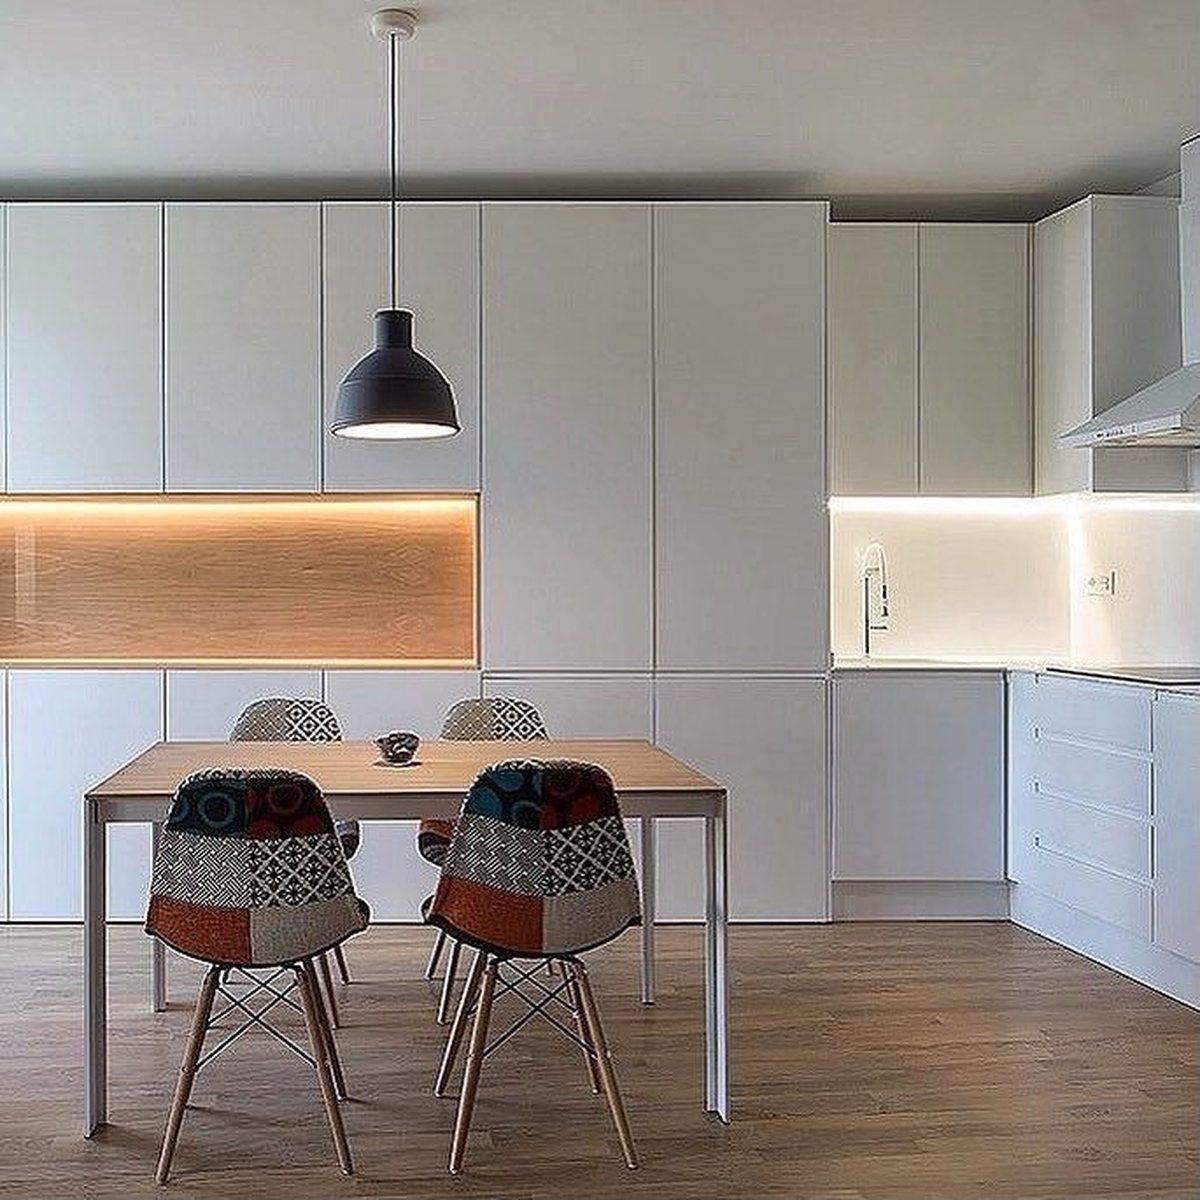
Apartment
2018
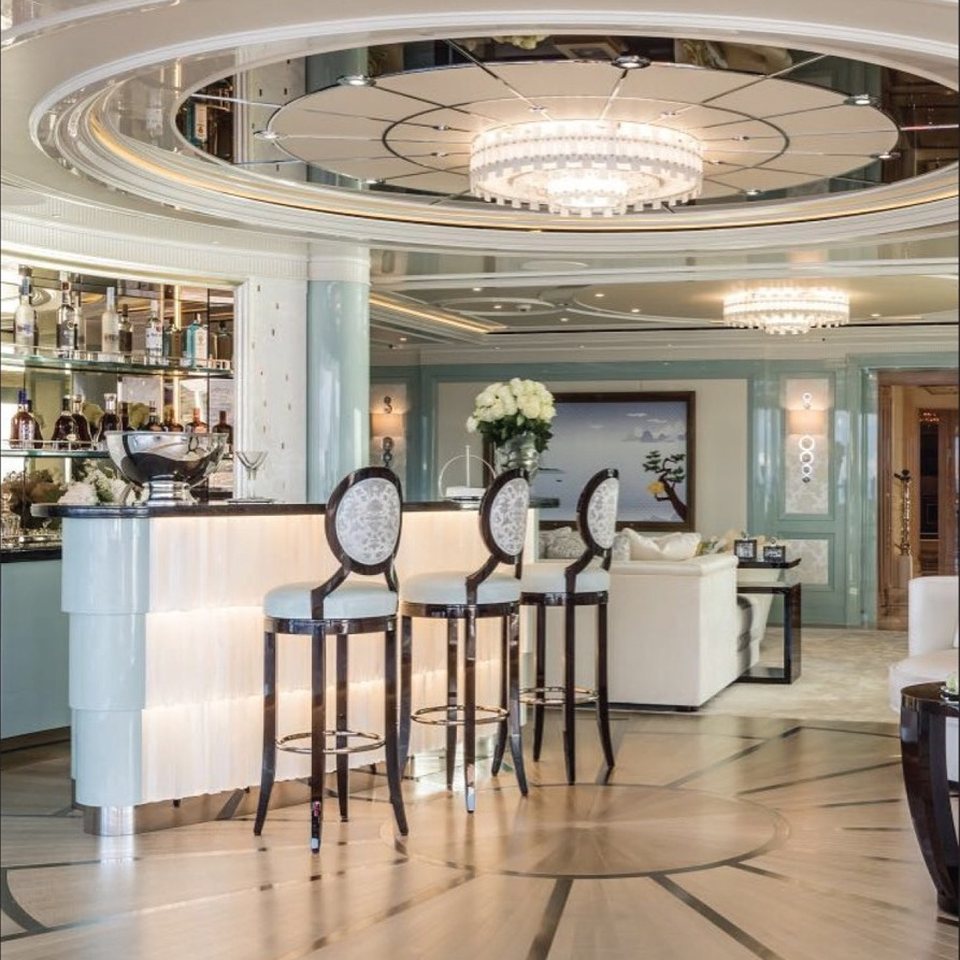
Villa
İstanbul · 2018
Design + fit-out · 279 days
Residence
2018
Residence
Ankara · 2018
Office
Ankara · 2017
Apartment
Ankara · 2017
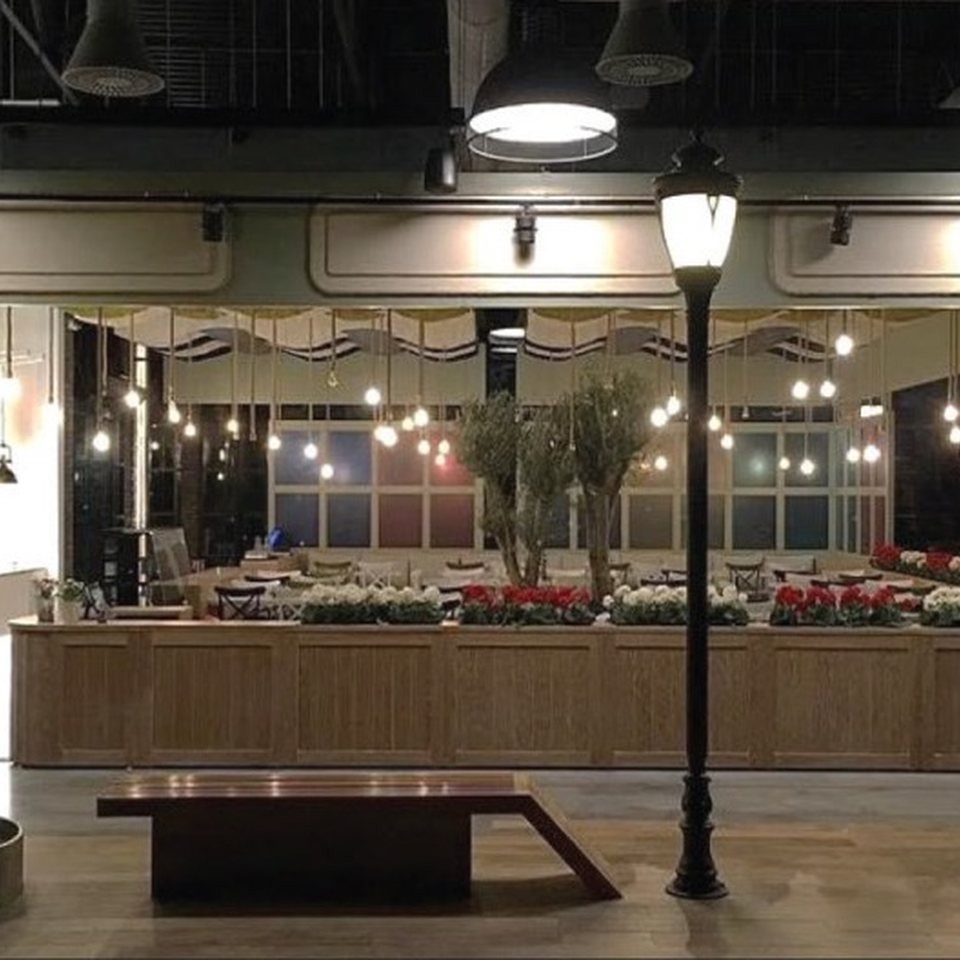
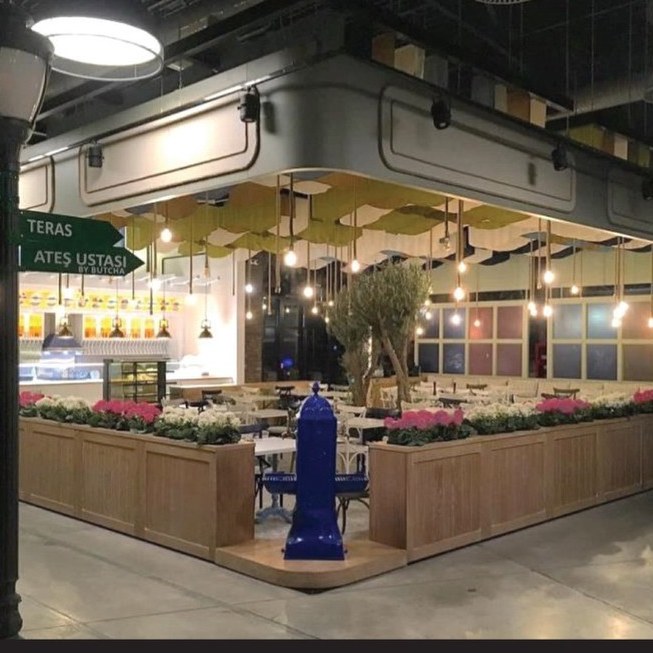
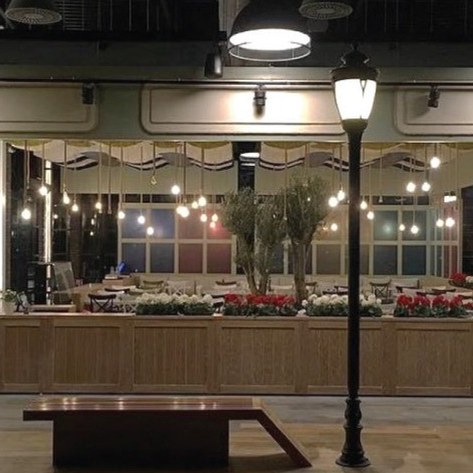
Restaurant
Ankara · 2017
Design + fit-out coordination · 47 days
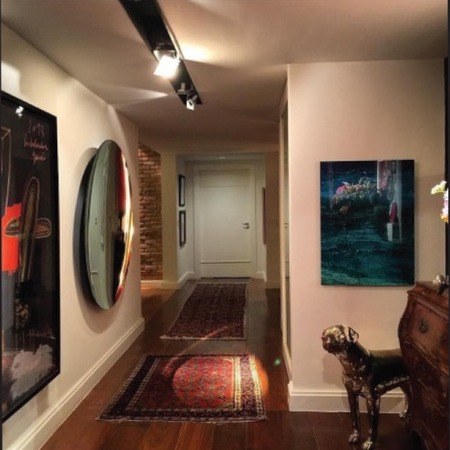
Apartment
Ankara · 2017
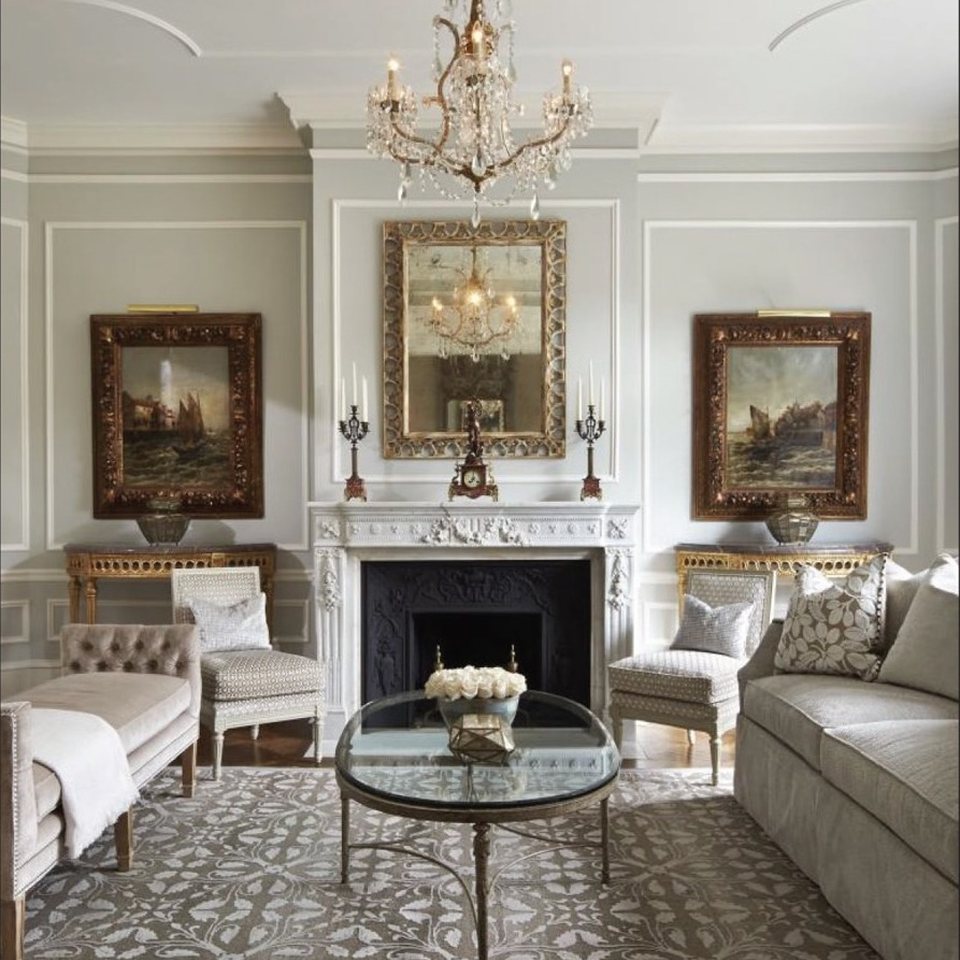
Embassy
Ankara · 2016
Design + fit-out · 34 days
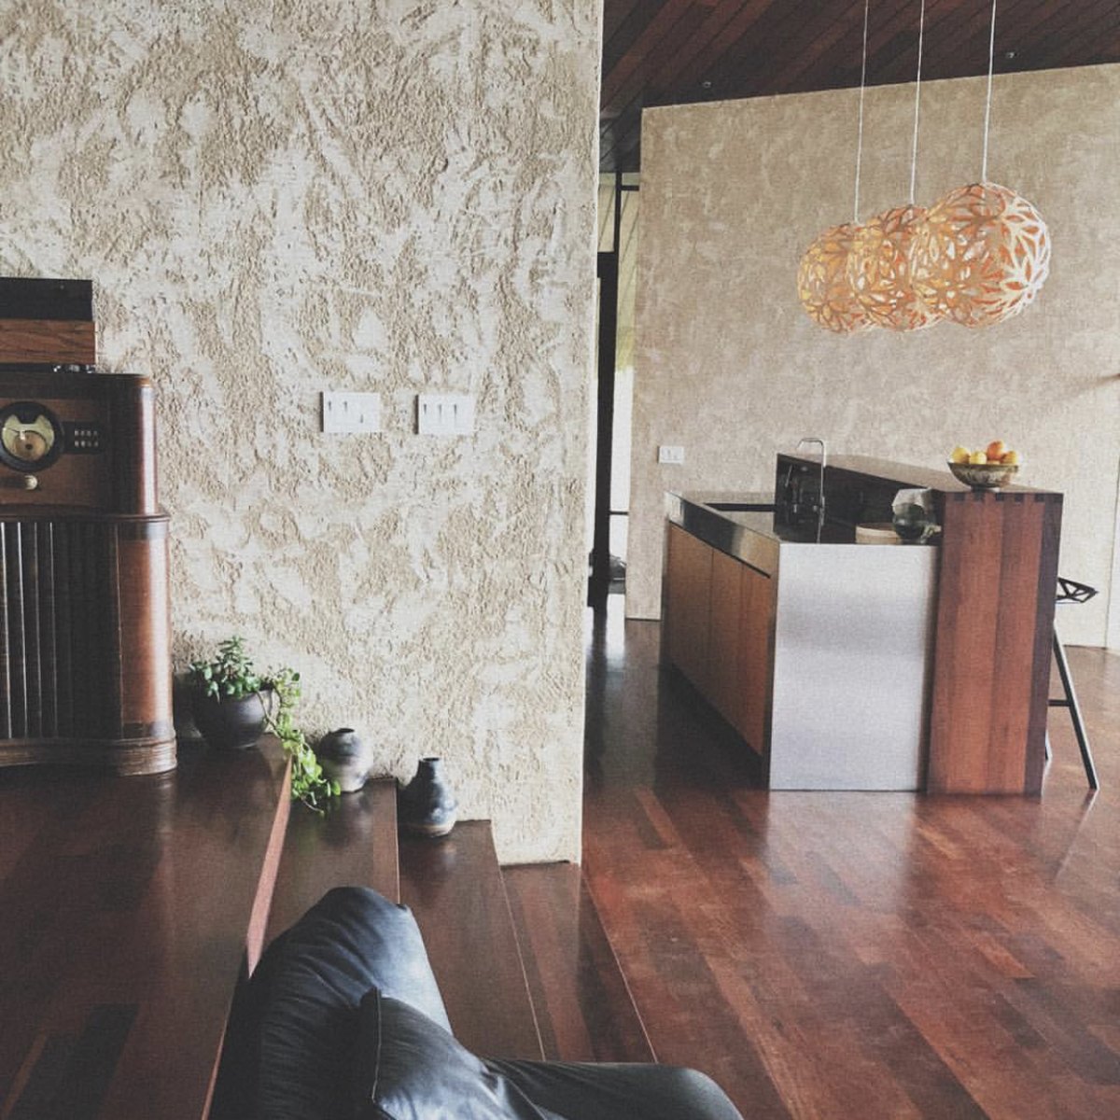
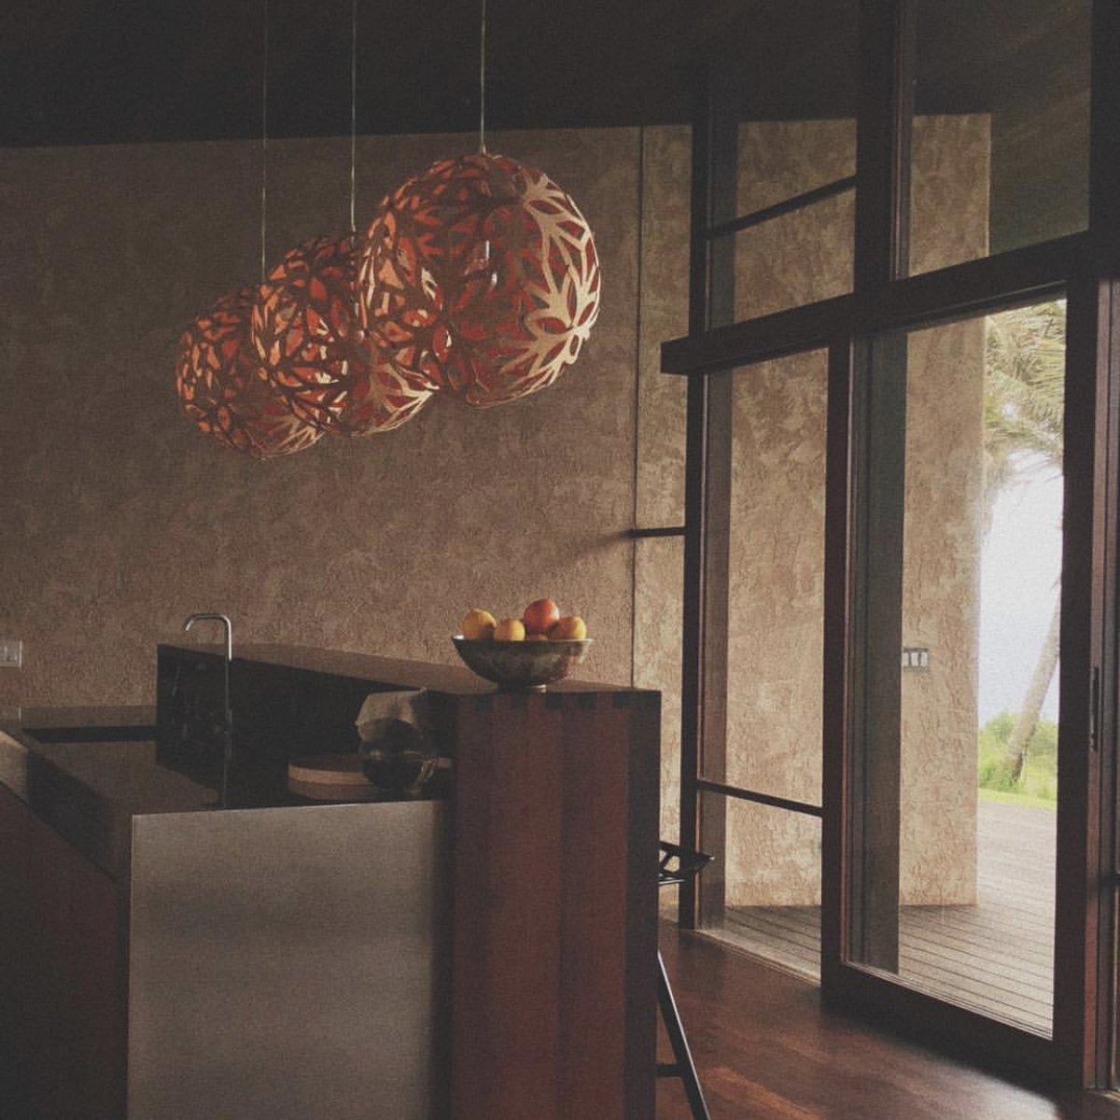
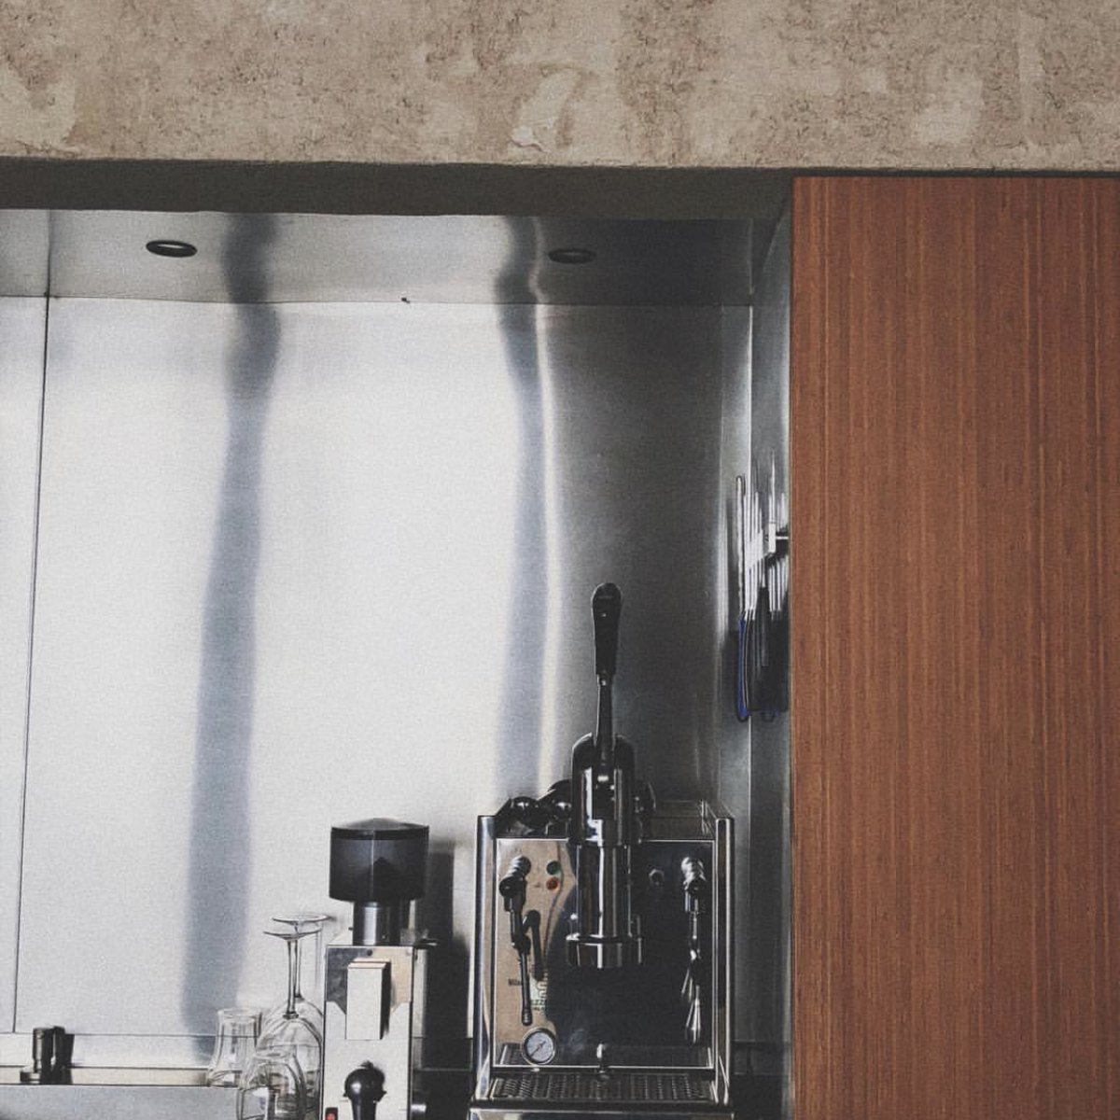
Villa
Ankara · 2016
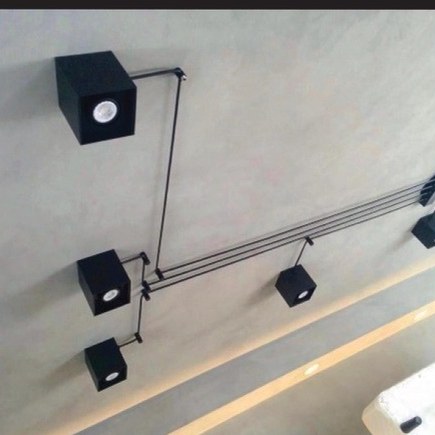
Residence
Bodrum · 2016
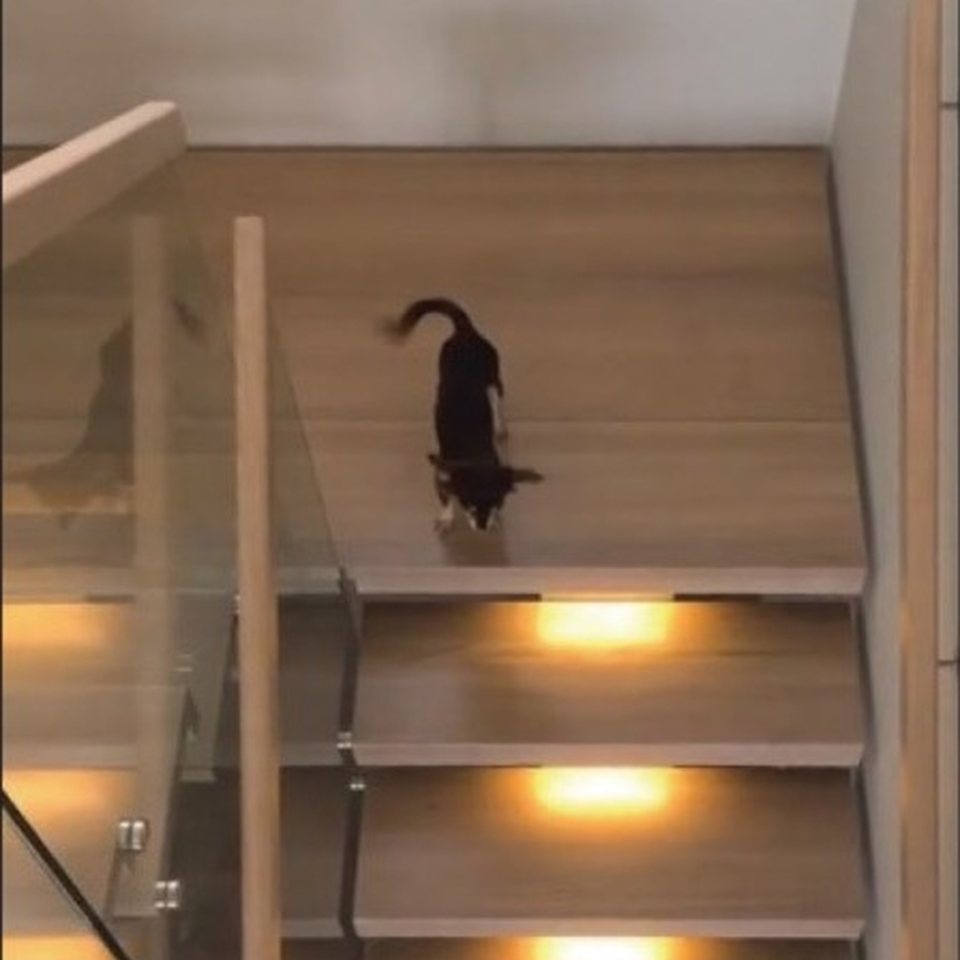
Villa
Ankara · 2016
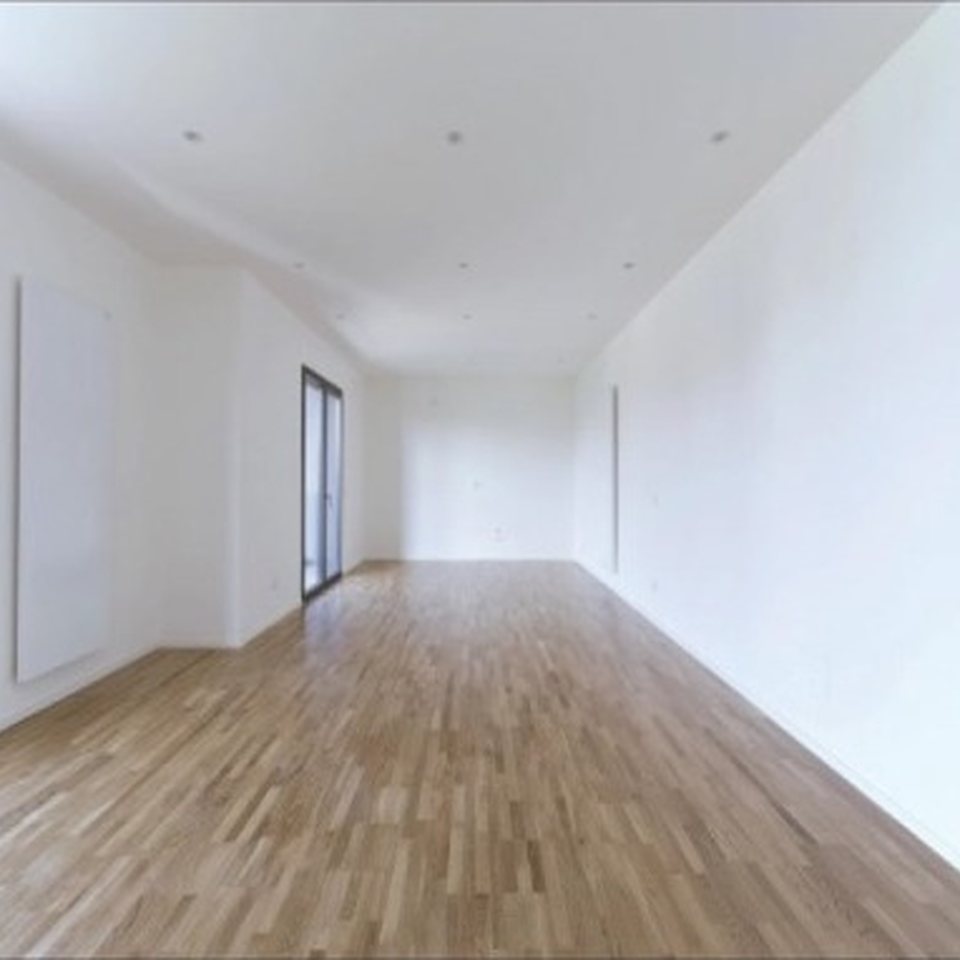
Office
2016
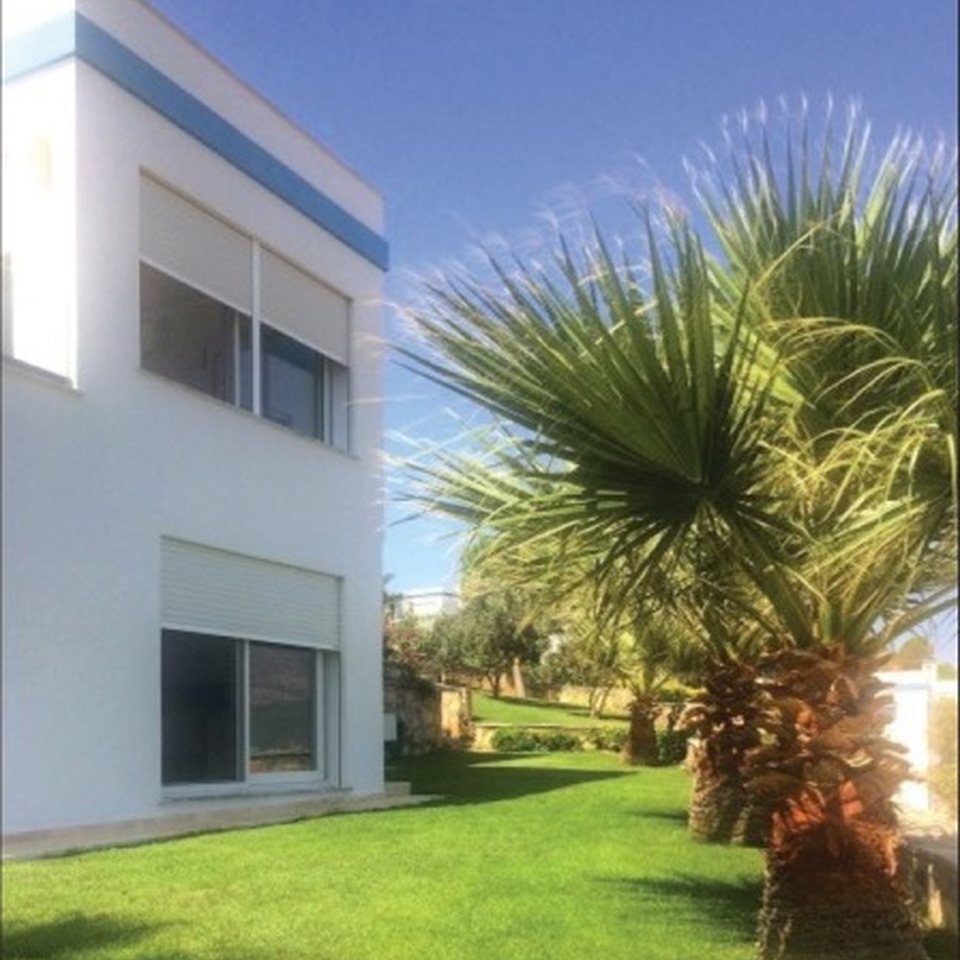
Residence
Bodrum · 2015
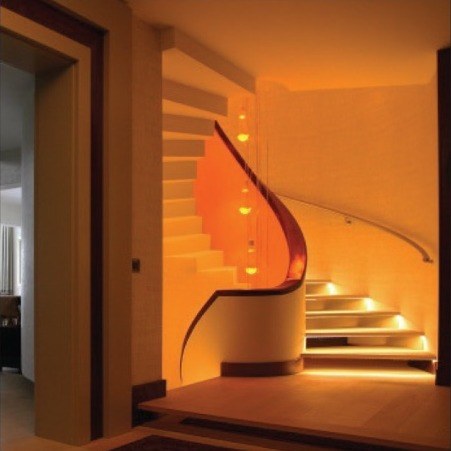
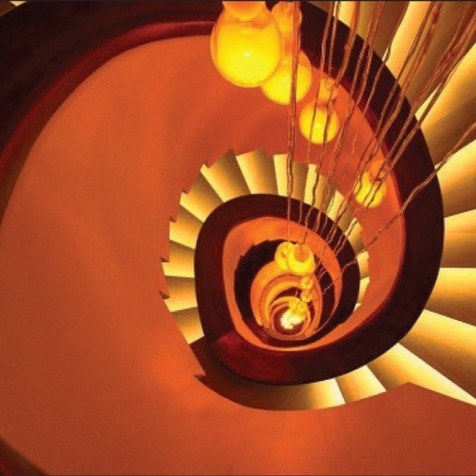
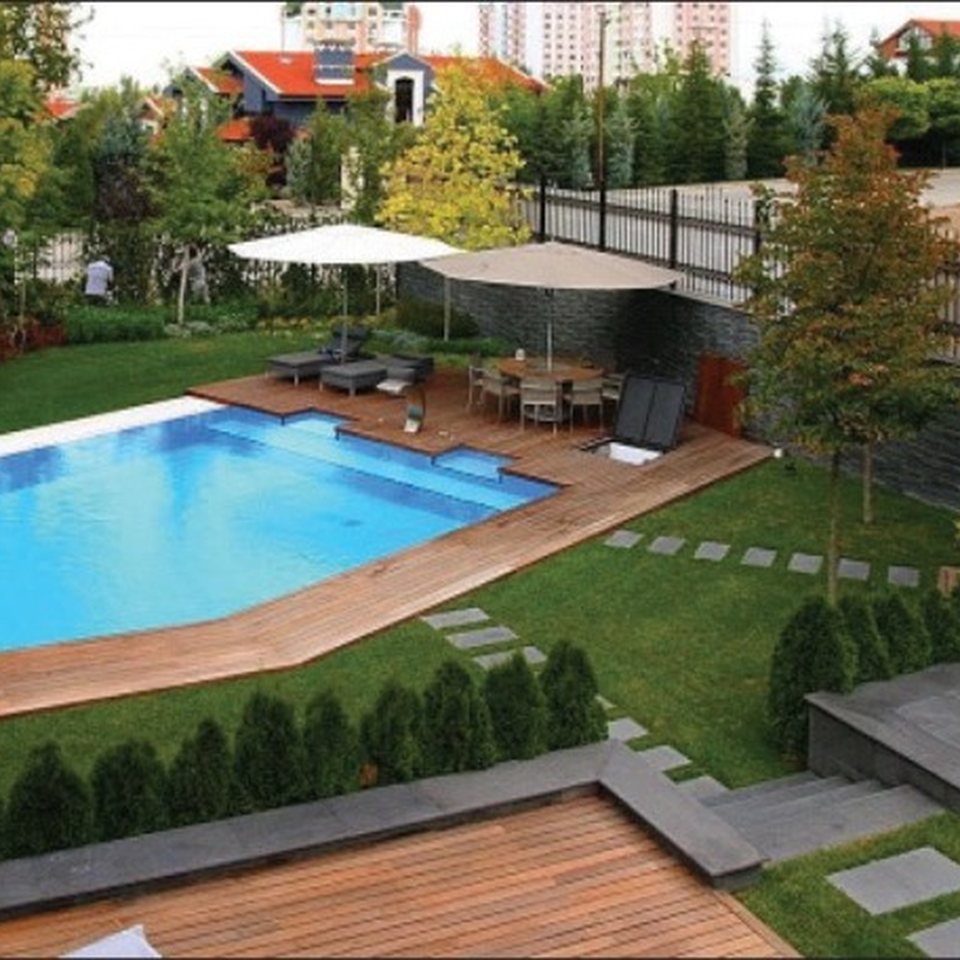
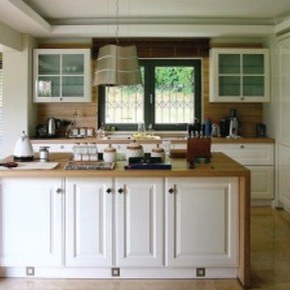
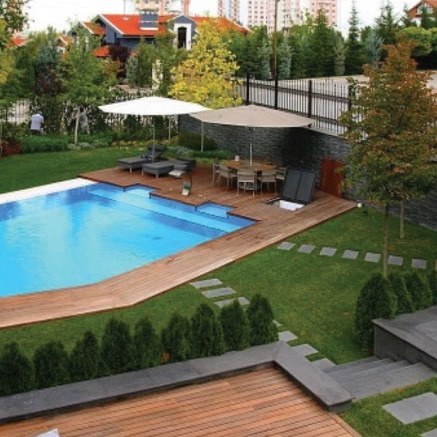
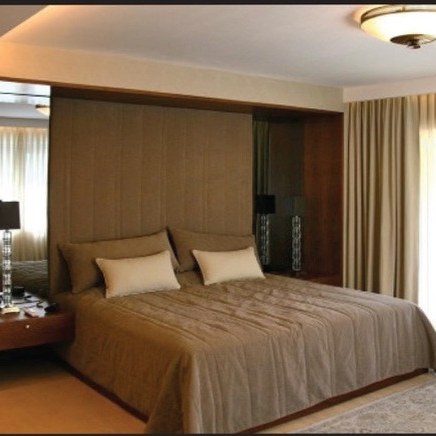
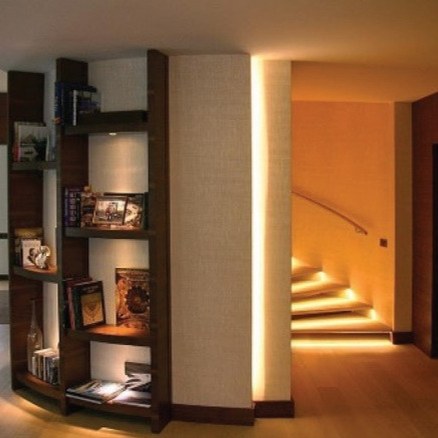
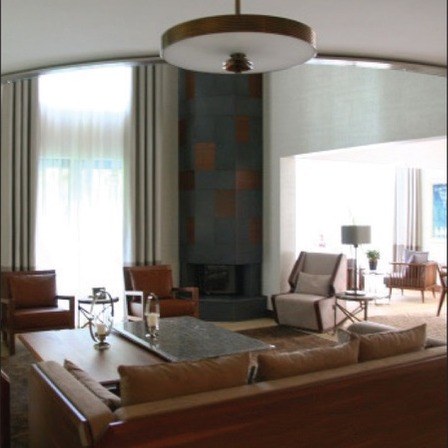
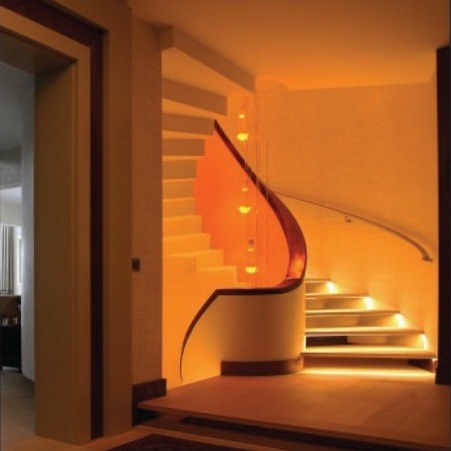
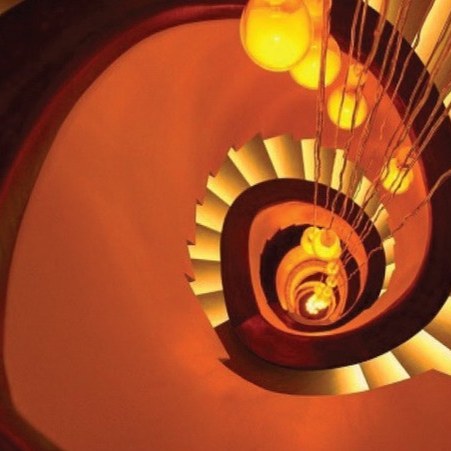
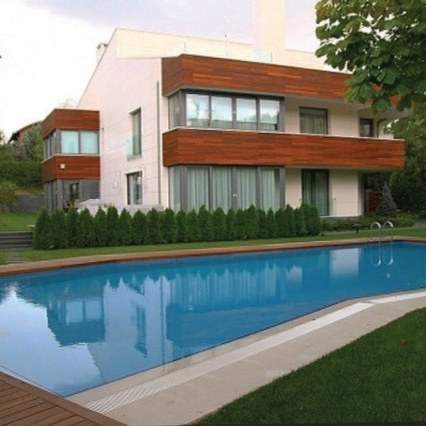
Residence
Ankara · 2014
Design + fit-out
Frequently asked
What kinds of interior architecture projects do you take on in Ankara?
Homes, villas and penthouses; offices, shops and showrooms; restaurants and cafés; hotels; clinics and hospitals; production and staff areas in factories. We are based in Ankara and work across Türkiye and abroad.
How long does an interior design project take?
Typically one week for the brief, one to two weeks for survey and analysis, three to four for the concept, three to four for design development and four to six for construction documents. Site work and supervision take two to five months, depending on size.
What should I prepare for a first meeting?
A plan, a few photos and a budget range are enough. In the first meeting we set out the approach and the schedule together.
Do you also carry out the fit-out?
Yes. Design, engineering coordination and fit-out sit with one counterpart, so material, lighting and detail decisions stay in the same hands on site.
How are interior architecture fees set?
Fees depend on the size of the space, the building type, the scope (design only, or design and fit-out) and the schedule. After a short brief we send a written proposal.
Let's talk about your space
A plan, a few photos and a budget range are enough; in the first call we propose an approach and a schedule.