01First a claim: it was not the façades but the spaces between that kept the neighbourhood alive
The debate about Saraçoğlu has turned on the façade for eighty years: are the oriels, the wide eaves and the timber-like projections “Turkish”, or a German architect’s imitation of the Turkish house? The claim of this article is that the debate is held in the wrong place. What made the neighbourhood a loved and remembered place was not its façades; it was the space left between the buildings. The gardens, the trees, the school yard, a height that does not exceed two to four storeys. The architects looked at the building, and the residents at what lay between the buildings.
In the other articles of this series we looked at an apartment block and a hotel: Cinnah 19 was a home that seventeen families commissioned with their own money, and the Istanbul Hilton the standard of an operator who came from outside. Saraçoğlu is a third kind: the life the state drew for its own civil servant.
021944: a housing law in the middle of the war
Turkey did not enter the war, but it lived the war economy: the army mobilised, imports stopped, prices multiplied, bread tied to the ration card. Ankara, meanwhile, went on growing. The population of the new capital had roughly tripled in twenty years, and housing production had not kept up. In the most difficult position was the civil servant who came to the city by posting and paid the rent from a fixed salary; while the salary stood still, the rent rose.
The relation of cause and effect here is this: to keep its civil servants in the capital the state could not give them a rise in salary, because the treasury was empty; it gave them a home instead. By a law passed in 1944 the building of housing for civil servants was begun by the state. The design was made in 1944, construction started in the same year, part was finished in 1945 and the whole in 1946. The neighbourhood was given the name of the prime minister of the period, Şükrü Saraçoğlu.
The wartime condition was reflected in the buildings too. Steel and cement were scarce; low buildings of two to four storeys, needing no lift, in which masonry and reinforced concrete were used together, are also the result of this scarcity. The low height was as much a necessity as a choice of style.
03Who drew it? A “Turkish house” from Stuttgart
The architect was Paul Bonatz: one of Germany’s well-known architects, the designer of Stuttgart’s main station. He came to Turkey in the war years, served on competition juries and influenced a generation of Turkish architects. What he did at Saraçoğlu is clear: he took the layout from the order of German workers’ and civil servants’ housing estates, and the façade from the traditional Turkish house. Oriels, wide eaves, brackets recalling timber projections and latticed balustrades were carried onto buildings made of reinforced concrete and brick.
The period wanted this. The 1940s were years in which what was “national” was sought in architecture; the flat-roofed, angular, international style of the 1930s had begun to be found too foreign. That a German architect gave the most showy answer to this search is the most ironic detail of the period.
04The plan: eight homes by rank
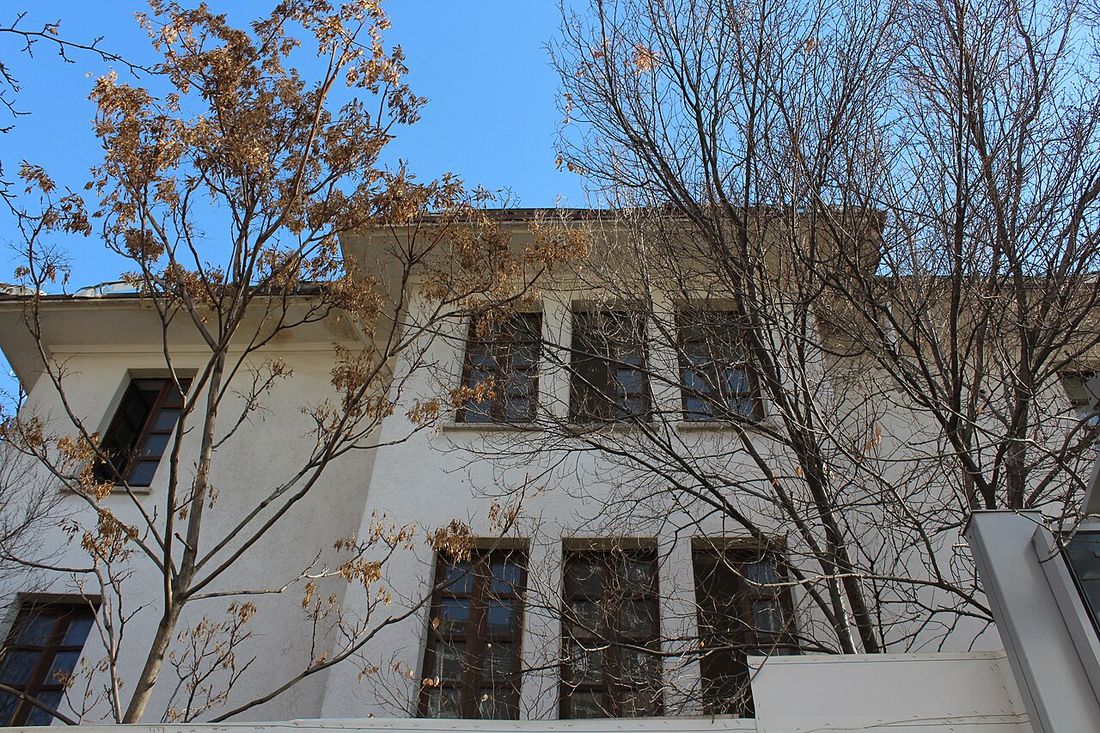
The neighbourhood consists of 434 flats in 75 buildings. The buildings are of two, three and four storeys and were drawn in eight separate types, from A to H. The difference between the types is not a difference of taste; it is a difference of rank. In one type there are two three-room flats on each floor; in another the flats have five rooms and are reserved for senior officials. The state’s salary scale has been translated into the plan of the neighbourhood: how many rooms someone has is decided not by the size of the family but by the post.
Inside the flat. The home the residents describe is exceptionally well equipped for the Ankara of the 1940s: central heating, a water heater, double-sash windows, built-in cupboards, a terrazzo floor, a bathtub. The living room is spacious. All of this gains its meaning when one remembers that in those years most homes in the city were heated by stove and had no bathroom.
Shared places. In the basements there are coal stores and box rooms, outside there are small refuse enclosures, and in the gardens places to play. The primary and middle schools are inside the neighbourhood; one building has been used as a library since 1948. There is no market or club inside the neighbourhood, but the cinema, the park and the ministries are within walking distance. The civil servant leaves home and walks to work.
05The architects’ objection: the plan was sacrificed to the façade
Criticism began before the neighbourhood was finished, and it came from the profession. In 1945 Orhan Alsaç wrote that the plans had been sacrificed for the sake of the façade: the ornament was unnecessary and the arrangement of the interior faulty; in one type the share of service and circulation areas was too large. He found the workmanship faulty and the spending wasteful, and calculated that with the money that went into the retaining walls built round the neighbourhood many more apartment blocks could have been built. In 1946 Zeki Sayar looked at the plan: corridors and service areas took up too large a part of the flat, and the homes could not be used comfortably for that reason.
Behind the criticism there are two separate grievances. The first is professional: the state’s largest housing job had been given to a foreigner. The second is moral: in a city with a housing shortage of tens of thousands, in wartime, expensive homes were being built for a small number of families. The second objection keeps its validity today. 434 flats cannot be the solution to a housing problem; they can only be an example.
Why did the square metres the architects called “waste” become the place the residents loved most? Because the calculation counted only rooms. The garden left between the buildings can be neither sold nor let; but it is where the child plays and the neighbour greets from the window. According to the residents, those on the ground floor grew vegetables and kept chickens in these gardens; the young people played basketball in the school yard under a light they installed with money collected among themselves. The parts of the plan counted “inefficient” turned out to be the most productive places of the neighbourhood.
06Decision by decision: well judged, or too much?
| Decision | Its relation to the life of the period | What happened? |
|---|---|---|
| Low blocks with gardens between | Familiar to a society coming from the house with a garden; in wartime there was no steel and no lift | The most lasting value of the neighbourhood. Still what is most remembered seventy years later |
| Oriel, eaves, projection | An answer to the period’s search for a “national style”; unrelated to the building technique | Debated in the profession, adopted by the public. Today the signature of the neighbourhood |
| Eight flat types by rank | The hierarchy of the state worked into the plan | An invisible map of class within the neighbourhood; but everyone used the same garden |
| Central heating, water heater, bathtub, built-in cupboard | A privilege in years when most of the city was heated by stove | It increased the appeal of the civil service; it was also the source of the criticism of “luxury” |
| Wide corridors and service areas | A German housing habit; waste according to the Turkish architects | The criticism is justified: the same area would have yielded more rooms |
| School and library inside | The child walks to school; the parents walk to work | It turned the neighbourhood from staff housing into a place |
| Ownership remaining with the state | The civil servant is a tenant; when the post ends, so does the home | It secured maintenance, but made the neighbourhood something that could be emptied by a single decision |
The last row says from the start how the story will end.
07Emptying and reopening
In 1979 the neighbourhood was declared an urban conservation area of the first degree; its trees were listed one by one. In 1994 the sale of the staff housing came onto the agenda. In 2013 the area was declared an “area at risk” and its degree of protection was lowered; in 2014 the public allocations were lifted, and in 2015 notices to vacate were sent to the residents. Through a lawsuit brought by the Chamber of Architects the degree of protection was raised again. In 2017 the area, apart from the library and the district governor’s office, was transferred to Emlak Konut; in 2020 the restoration and renewal project was announced.
According to the programme announced in 2023, the area of 125,000 m² holds 199 homes, 172 workplaces and offices, 112 shops and a hotel of 159 rooms; 44,000 m² is left as green space and the 210 listed trees are kept. The figures tell of the change by themselves: a civil servants’ neighbourhood of 434 flats has turned into a “centre of attraction” with 199 homes left in it. The buildings were preserved; the life inside the buildings changed.
Is this good or bad? Both answers have to be given fairly. On one side there is a fabric that was saved from demolition and repaired, with its trees standing in their places. On the other, most of what made the neighbourhood a neighbourhood, that is, the families who lived there permanently, knew one another and sent their children to the same school, is no longer there. Is what was preserved the shell, or the place? Architecture can repair the first; the second is made only by those who live in it.
08Was it too much for society?
For the Ankara of 1946, yes: to build civil servants’ homes with central heating and bathtubs in the centre while the first gecekondu, the self-built unauthorised houses, were going up on the edge of the city was far above the average of society, and the architects of the period said so openly. But the neighbourhood was not too much for those who lived in it; on the contrary, it fitted exactly. What the residents describe seventy years later is not luxury but trust and neighbourliness.
A comparison follows from this with the other two buildings of the series. At Cinnah 19 the shared space was a roof pool, and it lasted nine summers. At Saraçoğlu the shared space was a garden, and it lasted seventy years. The difference lies here: a pool asks for maintenance and money, a garden only for time. The less a shared space asks for, the longer it lives.
09What did it bring, what did it take away?
Let us return to the opening claim. Eighty years later nobody asks whether the oriels are “really Turkish”; what is asked is whether children will play in those gardens again. The value of a neighbourhood is measured less by the intention of its architect than by whom the space left between its buildings belongs to.
Because when a housing estate, an office floor or a hotel is designed, the square metres most bargained over are always the same: corridor, landing, garden, waiting area. Because they cannot be sold they are counted “lost”. The critics of Saraçoğlu had made the same calculation, and the calculation was correct. What was wrong was what was being counted. People remember a place not by the number of its rooms but by what happened to them between those rooms.