01First a claim: the Hilton was not a hotel but an instruction manual
The place of the Istanbul Hilton in architectural history is known: the first large example of post-war modernism in Turkey, a white prism with its balconies set out like a honeycomb. The claim of this article is somewhat different. As much as the building taught architects a façade, it taught ordinary people a way of living: that the bathroom can be beside the bedroom, that a balcony can be used like a room, that a lobby can be the living room of the city, that a bar and a pool can count as “a place to go”. Even those who never entered the hotel received this lesson, because magazines, films and the apartment blocks of the next thirty years repeated it.
That is why we shall look at the building not as a hotel but as an instruction manual: who wrote it, with whose money it was printed, who read it, and which pages are still valid today?
02The 1950s: why did a hotel become a matter of state?
After the war Turkey lacked two things: foreign currency and friends. Tourism seemed a remedy for both at once. The American agency that ran the Marshall Plan supported tourism; the number of Americans holding a passport had risen fivefold in a few years, and Istanbul had no hotel in which these people could stay with the comfort they were used to.
The first idea was to turn a palace into a hotel: in 1948 Çırağan Palace came onto the agenda. Talks were held with Swiss companies and then with Intercontinental, the hotel arm of the airline Pan American; the company found the palace reasonable, did not accept the other building proposed by the municipality, and asked for a guarantee that no similar hotel would be built for ten years. No agreement emerged. In 1950 Conrad Hilton’s representative came to Ankara and then Hilton himself to Turkey, and in December of the same year an agreement was signed; the final contract was completed in 1951. One detail in the correspondence sums up the period: the report by Hilton’s representative that the Soviets were planning a thousand-room hotel in Istanbul had made the project a matter of the Cold War. The aim was for the hotel to be ready for the 500th anniversary of the conquest of Istanbul, that is, for 1953. It was not.
The chain of cause and effect here is clear: the need for foreign currency brought tourism, tourism the hotel, the hotel a foreign operator, and the foreign operator its own standard. That standard meant a bathroom in every room.
03Who paid, who operated?
The owner of the hotel was not an American company but Emekli Sandığı, the state pension fund; that is, the retirement savings of civil servants. The fund provided the land and about 3 million dollars, and the agency administering Marshall aid gave 2 million dollars. Hilton brought the working capital and leased the hotel for twenty years; two thirds of the profit would go to the fund and one third to the operator.
The tender tells of the period too. Twenty-one firms applied and eight were selected; there was not one Turkish firm among them. The work was won, with a bid of 13.6 million lira, by the German partnership of Julius Berger and Dyckerhoff & Widmann, and about 500 Turkish workers and engineers worked on the site. White cement, glass and steel came from Germany, marble and ceramics from Italy, and aluminium windows, air conditioning and lifts from America. What came from Turkey were two things chosen deliberately: Kütahya tiles and 12,500 m² of carpet hand-woven in Konya.
Criticism was not lacking either. The journalist Asım Us found it out of place for the state to stand guarantor for a cost of tens of millions of lira, and proposed that small, clean tourist facilities be built instead. The member of parliament Hikmet Fırat objected to a park belonging to the public being transferred to the fund. Both are questions still asked today: one showy building or many modest ones; and to whom does a city’s park belong?
04The site: a box in a park
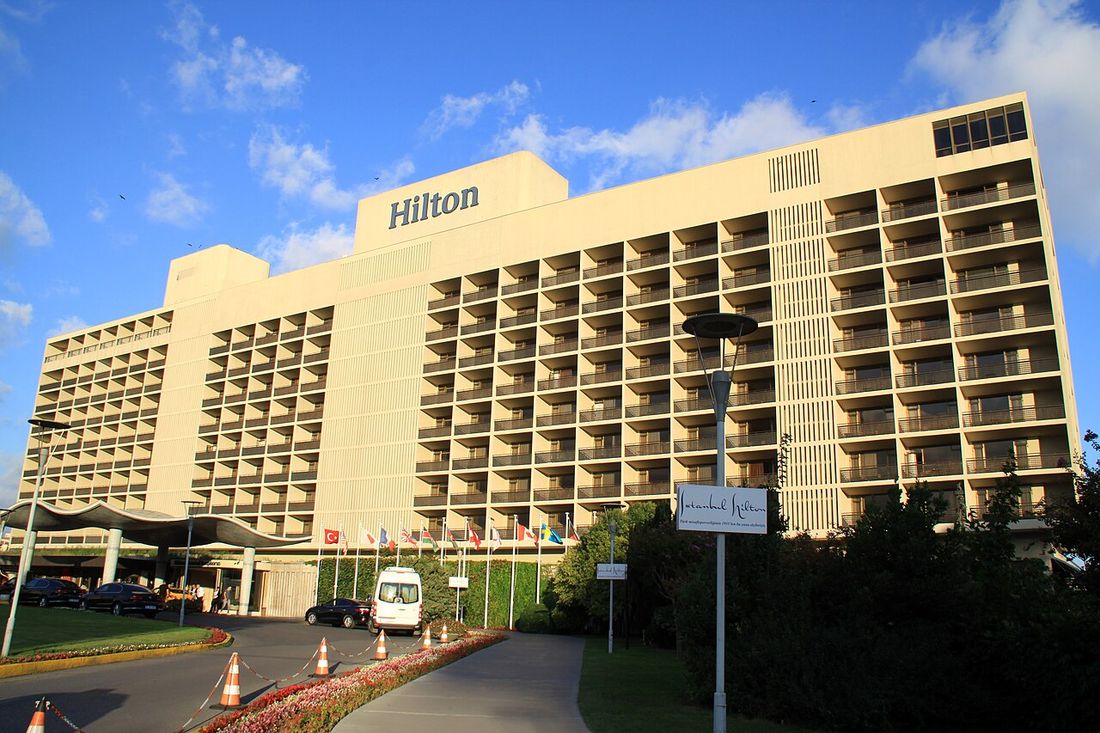
The hotel sits to the north of Taksim, on a slope looking onto the Bosphorus. The sources describe the site in two different ways, and the two complete each other: according to one source the land lies within the area the municipality had expropriated as a park, and the hotel was built in place of an open-air coffee garden; according to another this area is the land of an old Armenian cemetery that had been confiscated earlier. Within the park of about 52,000 m² the ground the hotel occupies is small; the building was conceived as a box standing alone in a park.
This siting is the opposite of Istanbul’s hotels up to that day. The old grand hotels were lined along the street, with their façades facing the avenue. The Hilton draws back from the street, stands in the garden and turns its face to the view. It puts a driveway between itself and the city. This is the hotel of the guest who arrives by car, not of the one who passes on foot.
05Section and plan: the power of repetition
The building is a plain prism of about 21 × 100 m and eleven storeys. It was designed by the office of Skidmore, Owings & Merrill in New York; Gordon Bunshaft was on the team. On the Turkish side Sedad Hakkı Eldem worked as adviser.
The room. Each room is about 5 × 6 m; each has its own bathroom and its own balcony. The rooms were conceived to be used as a sitting room by day and a bedroom by night. The honeycomb on the façade is not ornament: it is the balconies themselves, set side by side and one above another. The depth of the balcony cuts the summer sun; that is, the form of the façade is the result of the climate and the plan.
The base. Beneath the prism in which the rooms repeat stands a low, wide base: lobby, public rooms, shops. The programme had a haberdasher, an antique dealer, a barber and a bank; in the garden, a pool and tennis courts. The hotel was set up as a place to which those not staying in it could also come.
The canopy. The undulating canopy at the entrance is the most discussed part of the building and is attributed to Eldem. The public called it the “flying carpet”. On one side a perfectly straight American prism, on the other an entrance out of an Eastern tale: this duality is both the strength of the building and its most criticised side. The same language continues inside: tiles, carpets and the “Tulip Room”, where women in local dress served Turkish coffee. The hotel offered under one roof the East the American guest expected and the America the Istanbul guest was curious about.
06Decision by decision: well judged, or early?
| Decision | Its relation to the life of the period | What happened? |
|---|---|---|
| A bathroom for every room | Years in which most homes had a single shared bathroom, and many had none | The most lasting lesson of the hotel. The en-suite bathroom is still called a “Hilton bathroom” in Turkey today |
| A balcony for every room, a façade made of balconies | Suited to the climate; the balcony was already a well-loved place | Repeated in the hotels and apartment blocks of the next thirty years |
| A single building drawn back from the street, in a garden | For the minority who had a car; the city still walked | Good for the hotel, debatable for the city: part of the park was closed to the public |
| Lobby, bar, pool, function rooms | A new meeting place for a narrow circle; for the majority, a life looked at through the window | It became the address of the wedding, the ball and the reception; the habit of “the wedding at a hotel” spread from here |
| Undulating canopy, tiles, carpets | A way of telling the guest “you are here”; little, but visible, work for local production | Still the signature of the building; the criticism of “using the East as ornament” continues too |
| Air conditioning, lifts, aluminium windows | All imported; none produced in the country | Local industry caught up years later. Maintenance stayed dependent on abroad for a long time |
| Foreign operator, local owner | There was no know-how and no foreign currency; hotel operation was learnt from outside | It became the school of hotel-keeping in Turkey; the same contract model was used in later hotels |
The conclusion from the table resembles that of Cinnah 19, but with one difference. In that building the decisions that were well judged were tied to a need and those that became obsolete to an image. At the Hilton the image itself was useful: the task of the hotel was precisely to show a way of life, and most of what it showed later became a need. The bathroom arrived as a luxury and stayed as a standard.
07The opening: stars, a key and milk
The hotel began to receive guests in May 1955 with a hundred rooms; the official opening took place on 10 June 1955. Conrad Hilton and the Hollywood stars landed at Yeşilköy the day before in two aeroplanes. Construction had taken twenty-one months. 470 people worked in the hotel; eighteen girls from two colleges had been chosen as hostesses.
An incident two weeks before the opening tells how the new met the old: there were two cases of food poisoning at the hotel in succession, and four people fell ill. To give confidence, the governor, Fahrettin Kerim Gökay, announced that he would eat the first meal himself. The newest kitchen equipment in the world had arrived, but the cold chain, the supply and the training had not yet arrived. A building opens in a day; the habits that run it take years.
Why do people in Turkey call the bathroom in the bedroom a “Hilton bathroom” and the small countertop basin a “Hilton basin”? Because a generation first saw in this hotel, or in photographs of it, that the bathroom could be inside the room. When a new thing has no name, it is given the name of the place that first showed it. When contractors carried the same idea into flats after the 1970s, they carried the word with it. The soundest proof that an idea of space has settled in a society is that it has entered everyday language.
08Was it too much for society?
In the Istanbul of 1955 the price of one night in this hotel was a sum most families in the city could not reach, and the hotel had not been built for them in any case. In this sense it was too much for society. But for two reasons, unlike Cinnah 19, it left a mark on society.
First, its door was open. Only the residents go up to the roof pool of an apartment block. The lobby, the patisserie and the function room of a hotel, by contrast, are entered also by those who have not taken a room. The base of the Hilton was a “semi-public” space of a kind the city had not seen until then: to go in one did not need to be invited, only a little courage.
Second, it could be repeated. The essence of the building is a room, and that room repeats hundreds of times. What repeats can be copied. It is hard to multiply the two-storey flat of a cooperative; it is easy to carry the bathroom of a hotel room into an apartment flat.
Where it was too much lay elsewhere: it was too much for the productive capacity of the country. A building imported from its cement to its lifts stands not on the industry of the place where it is built but on its foreign currency. This is a small model of the whole development story of the period.
09What did it bring, what did it take away?
Let us return to the opening question. Was the lesson on time? Yes, but not for the whole class. In 1955 few could enter the hotel; those who really received the lesson were the ones who found that bathroom in their own flat twenty years later. A good idea of space does not reach everyone on the first day; first it is seen somewhere, then it is given a name, then it becomes ordinary. The success of the Hilton is that nobody today thinks of a hotel when saying “Hilton bathroom”.