01First a claim: the building was not too much for its time
The word most often used for Cinnah 19 is “utopian”. The word is attractive but misleading, because a utopia is something that exists nowhere; this building has stood in its place for close to seventy years, and people live and work in it. The claim of this article is different: the building was not too much for its time. The parts that became obsolete are the parts that stayed too closely tied to its time. And those parts lie at two opposite extremes: its newest idea, the roof pool, and its oldest habit, the maid’s room.
To see this the building has to be looked at from three distances: first the Ankara of the 1950s, then the section of the building, and last the inside of the flat.
02The Ankara of 1957: two cities in one
When we say “the society of that period” we are not speaking of a single society. In the Ankara of the 1950s two separate cities were growing side by side. One was a narrow circle of civil servants and technical staff, salaried, educated, speaking a foreign language and having seen other countries. The other was the crowd that in the same years was putting up its gecekondu, that is, the unauthorised house built with its own hands, on the edge of the city. Cinnah 19 was drawn from within the first, for 17 families. That is why the answer to the question “was society ready for this?” is clear from the start: no, and it had not been asked of society in the first place.
The mood of the period enters the account too. The 1950s were years of looking to America: Marshall aid, the highways, the first large international hotel opened in Istanbul and the phrase “little America” all fit into the same decade. The American bar in the flat, the fireplace in a centrally heated home and the pool on the roof are objects of this mood; they are there as much to show a new life as to give warmth or a place to swim. In the same years most Ankara homes were heated by stove; how the stove ran the home is the subject of a separate article. A refrigerator and a car were found in few households, and regular television broadcasting was still ten years away.
The third condition is the law. The change made to the Land Registry Law in 1954 opened the way to owning the flats of a building separately; but the Condominium Law, which regulates how shared parts are managed and how costs are divided, came out only in 1965. In the ten years between, apartment blocks were commissioned not by contractors but by building cooperatives: people from the same institution came together, worked with an architect and, because they themselves would live in the building, looked not to profit but to living. The other buildings of this short period stand side by side in the article that runs from the Hayat Apartment Block to the residence.
03Who commissioned it? The architect’s own home
The real name of the building is the Apartment Block of the Building Cooperative of the Workers of the Directorate of Airfields. The cooperative was founded by engineers and architects working in the institution that ran the airports; the architect Nejat Ersin worked in the same institution and, as reported, was one of the partners. That is, the building is the work not of an architect who does not know his client but of an architect who knows his neighbours. This explains every decision in the rest of the article.
The dates run as follows. The architectural project was approved in August 1955, and the building permit was renewed in 1956. In 1958, with an alteration project, two flats were added to the basement and the pool on the roof was built. In 1959 a second alteration project for the terrace floor was approved. The pool was used until 1967.
Two reported details show the logic of the cooperative. The first is equality: because the partners were counted equal, the two-storey flats are all of the same size and the same form. The second is money: the cooperative ran short during construction, and the two flats added to the basement were sold to close this gap. The Hayat Apartment Block of the same years was likewise drawn with nine floors and stopped at seven because the money ran out. The middle class of the period wanted this dream but had difficulty carrying its cost.
04The section: reading the building from top to bottom
While all the buildings lined along the avenue turn their faces to the road, Cinnah 19 stands at right angles to the avenue. This single decision is half the building: a block that gives its narrow face to the road opens one of its long faces to the south and the other to the view in the north, and no flat is left behind another. The building is not seated on the slope; it is raised on columns, and the ground is left as it was.
Let us read the section from top to bottom.
The terrace. The project has a swimming pool, an American bar, a fireplace, showers, changing cubicles and a toilet. Most of the terrace is covered by a canopy, and the pool and the sunbathing area are left open. This is the shared living room of the building; it has only been placed at the very top.
Three rows of flats. On each of the three normal floors above road level, five two-storey flats stand side by side: fifteen homes. The flats are entered from a half-open gallery on the south face. The outer face of this gallery is closed by a perforated screen wall; the screen both breaks the sun and hides the doorstep from the avenue. On the north face the balconies and the double-height glazing of the living rooms look onto the view.
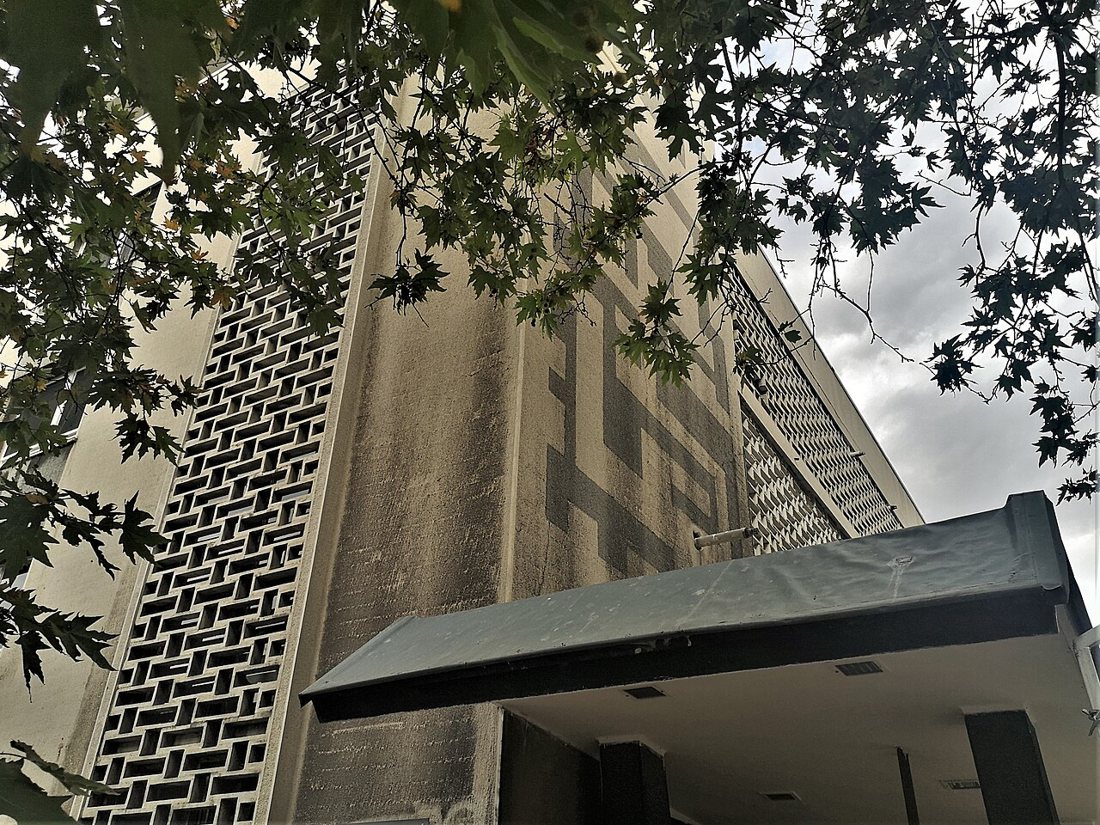

The basements. In the first basement there are two single-storey flats, and in the second the coal store and the boiler room. The word coal store tells of the period by itself: the building has central heating, but the central heating burns coal.
05Inside the flat: two separate lives, one plan
The plan of the flat is the most honest document of the building, because two separate periods stand side by side in it.
The old life is beside the door. One enters through the entrance hall; the kitchen and the maid’s room open onto it. The kitchen is closed, because it is not the lady of the house who works there but the helper, and the smell must not reach the living room. In one of the basement flats a room for the nanny and child was also planned separately. For this circle a live-in helper was not counted a luxury in those years; she was an ordinary member of the household, and the plan was drawn accordingly.
The new life is in front of the glass. After a small passage come the library and the dining area, and beyond them the living room. One face of the living room is glass from end to end, its ceiling is two storeys high, and the stair to the upper floor stands inside the living room without hiding behind walls. On the upper floor the bedrooms look onto this void. Every flat has a fireplace.
The place where the two lives collide is this living room. For the culture of receiving guests it is flawless: the living room is a stage, and the stair is the set of the stage. For the habit of privacy it is difficult: what is said below is heard above, the smell of cooking rises to the bedroom, and when there are guests everyone coming down from the upper floor is seen. That the same home has both a closed kitchen and an open living room is not an inconsistency; it is the plan of two periods pulling the same family at the same time.
06Decision by decision: well judged, or early?
| Decision | Its relation to the life of the period | What happened? |
|---|---|---|
| Set at right angles to the avenue, equal flats | Fits the logic of the cooperative exactly: the partners are equal, and everyone receives the same sun and the same view | Still the soundest decision of the building. Only the view was partly closed off by neighbouring buildings that rose later |
| Maid’s room, closed kitchen, entrance hall | The period itself: a live-in helper was usual in this circle | The first part to become obsolete. When the live-in helper disappeared, the room turned into a store or a study |
| Double-height living room, open stair | Suits the receiving of guests; does not suit the habit of privacy | It served the studio and the office more than the family; today some of the flats are offices |
| Library | Suited to the profession and education of the owners | It stayed |
| Half-open internal street | The apartment-block equivalent of the doorstep habit: the flat door opens as if onto a street, not a corridor | It stayed |
| Fireplace, American bar | Image more than need: a fire in a centrally heated home, a bar at home | The fireplace stayed, because fire is loved in every period; the bar remained as an object of one period |
| Pool and shared terrace on the roof | Possible for 17 families who knew one another; unthinkable in those years for society at large | The pool was built in 1958 and used until 1967: nine summers |
| Two-storey flats in an apartment block | A proposal of “houses set one above another” to a middle class unwilling to give up the house with a garden | It was not repeated; the market chose the single-storey flat |
Read from bottom to top, the table shows an order. The decisions that held are tied to the sun, the view, equality and the doorstep; that is, to things that have not changed in seventy years. Those that did not hold are tied to a way of life: either one that was arriving or one that was leaving.
07The pool: nine summers
The sources do not say why the pool closed; here we can only list the conditions, and this part is interpretation.
A pool on the roof means tonnes of water standing over the ceilings of the flats below, and maintenance that never ends: waterproofing, the pump, cleaning, emptying in winter. In Ankara the swimming season is short; for most of the year the pool stands as an empty concrete basin. The law regulating by whom and how costs are paid came out in 1965; until that day the building was managed by the goodwill of the partners. And, as reported, the first partners left over time, and residents who did not know one another came in their place.
Why does the pool work in today’s residence towers when it did not work at Cinnah 19? Because in the residence tower the pool is a service: it is bought with the service charge, a company runs it, and you do not need to know your neighbour. At Cinnah 19 the pool was a partnership: for it to work, seventeen families had to know one another, want the same thing and share its cost willingly. A shared space is left without an owner when the partnership ends. Architecture can build the pool; it cannot build neighbourliness, it can only make room for it.
08Why was it not repeated?
Why was nothing like so well-loved a building built again? Three reasons stand out.
The arithmetic of the plot. To stand at right angles to the avenue is to give up the valuable face of the plot that looks onto the road. A cooperative that will live in the building accepts this; a contractor who will sell the flats does not. Under the build-and-sell system that shaped the cities after 1965, that is, the system of the small contractor who gives flats to the landowner and sells the rest, every square metre of the plot had to turn into a flat for sale.
The cost of the two-storey flat. To give every home an internal stair, a double-height void and a separate gallery outside is to obtain fewer flats from the same volume. The single-storey flat is less expensive, and easier for a family growing old.
Time. An observation reported from the architectural historian Ali Cengizkan is decisive here: this richness had been possible in the short interval before the scheme of the apartment block set into a mould. Ten years later the word “flat” brought the same plan to everyone’s mind, and that plan was no longer discussed.
An opportunity was missed for the surroundings of the building too. According to the recollection reported by Nejat Ersin, President Bayar and Prime Minister Menderes stopped as they passed in front of it, had the architect called and asked for information, and received with interest the news that this was the apartment block of architects and engineers. According to one report Menderes also wanted the surrounding plots to be expropriated and the building left in the middle of a wide green area, and the coup of 1960 left this unfinished. It did not happen; today neighbouring buildings close off part of the view.
09Today: a studio more than a home
Today the building is in mixed use: beside the homes there are architecture and design offices, companies and the headquarters of a professional association. According to an interview in the press, six families live in it. The terrace has lost its shared life.
This is not a defeat; it is the most interesting feature of the building. A double-height space with one face of glass and an open stair inside suits a drawing table or a meeting more than a family. Everything that ran against privacy in the 1950s is today a quality sought for an office. The plan did not change; the life using it changed, and the building adapted to the new life without a single wall being demolished.
What remains is maintenance. The worn parts of the screen wall on the south face have been repaired; specialists say that regular maintenance asks for a serious budget. For a reinforced-concrete building seventy years old the real question is not style but service life.
10What did it bring, what did it take away?
Let us return to the opening question. Cinnah 19 was too much for society, not for its owners; but not every decision suited even its owners to the same degree. The decisions that were well judged were tied to a need, and those that became obsolete to an image. And the interesting point is this: half of what became obsolete did so not because it was too new but because it was too old. The maid’s room is as empty today as the pool.
Because the same distinction is made again at every project meeting. When a client asks for a kitchen island, a dressing room or a home cinema, the question to ask is not whether we like it. The question is this: does this wish rest on something that family does every day, or on an image seen somewhere? The first is still in use twenty years later. The second lasts nine summers.