01Why are the invisible items cut first?
When the budget of a renovation or a building project becomes tight, everyone looks in the same place. It is hard to give up the tiles; three showrooms were visited to choose them. It is hard to give up the kitchen cabinet doors; they are in view every day. What remains is the inside of the wall: pipes, cables, insulation. Nobody shows a guest the pipe under the screed.
Yet the calculation works exactly the other way round. Tiles are replaced every ten or fifteen years anyway, usually not because they have worn out but because we have grown tired of them. From the pipe inside the wall, however, we expect fifty years of service. Moreover, you do not need to touch the pipe to replace the tiles, but you do need to break the tiles to replace the pipe.
In Turkey this habit has a history as well. Under the build-and-sell system, that is, the system of the small contractor who gives flats to the landowner and sells the rest, a flat was sold by its square metres and by the finishes the eye can see; the buyer had no means of seeing inside the wall, and the seller no reason to build it well. Thermal insulation became compulsory in new buildings only in 2000. The building inspection system set up after the 1999 earthquake rightly looked first at the structure. The quality of insulation, pipes and cables still depends largely on the care of the craftsman and on the question the owner asks.
A simple rule follows from this, and the rest of the article is an explanation of that rule:
Never economise on what must last long and is hard to reach.
02Thermal insulation: where the wall sweats
Heat always flows from warm to cold. In winter, if it is 20 °C inside your home and below 0 °C outside, the heat tries to leave through the walls, the glazing and the roof. The job of insulation is to slow this flow down.
The U-value describes how easily a wall lets heat through. The smaller the number, the better the wall insulates. The comparison below shows how much heat escapes through 1 m² of wall on a cold night in Ankara.
Let us turn this into money. Think of a house with 100 m² of external wall. In the climate of Ankara, roughly 10,500 kWh of heat escapes through an uninsulated brick wall in one winter; with 8 cm of insulation this falls to about 2,300 kWh. The difference amounts to about 900 m³ of natural gas every year. Through the walls alone, in one house alone, and again every winter.
The bill is the visible part of the matter. The more troublesome part appears on the inner surface of the wall.
Try it at home: the glass of iced water
Fill a glass with iced water and leave it on the table. Within a few minutes the outside of the glass becomes wet. The water did not leak out of the glass; the moisture in the air of the room turned into water when it touched the cold surface. This is called condensation.
Now put the coldest corner of a wall in your home in winter in place of the glass. What happens is exactly the same.
The amount of moisture that air can hold depends on temperature. In a room at 20 °C and 50% humidity, water condenses at every point where the surface temperature falls below 9.3 °C. This limit is called the dew point. So what is the temperature of the inner surface of an uninsulated reinforced concrete column on a cold night?
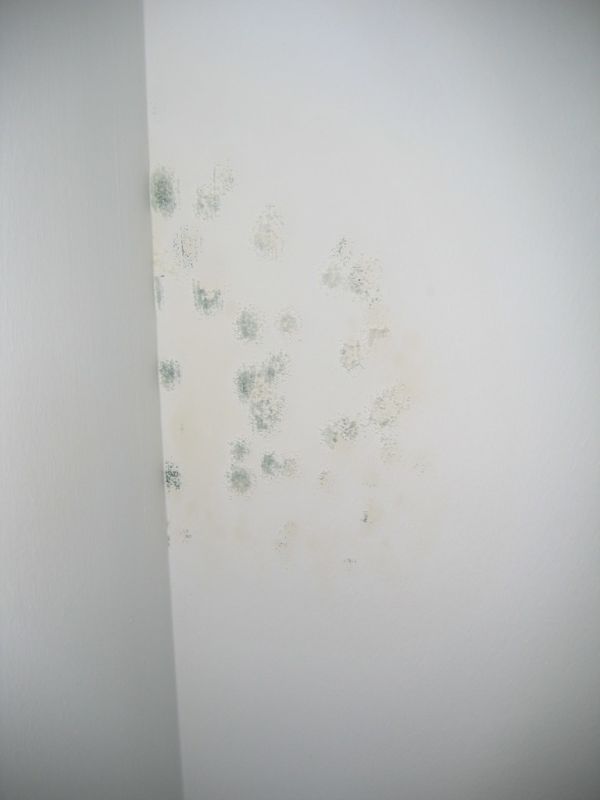
6.8 °C. In other words, throughout the winter the column sweats every night like the glass of iced water. After a while mould begins on the wet surface. Laboratory studies on mould carried out by the Fraunhofer Institute for Building Physics show that water does not even have to run in drops for this to happen: it is enough for the relative humidity at the surface to stay at around 80% for a long time.
The conclusion surprises most homeowners: mould cannot be solved by cleaning, because its cause is not dirt but a cold surface. Mould is wiped with bleach and painted over; the next winter it comes back in the same corner, because the surface is still cold.
Where does cheap insulation go wrong?
- Thin and light board. Insulation board made for external walls must have a certain density. Some of what is sold on the market for external wall insulation has the density of packaging foam; within a few years it shrinks and its joints open.
- An incomplete system. External wall insulation is a system: adhesive, board, fixing anchors, reinforcing mesh, render, corner profile. If one of them is left out or replaced with a cheap equivalent, the façade cracks and lets water in.
- Thermal bridges left out. The balcony slab, the lintel beam above a window, the column. If the wall is insulated and these are left out, heat and moisture gather at the weakest point. That is exactly where the mould appears.
- Fire. Insulation materials differ greatly in how combustible they are; stone wool does not burn, foam-based boards do. This is why regulations restrict the material in tall buildings. This is an item that should never enter a price comparison at all.
Try it on site: the kitchen scales
Weigh a foam insulation board measuring 50 × 100 cm and 5 cm thick. A board of the density suitable for external walls (16 kg/m³) weighs about 400 g. If the one in your hand weighs 250 g, a third of what you have bought is air.
TS 825, the standard that governs the thermal insulation of buildings in Türkiye, was revised from beginning to end in 2024; the number of climate zones was raised to six, and cooling energy was brought into the calculation. The direction is clear: the insulation thickness regarded as “sufficient” today will be regarded as insufficient tomorrow. A wall is built once; choosing the thin option means choosing to have the façade done a second time ten years later.
03Waterproofing: the patience of water
Water is in no hurry. A few drops a day pass through a crack in a joint, around a pipe, at the edge of a floor drain. For months nobody notices. By the time it is noticed, the problem has long since reached the floor below.
Waterproofing is vital in three places: in wet areas (bathroom, shower, balcony), on terraces and roofs, and in walls and slabs in contact with the ground. All three have one thing in common: once the work is finished, the waterproofing stays in a place that can never be reached again.
The damage that water does to concrete is not only a stain. When the steel inside reinforced concrete gets wet it rusts, and rust takes up several times more space than the steel it replaces. The expanding rust cracks the concrete from within, more water enters through the crack, and the cycle accelerates. This is the story behind the plaster that falls from the underside of balconies and the rusty steel that is exposed there.
The five most common mistakes in waterproofing
In waterproofing the problem usually comes not from the material itself but from steps left out during application. These are the ones we meet most often on site:
- A missing coat. Liquid-applied waterproofing materials are made to be applied in at least two coats, each at right angles to the other. With a single coat, the gaps left by the brush, which cannot be seen by eye, are not closed; water passes exactly there.
- Corners that are not reinforced. The wall and the floor move differently, and the building moves most at this junction. If flexible sealing tape is not placed in the corner, the waterproofing cracks here first.
- Drains and pipe surrounds treated carelessly. Every point where the waterproofing is pierced, that is, the floor drain, the pipe penetration and the tap outlet, must be closed with its own special collar. Merely applying extra material over these points leads to leaks within a short time.
- Not waiting for the drying time. Each coat, and the waterproofing as a whole, must dry for the time stated by the manufacturer. When tiling begins before it has dried, in order to keep to the programme, the waterproofing cannot bond to the surface and cannot do its job.
- Leaving out the test. Whether the waterproofing works can be learned only by testing it with water before it is covered. Although this is the cheapest and most important step, it is the one left out most often.
Try it on site: the flood test
When the waterproofing is finished and before the tiles are laid, plug the floor drain and fill the floor with a few cm of water. Mark the water level on the wall with a pencil. Wait 48 hours. If the level has not fallen and there is no trace on the floor below, the waterproofing is working.
The cost of this test is a few buckets of water and two days of patience. You will see below what it costs not to do it.
04Services: fifty years inside the wall
Insurance companies know best how widespread damage from pipework is. Even in a country such as Germany, where the quality and inspection of building work are high, the picture is as follows:
According to the data of the German Insurance Association (GDV), the number of cases has stayed at the same level for years; what has risen is the cost of repairing each one. Pipes burst as often as they used to, but each time it costs more.
Clean water and heating
The pipe itself rarely causes trouble; the trouble is at the joints. Plastic pipes are joined by heating them and welding them together. If they are heated too much, the inside of the pipe narrows; if too little, the joint does not hold. Neither can be recognised from the outside. In a cheap pipe the wall is thin; in a cheap fitting the brass casting is porous. All of them work on the first day.
The correct way: In the hot water and heating lines, pipe of the appropriate pressure class, fittings from a known manufacturer, a tradesman who knows the work, and a pressure test before the walls are closed.
Try it on site: the pressure test
When the pipework is finished, before the walls are plastered and the screed is laid, the line is filled with water and the pressure is raised clearly above that of normal use (in practice to around 10 bar). The pressure gauge is photographed. The next day it is checked again at the same hour. If the needle has not moved, the pipework can be closed in.
If the needle has fallen, there is a leak somewhere, and today is the cheapest day to find it.
Waste water
A waste pipe works not by pressure but by gradient. If the gradient is too small, the water flows but the solid waste stays behind; over the years the pipe narrows and blocks. Smell, for its part, mostly comes from a trap that is missing or wrongly fitted. Both are a matter of care, and neither can be corrected after the screed has been laid.
Electricity
When current passes through a cable, the cable warms up. The thinner the cable, the more it warms. A cheap cable with a small cross-section, or one made of copper-clad aluminium instead of copper, works at its limit for years with appliances that draw high power, such as an oven, an air conditioner or a heater. First the socket turns yellow; then the insulating sheath hardens and cracks.
The second great risk is the spliced cable. When the cable on the reel is not long enough, or when someone wants to make use of leftover lengths, two cables are twisted together end to end, wrapped in tape and left inside the wall or the conduit. Electricity flows easily in an unbroken cable; at a splice, however, the surface where the two wires touch is small, and the current produces heat as it passes through that narrow point. Over the years the tape loosens, the copper darkens, the contact weakens and the heating increases. A loose splice can also produce sparks. The danger is that all of this happens behind the plaster, in a place where nobody can see it. One of the typical starting points of electrical fires is a splice of this kind, forgotten inside a wall.
The rule is simple: a cable runs in one piece from the distribution board or the junction box to the socket. If a connection has to be made, it is made only inside a junction box whose cover can be opened, and with a terminal connector, that is, a part that holds the wires firmly, instead of tape. There must be no splice inside a conduit, under plaster, or in an inaccessible corner of a suspended ceiling.
The correct way: Solid copper cable, with a cross-section chosen for the load and laid without splices, a separate circuit breaker for each line, and a residual current device in the distribution board. A residual current device is the mechanism that cuts the circuit within a small fraction of a second when electricity begins to flow to earth through a person. It is the cheapest life insurance in a home.
05One, ten, a hundred
There is an old rule of thumb in quality management: if correcting a mistake at the design stage costs 1 unit, correcting it during construction costs 10, and correcting it after handover costs 100.
Why does it grow so much? Because after handover you do not repair only the mistake. To reach the mistake you also break what is sound: the tiles, the screed, sometimes the kitchen cabinet. The same tile is no longer made, so the whole floor is replaced. Nobody can live in the home while the work is going on. The ceiling of the neighbour below is repainted. A fitting that cost thirty lira turns into the rebuilding of a bathroom.
06A familiar story
The sequence below does not belong to one home. It is the summary of a pattern that we meet at different addresses, in different years, in a surprisingly similar order.
The beginning. Two quotations arrive. The difference between them is a small percentage of the total, and almost all of it lies in the invisible items. The cheaper one is chosen; with the money saved, a better kitchen worktop is bought.
The first winter. A grey shadow appears in the corner of the north-facing room, close to the ceiling. It is wiped off and it goes.
The second winter. The shadow comes back, darker this time. When the wardrobe is pulled away, the wall behind it is seen to have darkened too. Anti-mould paint is applied. The homeowner begins to open the windows more often and to run the boiler more.
The third year. The joints in the shower turn dark. One evening the neighbour from the floor below knocks on the door: there is a yellow ring on the bathroom ceiling. The plumber comes, listens, and cannot tell where the leak is. He begins to break.
The fourth year. The bathroom has been rebuilt. The north room is repainted every autumn. The homeowner tries to remember the difference between the two quotations of four years ago.
There is no disaster in this story. The building does not collapse, and nobody is hurt. There are only small, tiring, recurring expenses, and their total is several times the difference that was avoided at the start.
07Where can you economise, and where can you not?
The budget is not unlimited, and the best of everything cannot be bought. The point is to make the saving in the right place. The criterion is simple: can it be replaced later without breaking anything?
Do not economise
- Waterproofing
- Thermal insulation
- Pipes and fittings
- Cables, distribution board, residual current device
- Windows and glazing
- Screed and preparation under the floor
- The workmanship of these items
Economise if necessary
- Paint and wall coverings
- Cabinet doors
- The body of the light fitting
- Accessories, handles, mirrors
- Curtains, carpets
- Loose furniture
Everything in the list on the right can be renewed a few years later, when the budget has recovered, while you are living in the home. None of the items on the left can be renewed; they can only be built again.
08The homeowner’s eight questions
You do not need technical knowledge. It is enough to ask your contractor the following questions. The ease with which the answers are given will tell you as much as the answers themselves.
- What are the thickness and the density of the insulation board? Are the board, the adhesive, the mesh and the render parts of the same system?
- Are the columns, the beams and the balcony slabs insulated as well?
- How many coats of waterproofing will be applied in the wet areas? Will tape be placed in the corners?
- Will a flood test be carried out before tiling? For how many hours?
- Will the pipework be pressure-tested? At how many bar, and for how many hours? May I have the result with photographs?
- What pressure class of pipe is used in the hot water line? Which brand are the fittings?
- On what basis were the cable cross-sections chosen? Are the cables laid without splices, and are connections made only in junction boxes and with terminal connectors? Is there a residual current device in the distribution board?
- May I photograph every surface before the walls and the floor are closed?
The last one is something we do on every project; we recommend it to everyone. A photograph taken before the wall is closed tells you, ten years later, where not to drill when you are hanging a picture. And if there is a leak, it tells the tradesman where to break.
09Before the wall is closed
You pay the price of good material once, and after a while you forget it. You pay the price of cheap material again every winter, with every bill and every coat of paint.
You never see the most valuable part of a home. And you have only one opportunity to have it built well: before the wall is closed.