01First a claim: the only thing that was necessary was a tower; the rest was a choice
The conversion of the Exhibition Hall into an opera house is usually told as a single decision. Yet it is two separate decisions, and it cannot be discussed without separating them. The first concerns function: the city needed a stage, and a stage asks for things that an exhibition hall cannot give. The second concerns language: the face of the building was rewritten according to the taste of the 1940s.
The claim is this: the first decision can be defended, and was even unavoidable; the second was not a necessity but a choice. The Exhibition Hall could have become an opera house inside and stayed largely the Exhibition Hall outside. It did not, because in 1946 nobody wanted it to stay.
021933: a society, a competition, a young architect
The building was commissioned not by the state but by a society: the National Economy and Savings Society. Founded after the crisis of 1929, its task was to explain to the public the use of home-produced goods and the value of saving; the exhibition was the most effective instrument of this message. A newspaper article reaches those who read; a hall holding home-produced cloth, sugar and machines reaches those who do not read as well.
Twenty-six projects entered the international competition opened in 1933; ten of them were foreign. The brief asked for two things: the building was to follow “modern architecture” and was not to exceed the society’s budget. First prize was shared between the Italian Paolo Vietti-Violi and Şevki Balmumcu, aged twenty-eight. The Italian project did not fit the budget; Balmumcu’s was chosen both because it cost less and in order to encourage young Turkish architects.
Balmumcu was born in Istanbul in 1905 and had graduated from the Academy of Fine Arts in 1928. The building went up in about a year and opened on the Republic Day of 1934 with an exhibition of industry and home-produced goods. The total cost, including the electrical and heating installations, was 310,000 lira.
03The building: a ship moored on the boulevard
The building is a long horizontal volume facing Atatürk Boulevard; its ends are rounded. Two things balance this horizontality: an entrance block shifted to one side and a reinforced concrete clock tower rising vertically. On the façade strip windows run from end to end; the roof is flat and takes light from above; the surface is ivory-coloured render. Those who looked at it with the eyes of the period compared the building to a large ship: hull, deck lines, funnel.
The comparison with a ship is not an accident. The modern architecture of the 1930s had taken its language of form from the machine, especially from the ocean liner: the rounded corner, the line of the railing, the band window. It was also the right language for the building of a savings society: no ornament, no waste, every line appearing to serve a purpose.
For the interior the architect’s own explanation is reported: he had arranged the sections differently from one another because he did not want the visitor to be bored. This sentence sums up the whole design logic of an exhibition building. An exhibition hall works as long as people walk through it; this is why it is long, continuous and varied. A stage asks for exactly the opposite: everyone sits and looks at a single point. What was to happen to the building fourteen years later is the difference between these two sentences.
The building was much admired. The journal of the profession called it the most beautiful building in Ankara; its photographs were published on postcards and in the state’s promotional magazine for readers abroad. That a Turkish architect had won an international competition was celebrated as well.
04Twelve years: what was exhibited inside?
From 1934 to 1946 the Exhibition Hall earned its name. After the opening exhibition came the exhibition explaining the five-year industrial plan, the exhibition “Türkiye: Country of History, Beauty and Work”, the exhibition of handicrafts and small arts, the exhibition of coal-burning appliances, the agriculture exhibition and exhibitions of painting and sculpture. The titles alone describe a period: the state was showing the public its factory, its field, its stove and its history in the same hall.
The exhibition was the mass medium of the 1930s. Radio was only beginning to spread, there was no television, and the literacy rate was low. The way to explain an idea to a crowd was to set it out in a hall and have people walk through it.
05What changed in fourteen years?
Four things changed, and all four were outside the building.
One: what the state showed. In 1935 the composer Paul Hindemith and the theatre director Carl Ebert were invited to Ankara; Ebert stayed for nine years and directed the theatre school and the opera studio. In 1940 the State Conservatory was founded by law. In the same year students staged an opera by Mozart and an act of Puccini’s “Madama Butterfly” in Turkish; in 1941 came “Tosca”. That is, for ten years the state trained singers, actors and musicians. By the middle of the 1940s it had a company and no stage to put it on; apart from the hall of the People’s House there was nowhere.
Two: money. The war had ended but the war economy continued. There was no budget to build a new opera house. At hand, on the boulevard, stood a large, sound building that belonged to the state.
Three: the exhibition itself. The city’s need for an exhibition building had decreased. The sources do not give the reasons in detail; that industrial exhibitions became rarer in the war years and that radio spread are explanations that come to mind, but these are interpretation.
Four: taste. In the 1940s the flat-roofed, rendered, international language of the 1930s had begun to be found too foreign; in its place had come an outlook that liked stone, the eave and the column. We described this change in the article on Paul Bonatz. In 1934 “modern” was praise; by 1946 it had turned into a fault.
The chain of cause and effect is built like this: a trained company, an empty treasury, a building whose function had weakened and a changed taste. In 1946 the Minister of National Education of the period, Hasan Âli Yücel, decided that the Exhibition Hall should be converted into an opera house. The work was given to Bonatz, who was adviser to the ministry; he prepared the programme together with Ebert.
06What was necessary, what was chosen
What Bonatz did can be listed item by item. Here I divide it into two columns: what a stage requires and what the taste of the period wanted.
| Intervention | Why? | Necessary? |
|---|---|---|
| Adding a fly tower | Scenery is changed by being raised; above the stage a height at least equal to the stage is needed | Yes |
| Turning the old main hall into the stage and the long wing into the auditorium | The highest volume in the building suits the stage, the longest suits the audience | Yes; a rational arrangement |
| Orchestra pit, backstage, workshops | The unseen half of the opera | Yes |
| Foyer and double staircase | Hundreds of people entering and leaving at once, and waiting in the interval | Yes; its form is a choice |
| Closing the strip windows | The auditorium must be dark; a long window lets in light and sound | In part: they could have been closed from inside |
| Demolishing the clock tower | The wish for a “single mass” | No |
| Columned entrance, colonnade | A ceremonial welcome, the language of the period | No |
| Square windows, pitched roof, stone-coloured face | The taste of the period | No |
| Ornamented ceiling, plaster grilles, chandelier | The ceremonial air of opera | No; but the work of the interior |
The first four rows of the table are function, and no architect could have avoided them. What makes a stage a stage is the height the audience does not see: the curtain, the scenery and the lighting bridges are raised, and for this a large void is needed above the stage. The Exhibition Hall was a horizontal building; it did not have this height. So its silhouette was going to change whatever happened: a box was going to be placed on top of the ship on the boulevard.
The last four rows are language. The clock tower was no obstacle to opera; it was demolished because a single mass was wanted in place of the articulated appearance. The strip windows could have been closed from inside and left in place outside. The colonnade and the pitched roof were the need not of a stage but of a period.
07Could it not have stayed in its original state?
The question needs to be divided into three.
Could it have stayed as an exhibition building? It could, but it would most probably have stood empty. The hardest way to protect a building that has lost its function is not to touch it; a building that is not used goes without maintenance, and one day its demolition becomes easy. In another article of the series, on the Kavaklıdere Cinema, we saw that standing empty protected a building; but that building was under an apartment block and its plot was of no use to anyone else. The Exhibition Hall was on the main boulevard of the capital, in one of the most valuable places in the city.
Could it have become an opera house and stayed the same outside? Largely, yes. The fly tower would have entered the silhouette, but the clock tower, the horizontal bands and the ivory face could have stayed in place. This would not have produced a flawless opera house; a shell set up for exhibitions is always a compromise for a stage, and the critics of the period said so too. But the solution that was carried out is also inside the same shell; that is, the technical compromise had already been accepted. The difference was in the face of the shell.
Why then did it not stay? Because in 1946 “protecting the original state” was not yet a value considered to apply to modern buildings. What was protected was what was old: the mosque, the caravanserai, the mansion. An exhibition building twelve years old was not history but a new building gone out of fashion. Neither the architect who converted it nor the minister saw himself as someone destroying something, but as someone improving something that had aged. What Bonatz said about the building is reported: he was learning to love it. This sentence also says that he did not love the building to begin with.
Why are buildings twenty or thirty years old the ones most easily demolished? Because a building is at its most defenceless in the middle of its life: it has lost the attraction of being new and has not yet gained the standing of being old. The Exhibition Hall was caught at twelve years old, exactly in this gap. The same building was applauded in 1934; if it stood today in that state it would most probably be listed. In the time between, it was only “out of date”. Today the buildings of the 1970s and 1980s are in the same gap.
08What happened to its architect?
After the Exhibition Hall Balmumcu won several more competitions, then for years directed the construction office of a public institution. As it is told, the conversion shook him deeply; he withdrew from architecture and never returned to Ankara. He sadly died in Istanbul on 20 April 1982.
Criticism did not come only from him. One architect wrote in the professional journal that adapting an existing building to a theatre was not right. Another critic said that foreign architects were sticking local motifs onto façades. The common point of the objections was this: what was done was not a repair but a writing-over, and what was written over was the best building of a Turkish architect.
09Today: which one is protected?
The building opened on 2 April 1948 with Ahmed Adnan Saygun’s opera “Kerem” and has been a stage ever since. Between 2017 and 2021 it underwent a comprehensive repair; the state taken as the basis was not Balmumcu’s Exhibition Hall but Bonatz’s Opera.
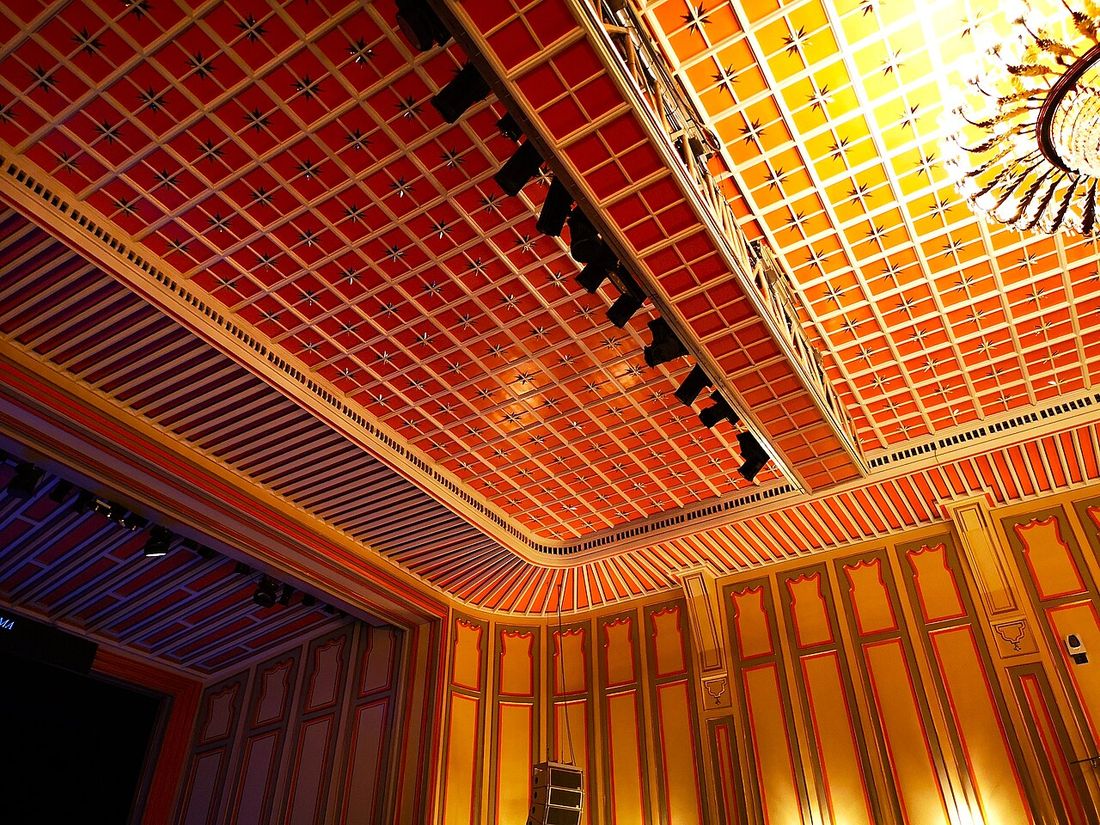
This decision too can be debated, but it is consistent. For more than seventy years opera has been watched in that building; this is the building in the memory of Ankara. The Exhibition Hall lives only in photographs and in books of architectural history. A second layer written over a building takes the place of the first if it lives long enough; and this is the hardest question of conservation: which layer has the greater right?
Because the everyday work of the profession is to place a new life inside a building made by someone else, and each time the same distinction must be made: is it the new use that asks for this intervention, or my own taste? This is the difference between a fly tower and a colonnade. The first is easy to explain; for the second one has to be honest both with the client and with oneself. At the Exhibition Hall the two came in the same package, and seventy years later they still cannot be separated from one another.
10What did it bring, what did it take away?
Let us return to the question at the beginning. The Exhibition Hall could not have stayed as it was; the city no longer needed it in that state. But it did not have to change this much either. A conversion content with a fly tower could have left on the boulevard today a building showing two periods at once: the ship of 1934 and, on top of it, the stage of 1948. Instead a single period remained. Perhaps this is the measure of a good conversion: how many periods it leaves behind.