01First a claim: what kept this cinema standing was that it could not be seen
Cinema buildings are usually remembered by their façades: a wide canopy, a lit poster board, a mass turning the corner. The Kavaklıdere Cinema has none of these. The building sits in the two basement floors of the Başkent Apartment Block on Tunalı Hilmi Avenue; a person looking from the avenue sees only a passage between two shops.
The claim is this: the invisibility began as a lack and turned into an insurance. Cinemas with façades were demolished or changed beyond recognition when they closed, because their plots and their fronts were valuable. A large windowless void under an apartment block, on the other hand, could not easily be turned into something else. The cinema closed in 2007 and waited for sixteen years almost as it was. What protected it, before any conservation decision, was its own section.
02The 1960s: from vineyard to avenue
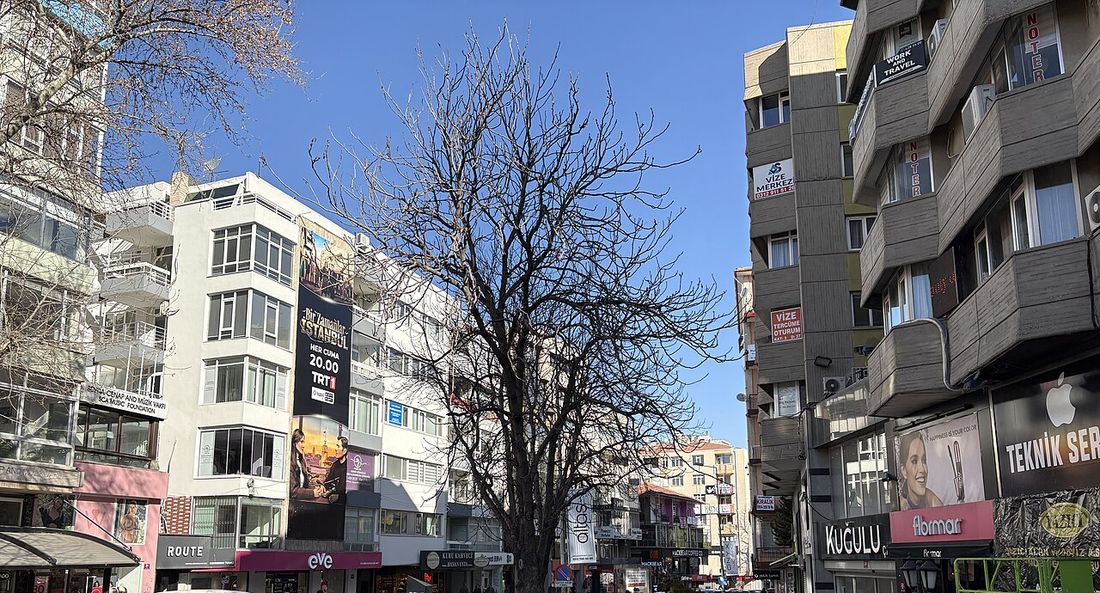
Until the end of the 1950s the surroundings of today’s avenue were vineyards; the Kavaklıdere vineyards that gave the district its name, the wine factory and a few scattered embassies were the main landmarks here. The Uybadin–Yücel Plan of 1957 defined the area as a high-density housing zone; the municipality allowed apartment blocks of at most seven storeys. Until the middle of the 1960s the avenue was known as Özdemir Avenue.
The chain of cause and effect is short. The plan gave density, density brought apartment blocks, and apartment blocks brought a middle class looking for somewhere to go in the evening. Television had not yet entered homes. At the end of 1968 Ankara had 65 indoor and 75 open-air cinemas, and more than half of the indoor halls had opened after 1960. Yet there was not a single cinema on this avenue.
In the same years other apartment blocks in Ankara were also adding something to the home: the Hayat Apartment Block had placed a club on its ground floor, and Cinnah 19 had put a pool on its roof. What was added in Kavaklıdere was open to the whole neighbourhood, and it had a ticket.
03Who commissioned it, who drew it, and what was the calculation?
It was commissioned by the contractor Ayhan Nergiz. Born in Elazığ in 1936, he had come to Ankara in 1951 to study, and after graduating he had founded a construction company with his two brothers and built apartment blocks in Yenişehir. In 1964 the brothers decided to invest on this avenue, and for their first project they went to the architect Nejat Tekelioğlu.
Tekelioğlu was born in Silifke in 1930 and had completed the architecture department of the Academy of Fine Arts in 1955. From 1958 he was the partner of Vedat Dalokay; Kavaklıdere, however, he drew alone. The structural design is by the architect Sermet Birkan. The project is dated 1965, the municipality approved it in 1966, construction took about two years, and the hall opened on 8 April 1968 with the film shown under the Turkish title “Hürriyet Fedaileri”.
The calculation. The cleverest decision of the building is less a drawing decision than a reading of the planning rules. Permits were given according to the number of storeys; the basement did not count towards that number. By placing the cinema below ground, the contractor added a source of income with hundreds of seats to the building without losing any of the housing rights above. He sold the flats; he kept the cinema and the shops and ran them himself.
Why are the cinemas of the 1960s in Ankara always under an apartment block? Because the planning rules counted what was above and did not count what was below. A free-standing cinema building ties the whole plot to one use; a cinema under an apartment block is a floor that comes free alongside flats that can be sold. The type called the “apartment block with a cinema” is less a choice of style than the place where a regulation and a habit met. The same architect and the same family used this pattern several more times in the district; as it is told, for a period the brothers ran three halls with a single copy of the film.
04The section: a cinema where one goes down to the balcony
The way to understand the building is the section before the plan. At avenue level stand the shops; the cinema’s share of this floor is an entrance and a ticket desk squeezed between two shop windows. From here a wide staircase goes down one floor: the foyer of the balcony and the boxes appears. One goes down one more floor: the stalls, that is, the floor-level part of the hall, and their foyer. In the usual cinema one climbs to the balcony; here the balcony is the floor nearest the avenue, and the rest of the hall lies below even that.
This section does three jobs at once. The first is acoustic: the shop floor becomes a buffer between the sound of the hall and the flats above; a child asleep upstairs does not wake when the film ends. The second is the crowd: hundreds of people pour onto the avenue from a single narrow mouth, and the door of the resident and the door of the audience never meet. The third is the calculation described above.
The hall was designed as a single volume, with a balcony and boxes, for 700–750 people. The walls were built projecting towards the hall for acoustics, and an acoustic timber lining known as Copenhagen panelling was used; this is a surface that absorbs sound and shortens the echo, and it was not a common application in the Ankara of the period.
05The interior: material in place of the window
The basic problem of a building that goes below ground is the sense of direction: since there is no window, you cannot tell where you are from the light. In Kavaklıdere this task was given to material, and for an interior architect this is the most instructive side of the building.
The floor is poured terrazzo and its tone changes floor by floor: dark on the entrance floor, light in the first basement, dark again in the second. Beside the first staircase stands a yellow ceramic panel, and directly opposite it a marble surface running through two floors; the wall of the second staircase, which joins the balcony to the stalls, is clad in green ceramic. That is, you understand which floor you are on from the colour, without reading it from a sign: if you are at the yellow you have just come down, if you are at the green you are about to reach the hall.
The ceramics were produced by Çanakkale Seramik. According to the owner’s account these surfaces were intended not as works of art but as advertising panels, and they bear no artist’s signature. This detail matters, because in the next cinema by the same architect on the same avenue the panels were made by a ceramic artist, Hamiye Çolakoğlu. The difference between the two buildings is the move from a manufacturer’s catalogue to an artist’s studio.
The remaining details speak the same language: a travertine wall relief, columns clad in marble on two sides, dark cast balustrades repeating a square motif, dark timber wall linings. Most of the joinery is by Aktan Mobilya; a document dated 28 March 1968 lists one by one the audience seats, the display case, the entrance hall, the stair handrail, the ticket desk, the linings of the hall and the balcony, and the entrance doors. The ticket desk was of timber, had brass details and was designed so that tickets could be issued to two people at the same time.
06Lettering: the letters do the work of the façade
For a building without a façade, the only surface with which it can speak to the city is lettering. In Kavaklıdere the lettering has three layers, and each is the hand of a different period.
The sign. The only mark visible from the avenue was the blue sign above the entrance. According to the sources, the sign drawn in the project and the one that was made are not the same; that is, the most remembered element of the building differs from what the architect drew. The name of the typeface used on the sign is documented in none of the sources I examined; for this reason I give no name here.
Neon. In the renovation of 1992 glass-tube neons were added inside: a “sinema” lettering set into the ceiling at the entrance, the hall numbers, and the directions to the refreshment counter, the toilets and the exits. The form of neon lettering is decided by physics before the designer: the glass tube is heated and bent, it cannot make a sharp corner, and the letter comes out of a single unbroken line. The result is a letter that is round by nature and close to handwriting. Moreover neon is both lettering and light; in a windowless foyer the direction sign is at the same time a light fitting. These neons are not part of the original design, but they later became the identity of the building. Memory does not separate what is original from what was added later.
The names. The third layer is not letters but names. The names of the building are like signs laid one over another:
| Name | When, where | What does it say? |
|---|---|---|
| “Nergis” | On the project sheets; the family’s name is Nergiz | The building was first drawn under its owner’s name |
| Başkent Apartment Block | The name of the housing block above | Home and cinema share the same street number |
| Kavaklıdere Cinema | On the sign from 1968 | The hall took the name of the district, not of its owner; the neighbourhood adopted it |
| The Cinema of Festivals | The 1990s, in the words of the audience | The name came from the programme |
| The Cinema That Misses Its Audience | Another name used for the building | A hall was given a character: someone who misses, who waits |
| “There was a cinema here” | 2022, stickers placed on the door | When the sign came down, the city wrote the lettering itself |
| Kült Kavaklıdere | From 2023 | The word “cinema” left the name; the district stayed |
What stands out in this sequence is that the most durable word is “Kavaklıdere”. The operator changed, the hall was divided, the function changed; the name of the district stayed on every sign. To give a place the name of its district is to take it from its owner and entrust it to the neighbourhood.
07The audience: the civil servant, the diplomat and the queue
The district was a place where embassies and foreign staff lived; most of them were American. The cinema took this audience into account as well: foreign films were at times shown without subtitles and without dubbing. Senior civil servants came here at weekends; those who describe the period speak of the hall as a place where “proper families” went. This phrase is a limit as much as a compliment: it was not everyone’s cinema but the cinema of a particular circle.
From the 1970s to the beginning of the 1980s the hall filled beyond its capacity; by the operator’s estimate there were evenings when 900 people entered the hall of 800 seats. At the beginning of the 1970s there were five cinemas on the avenue and three nearby, and the district was called a “cinema paradise”.
The queue is the real façade of this building. In a cinema whose entrance is a narrow passage, the waiting crowd necessarily spills onto the pavement; so at every showing a poster that nobody designed but everybody saw formed on the avenue. In the words of a witness of the period, a good cinema is one whose door opens directly onto the street. In the hall on the top floor of a shopping centre the queue is visible to no one; here the queue was the news source of the neighbourhood.
08Two closures, two openings
The first closure. In the 1970s television entered homes; then the video cassette and colour broadcasting moved film viewing from the hall to the living room. Restrictions on the distribution of American films reduced the number of films to show; the sources add to this the coup of 1980 and the fact that the avenue had more cinemas than it could fill. By the end of the 1980s only Kavaklıdere was still standing among the cinemas of the avenue; it too had closed its screen on 7 January 1985 with “An Officer and a Gentleman”, and in the following years it opened only occasionally and for short periods.
The second opening. On 25 September 1991 the hall reopened under the management of İrfan Demirkol; on the opening night there was a queue of about fifty people at the door. In 1992 the single hall was divided first into three, then into four; the sound system was renewed, the doors were changed for sound insulation, and the seats were covered in blue fabric. The division was carried out by the architect Mustafa Yücesan, and as it is told Tekelioğlu approved this change.
The division looks like a loss; yet it is what kept the cinema alive for fifteen more years. Four halls mean four different films, and this made the festivals possible. In this period the hall took the name “the Cinema of Festivals”, held the “White Nights” showings that lasted until morning and, under the name “Cinema with a Crèche”, offered a service in which children were looked after during the film. Putting a crèche inside a cinema does not enter the architecture books, but it is a good design decision: it sees the obstacle in the life of the audience and removes it.
The second closure. When the foreign capital regulation changed in 1989 the way was opened for multi-screen cinemas; halls standing on their own closed one by one through the 1990s and 2000s. Kavaklıdere closed in August 2007.
09Collective memory: staying empty is also a form of protection
Here one sentence each from three thinkers is useful. According to Maurice Halbwachs memory stands not in the head of the individual but in the framework of a community, and it cannot live without holding on to a place. Pierre Nora calls these holding places “sites of memory” and says they have three sides: material, functional and symbolic. Jan Assmann divides memory into two: the “communicative memory” that the living tell one another lasts a few generations; what comes after remains only if it is turned into “cultural memory” through institutions, ceremonies and writing.
The Kavaklıdere Cinema tested these three sentences in turn. In 2007 it lost its function; its material presence and its symbol remained. What happened in the following years is a small inventory of what a community does in order not to forget a place: in 2009 a neighbourhood association opened a photography exhibition in the foyer and one of the halls was repaired for this; until 2014 commemorations and showings were held at intervals. On social media 210 posts naming the cinema were counted between 2009 and 2023; the busiest years are 2019–2022, that is, the cinema was talked about more after the twelfth year of its closure. In 2022 stickers reading “There was a cinema here” were placed on its door.
What is radical is this: what carried this memory was not an intervention but the absence of intervention. As it is told, the owners did not accept the commercial offers that came over the years. Look at the other cinemas of the same district: one became a car park with only its ceramics left on the wall, one became a nightclub, one was turned into a private theatre. In Kavaklıdere, until 2022, the ticket desk was in its place, the panels were on the wall, and the halls were as they had been. Sixteen years is a short time by Assmann’s measure: those who had waited in the queue were alive, and the place they could return to stood exactly as it was.
Because the side of a space that is remembered and the side that is found worth protecting are often not the same. People do not recall this cinema by its structural system or its floor plan; they recall a blue sign, a neon, the brass at the ticket desk, the yellow wall on the staircase. All of these are elements of the interior, and they are also the first to be removed in a renovation. To know what not to touch when reusing a place, one must first ask what people remember there; this question comes before a site survey.
102023: Kült Kavaklıdere, what stayed, what went?
In 2023 an arts and culture group leased the building. On 15–16 April the hall opened for the last time in its old state before being renewed; in the summer it began to work again as a multi-purpose cultural centre under the name Kült Kavaklıdere. The transformation advanced step by step; the thesis that examines it finds the slowness positive in terms of memory.
| Element | State | Result |
|---|---|---|
| The entrance and foyer at avenue level | Leased to another business in 2022 | The new entrance is from the arcade, on the floor reached by stairs; the cinema lost its mouth on the avenue |
| The timber and brass ticket desk | Lost | The place where the ticket passed from hand to hand is gone |
| The “sinema” neon in the ceiling and the ceiling lighting | Lost | The most remembered lettering of the building is gone |
| The blue sign | The sign of another business is in its place | The new sign is in the entrance corridor, at eye level |
| The yellow ceramic panels, the travertine relief | Kept | The first mark of the descent is in place |
| The green ceramic staircase wall | Damaged parts were filled with plaster, then covered | The colour mark of the second floor has weakened |
| Copenhagen panelling and timber linings | Kept | The sound and texture of the hall are in place |
| The large hall | Kept its cinema and stage arrangement | The screen is still a screen |
| The second hall | The fixed seats were removed | It became a multi-purpose hall |
| Window and door frames | Painted in primary colours, in an arrangement recalling Mondrian | The thesis counts this as a loss in terms of memory |
Reading the table from top to bottom, a pattern appears: the things in the depth stayed, the things on the surface went. The hall, the panelling and the panels are in place; the sign, the neon, the ticket desk and the entrance are not. That is, the building kept its section and lost its lettering. If what was said in the sixth part is right, lettering is the façade for a building without a façade; and that is exactly what was lost.
On the other hand the space is alive, and this is not something to be made light of. According to a user survey carried out in May 2024, about 70 per cent of those who came had come here for the first time after the reuse. This number reads in two directions: the building has gained a new generation; but that generation never saw the “Kavaklıdere Cinema”. This is exactly the moment when communicative memory needs to be turned into cultural memory. The memory board and the temporary exhibitions are a beginning; displaying the old projector lit in the foyer is a good gesture. What is lasting, however, passes through lettering: without imitating the neon that is gone, a system of lettering that makes the name and the floors of the building readable again.
11Decision by decision: well judged, or too much?
| Decision | Relation to the life of the period | What happened? |
|---|---|---|
| Placing the cinema in the basement | The planning rules counted what was above; the contractor gained a hall without losing housing rights | The type spread. The same decision also made it hard to turn the building to another use after it closed, and protected it |
| Placing a shop floor in between | A sound buffer; unbroken shop windows along the avenue | The flats and the hall lived in the same building for fifty years |
| Entry through a narrow passage | The window frontage was left to the shops; the cinema appeared through lettering and the queue | The queue turned into a sign. When the entrance was leased, the cinema’s only trace on the avenue went as well |
| Colour and material changing floor by floor | A sense of direction in a windowless descent | It still works today; the panels that were kept still tell the floor |
| A single hall for 750 people | The right measure for the evening of a city without television | It became too large in the 1980s; it lived by being divided |
| Selling the flats and keeping the cinema | The contractor’s own business; the decision in one hand | Commercial offers could be resisted in the closed years |
12Was it too much for society?
For the other buildings of the series we often answered this question “yes, a little”: the pool on the roof was used for nine summers, and entering the lobby of the hotel took courage. For Kavaklıdere the answer is no, and the reason is instructive. This building did not propose a way of life to society; it made room in the neighbourhood for a habit that already existed, going to the cinema. It did not set up a showy façade, and it told no one how to live. For the first fifteen years after it opened, it overflowed.
What was too much was not the building but the number. Within a few years five halls opened on the same avenue; when television came, there was not enough audience left for all of them. There was also a limit: the audience of the hall was the audience of the district. The description of the civil servant, the diplomat and the “proper family” says who was inside and also who stayed outside. This cinema belonged not to the whole of the city but to a particular side of it; the voices of those who miss it today also come largely from that side.
13What did it bring, what did it take away?
Let us return to the photograph at the beginning. The apartment block in the frame is still in its place; so are the shops. The cinema that cannot be seen is also still down there: with its hall, its panelling, its yellow wall. What is missing is the letters that announce it to the level above. This building teaches us this: the place of a space in the city is sometimes measured not in square metres but in a few letters, and those letters need at least as much care as the walls.