01First a claim: Bonatz left Ankara not buildings but a confidence
When Bonatz’s buildings in Ankara are counted one by one the list is short, and none of them is a masterpiece on the scale of Stuttgart station. His effect lies elsewhere. In the 1930s the architecture that built Ankara was flat-roofed, angular, rendered and international. In the 1940s a generation began to think that this language was too foreign. That a well-known European teacher came and took the wide eave and the projecting bay seriously gave that generation the approval it was looking for.
The claim is this: Bonatz’s real work was not to found a style but to lend standing to a style that was already being sought. This standing also had a price, and the price was paid most plainly by one building: the Exhibition Hall.
02Who was he, and why did he come?
Paul Bonatz was born on 6 December 1877. In Munich he studied first mechanical engineering and then architecture; he worked with Theodor Fischer, took over Fischer’s chair in Stuttgart in 1908 and taught there until 1943. He made his name with Stuttgart station, which he drew with Friedrich Scholer; this station, whose construction ran from before the First World War to the end of the 1920s, is also the building that Şekip Akalın, who drew Ankara Station, took as his example.
His relation to the Nazi period cannot be told in one sentence. He did not join the party. He advised Fritz Todt, who headed road building, and designed large bridges for the motorways. On the other hand he openly criticised the work of the regime’s favoured architects and was considered unreliable. In 1942 he sat on the jury of the Anıtkabir competition; the following year he left Germany and settled in Türkiye. He advised the ministry, taught at Istanbul Technical University from 1946, returned to Germany in 1954 and sadly died in Stuttgart on 20 December 1956.
In his coming to Türkiye two needs met. Bonatz was looking for a neutral country where he could work in the middle of the war. Türkiye, for its part, was finding it hard to bring in foreign experts because of the war, and was looking for an authority who would define what was “national” in architecture.
03Four buildings, one advisory role
| Work | Year | What? | Language |
|---|---|---|---|
| Faculty of Science | 1941–1943 | Advisory role only | — |
| Technical Teachers’ School for Men | 1943 | A teaching block of 150 m, a workshop courtyard, a dormitory | Eaves, bay windows, stone frames |
| Saraçoğlu neighbourhood | 1944–1946 | Housing for civil servants | The “Turkish house” façade |
| From the Exhibition Hall to the Opera | 1946–1948 | The conversion of a modern building | Colonnade, stone colour, ornamented interior |
| Head Office of the Sugar Factories | 1954 | An office block with an inner courtyard | Plain, modern; stone in places |
Read the table from its last column. In eleven years the language changes twice: first the elements taken from tradition increase and reach their peak at the Opera; then they disappear all at once. This is not the indecision of one architect; it is the change of direction of Türkiye in those years, and Bonatz followed it building by building.
The fifth building, not on the list: Anıtkabir. Bonatz did not draw Anıtkabir, but he has a share in its form. The six-member jury of the 1942 competition had three Turkish and three foreign members; Bonatz, by his own account, chaired it because he was the oldest member. Among the 47 projects assessed, one of those that came to the fore was the project of Emin Onat and Orhan Arda, which was later built. From the end of 1943 Bonatz headed the commission that followed the reworking of this project, and he proposed joining the two courtyards; the giving up, in the 1950s, of the roof mass above the mausoleum also rests on his proposal. One study argues that his position on the jury and in the bureaucracy had an effect on monumental and classical projects coming to the fore in the competitions of the period; there are also sources that claim he steered the result. Bonatz’s greatest effect in Ankara is perhaps on a building he did not draw himself.
04The Technical Teachers’ School: how does a corridor of 150 m avoid being dull?
The first building is in Beşevler, inside today’s university campus. The programme has two parts: administration and classrooms, and workshops. Bonatz separates them with a single line: a block of 150 m running east–west through the middle of the plot. To its north a wide courtyard with large workshops on three sides, to its south a dormitory and a dining hall.
The structure is a reinforced concrete frame; that is, in its building technique the school is modern. What is traditional is the face. The front façade is symmetrical, the main entrance is marked by a moulded stone frame, above the windows stand small square openings recalling the upper windows of old houses, the half basement is clad in Ankara stone, and the face towards the courtyard ends in a wide eave.
The details continue the same attitude. In the top row of the projecting masses there are arched windows; the window arches of the stairwells are of brick; the frames of the entrances and the part on the east face that recalls a bay window are clad in stone. On the north face towards the courtyard three bay windows are carried on reinforced concrete brackets: the form comes from the timber house, what carries it is concrete. On the first floor the classrooms are of equal size and rectangular; behind an ornamented face stands an entirely plain school plan.
For an interior architect the really interesting detail is inside. A block 150 m long means a corridor 150 m long, and this is the most tiring space in school buildings. On the second floor Bonatz places five bay windows on one side of the corridor: in five places the corridor widens, receives light and gains a corner to stop in. Carrying the bay window from the house to the school is less a gesture of decoration than a solution for circulation. In another article of the series, on the Yeşiltepe Blocks, we saw that a place to pass through becomes a place to sit when it widens a little; the same idea is here, twenty years earlier.
05Saraçoğlu: when the façade becomes a manifesto
The second work is the neighbourhood for civil servants next to the ministries. We described it from every side in a separate article; here it is enough to state its place in this sequence. In the school the bay window solved a corridor; in Saraçoğlu the eave and the projection are now a declaration. The objection of the young architects of the period is directed exactly at this: the plan was forced for the sake of the façade.
The neighbourhood was built in the middle of the war, under a law passed in 1944 and by the state itself; because the civil servant could not be given a pay rise, he was given a home. Steel and cement were scarce; the low buildings of between two and four storeys, needing no lift, in which masonry and reinforced concrete were used together, are also a result of this scarcity. The layout comes from German neighbourhoods for civil servants and workers, the façade from the traditional house: bay windows, wide eaves, brackets recalling timber projections, latticed balustrades. The homes were divided into types according to the rank of the civil servant. This is Bonatz’s largest work in Ankara, and its best-loved side has been not the façades he drew but the gardens he left between the buildings.
06From the Exhibition Hall to the Opera: one building on top of another
The third work is the knot of this article. Twenty-six projects entered the international competition opened in 1933, ten of them foreign. First prize was shared between the Italian Paolo Vietti-Violi and a young Turkish architect, Şevki Balmumcu; because the Italian project exceeded the budget, Balmumcu’s was built. The Exhibition Hall opened on the Republic Day of 1934: strip windows, ivory-coloured render, a horizontal mass and a slender tower balancing it. It was a modern building made by a Turkish architect who had won an international competition, on the most visible avenue of the capital, and the newspapers celebrated it as such.
Twelve years later two things had changed. The city had less need of an exhibition building; for opera and theatre, however, there was no stage other than the People’s House. Nor was there a budget to build a new building. In 1946 the Minister of National Education of the period, Hasan Âli Yücel, decided that the Exhibition Hall should be converted into an opera house, and the work was given to Bonatz. He prepared the programme together with the theatre director Carl Ebert.
The story of the Exhibition Hall itself, why it reached this point in fourteen years and whether it could have stayed as it was, is the subject of a separate article.
What Bonatz did can be read as a list. A single mass was wanted in place of the articulated appearance; for this the tower was demolished. The main entrance was moved to the side and a columned part was added in front of it. Part of the strip windows was closed and turned into square windows. A paint close to the colour of Ankara stone took the place of the ivory render. Inside, the old main hall became the stage, the auditorium was placed in the long wing, and a double staircase and a foyer were added. The building opened as an opera house on 2 April 1948.
The interior. What the eave is outside, the ceiling is inside. On the mezzanine of the foyer, windows with plaster grilles and coloured glass; in the foyer and the auditorium, timber wall linings and a suspended timber ceiling; chandeliers; wall paintings by Cemal Tollu and Bedri Rahmi Eyüboğlu. Bonatz also ornamented the column capitals, the ceilings and the furniture himself. His defence was that he had used local material and local craftsmen as far as possible. Some found this ornament excessive; but it is also plain that it carried the interior language of the traditional house into a public building at this scale.
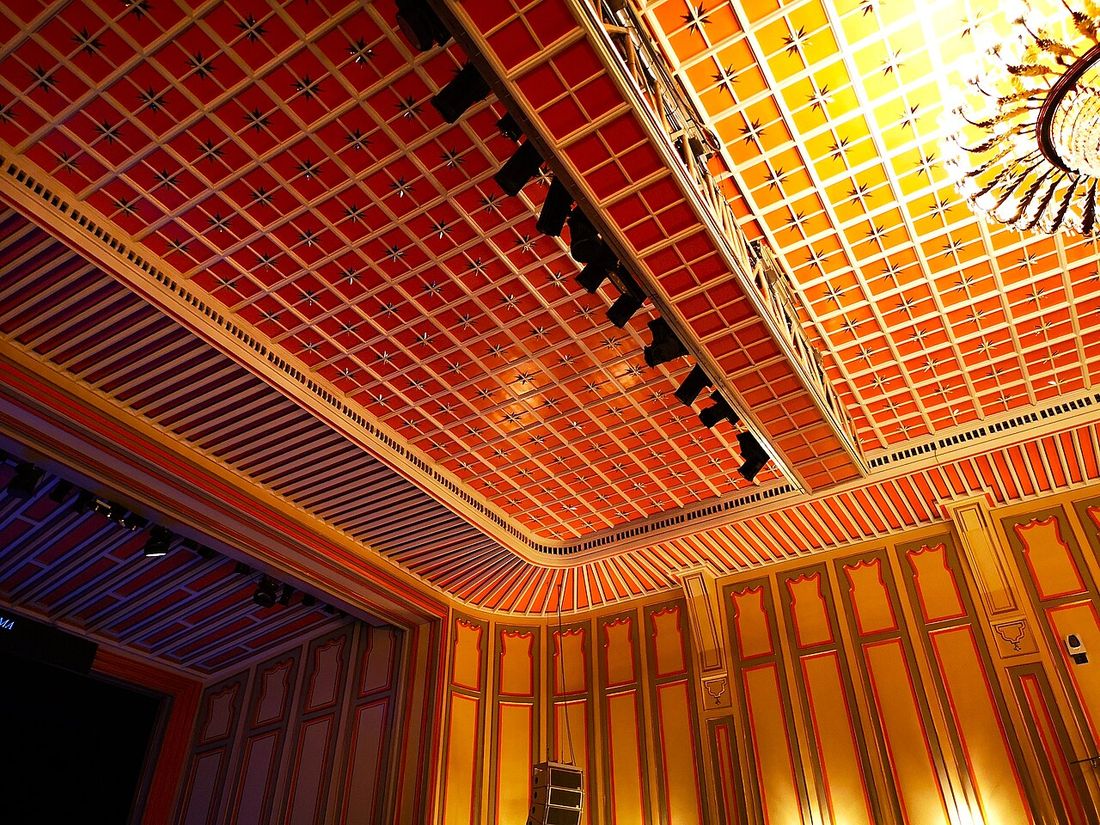
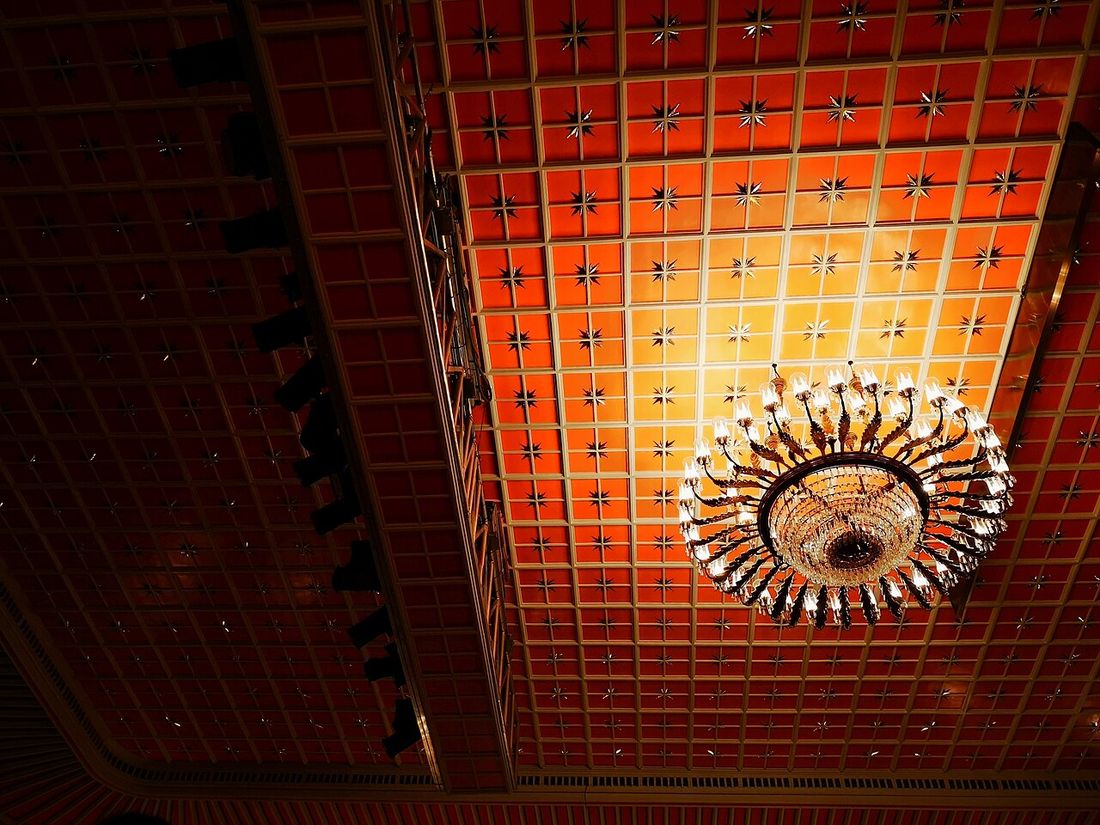
Making a stage out of an exhibition hall. An opera house is far more than what the audience sees. Today the building has an auditorium for 550 people, an orchestra pit and a deep stage. Behind the stage is the performers’ canteen, and above it the dressing and make-up rooms; below the stage are the stores for sets and costumes and the tailoring, shoemaking and set workshops; a narrow corridor beside the stage leads to the ballet rehearsal rooms. On the face where the audience enters stands the foyer with its coloured glass and chandeliers. Fitting all of this into the shell of an exhibition building is the real engineering of the conversion.
On the opening night, 2 April 1948, Ahmed Adnan Saygun’s opera “Kerem” was staged. Above the Presidential box is Cemal Tollu’s wall painting symbolising music, dance and theatre, and above the audience entrance are three panels by Bedri Rahmi Eyüboğlu. What Bonatz said about the building is reported: he was learning to love it. On the outer face the sources differ: one writes that the façades were clad in stone, another that they were painted in the colour of stone.
The objection. The conversion was sharply criticised in architectural circles. One architect wrote in the professional journal that adapting an existing building to a theatre was not right. One side of the criticism is technical: can a good stage come out of a building set up for exhibitions? The other side is symbolic: a foreign architect was writing over the best-known building of a Turkish architect, and the language being erased was the language praised ten years earlier. As it is told, Balmumcu carried this sorrow to the end of his life.
One of the critics of the period, Zeki Sayar, was sharper still: he accused the foreign architects of sticking onto façades the crescent motif found on pudding spoons. It is an exaggerated sentence, but its concern is clear: the local cannot be added as a motif.
Why is “returning a building to its original” so disputed in restoration? Because most buildings do not have a single original. The Opera underwent a comprehensive repair between 2017 and 2021, and the state taken as the basis was not Balmumcu’s Exhibition Hall of 1934 but Bonatz’s Opera of 1948. For seventy years people did not visit exhibitions in that building; they watched opera, and memory attached itself to the second layer. An intervention once written over an original building had in time become the original state to be protected.
07The Head Office of the Sugar Factories: where the language was left behind
The last building is in Sıhhiye, on Mithatpaşa Avenue. A rectangular plan, an inner courtyard receiving light in the middle, four floors above a basement. The façade is plain; there is no eave, bay window or arch. Only in some parts does stone cladding stand like a memory left from the 1940s. The building fits the type of the modern office block of the 1950s.
The chain of cause and effect is clear. In 1950 the government changed, the country opened to the West and to American aid, and in architecture the wind turned again towards the international; in the same years the Hilton was rising in Istanbul. Bonatz, by then well past seventy, followed this turn and drew his last building in Ankara close to the new language. For the teacher who ten years earlier had said “look at your own house”, this is less an inconsistency than an honesty: he saw style not as a belief but as the need of a period. The building received three more floors in the 1970s; the mass seen today is higher than the one he drew.
Outside Ankara. Bonatz’s work in Türkiye was not limited to the capital. In Istanbul, together with Emin Onat, he undertook the conversion of Taşkışla into the faculty of architecture; with Kemali Söylemezoğlu he designed a city hall, but the project was not purchased; from the same partnership came an apartment block and a clinic. In Adana he was on the jury of the city hall competition. The assignment he gave his students in 1951 was a Bosphorus bridge: a span of 1,050 m and a height of 60 m above the water. The dimensions of the bridge built about twenty years later are close to this. What an architect who had designed bridges brought to the classroom was, again, not a style but a sense of scale.
08Decision by decision: well judged, or too much?
| Decision | Relation to the life of the period | What happened? |
|---|---|---|
| A single long block and a workshop courtyard at the school | Training technical teachers: classroom and workshop separate but side by side | The arrangement can still be read today |
| Bay windows on the corridor | Dividing the long corridor, bringing in light | An element taken from the house proved useful in the school |
| The “Turkish house” façade at Saraçoğlu | The search for a national style | The plan was criticised; the neighbourhood was loved for its gardens |
| Conversion instead of a new building | The post-war budget; the lack of a stage in the city | Ankara gained an opera house in two years |
| Demolition of the tower, the colonnade and square windows | The wish of the period for a monumental and local language | A modern building was erased; this is the state protected today |
| An ornamented interior | The ceremonial air of opera; local craftsmen and material | Too much for some; the most remembered side of the building |
| A plain office block for the last building | The international turn of the 1950s | The period of the national style closed |
09Was it too much for society?
In the housing articles of the series we asked this question about a way of life. Here the question is about a language: were the eave and the bay window too much for the Ankara of the 1940s?
For society, no. The civil servant, the student and the opera audience did not feel strange in these buildings; the wide eave and the timber ceiling were more familiar than the flat roof and bare render. What was too much was for the profession itself. Young architects said that the familiar was the easy, and that the elements of a house turn into decoration when enlarged onto a public building, and they were not wrong. The life of the style confirms this too: it lasted ten years.
Even so, what remains is not a style but a question, and it still holds today: is being local repeating the form, or understanding its reason? The bay window on the school corridor is the second; it solves a problem of light and circulation. The colonnade on the façade of the Opera is closer to the first. The same architect did both in the same ten years.
Because writing again over a building is the work interior architecture does every day: a bank branch turns into a café, a warehouse into an office, an exhibition hall into an opera house. The story of the Exhibition Hall shows both ends of this work at once. At one end there is gain: in two years, without spending the money for a new building, the city acquired a stage. At the other end there is loss: what the earlier building said could no longer be heard. This is the question that should come to the table in every conversion: what are we adding for the new use, and in doing so which sentence of the old are we erasing?
10What did it bring, what did it take away?
Let us return to the claim at the beginning. The confidence Bonatz left Ankara was real, but short-lived; the generation that followed discussed again both his language and the language he erased. Someone standing in front of the Opera today looks at the building of two architects at once and sees only one. A good conversion is perhaps one that can show both.