01First a claim: this building was made not for the train but for receiving
The task of a station is simple: to sell tickets, to let the passenger wait, to put the passenger on the train. For this there is no need for a high ceiling, an entrance with six columns, a club-restaurant beside it and a clock tower. Ankara Station has all of these, because the real task of the building is different: to tell the person arriving where they have arrived. The train is only the occasion for that sentence.
In the other articles of the series we looked at homes and a hotel; the Istanbul Hilton was a shop window showing a society modern life. Ankara Station did the same work twenty years earlier on behalf of the state: not as a shop window but as a threshold.
02The 1930s: a capital with one door
The railway had reached Ankara in 1892; the line was a branch of the Anatolian railway built by a German company backed by Deutsche Bank. A market grew up around the station, and the city’s first modern hotel and first bank branch opened there. That is, the city had turned its face to the station even before it became the capital.
After it became the capital the meaning of this door changed. In the 1930s one did not come to Ankara by aeroplane, and coming by car was an adventure; the station was the only door at which passengers and guests of the state arriving in the city were received. The old stone station was too small both for the growing number of passengers and for the standing of a capital that received ambassadors. In 1934 it was decided to build a new station; the decision bore the signature of the Minister of Public Works of the period, Ali Çetinkaya. The old passenger building was demolished in 1935; the stone administration building dating from 1892 stayed in place and was later turned into a museum.
The chain of cause and effect is this: in a city with one door, that door is the first sentence the city says about itself; the state wanted to write that sentence itself.
03Who drew it, who built it?
The project was given to Şekip Sabri Akalın, one of the ministry’s architects. Akalın was sent to Europe and toured German cities in particular; it is known that he prepared his project under the influence of Stuttgart’s main station. An interesting link with another article of the series is formed here: the architect of that station, Paul Bonatz, would come to Ankara a few years later and draw the Saraçoğlu neighbourhood.
The station, the club-restaurant and the clock tower were designed together and put out to tender in July 1935 at a price of 777 thousand lira. The construction was undertaken by Abdurrahman Naci Demirağ; it was supervised by Alaettin Arısan of the State Railways. Turkish engineers and workers worked on the site; technical support came from Germany. The foundation was laid on 3 November 1935, and the opening took place on 30 October 1937, the day after Republic Day. Two years.
The date is itself a design decision: the door of a capital is opened on a national holiday.
04The section: a high hall, low wings, a tower
The building runs parallel to the railway. In the middle is the main entrance, raised with six columns, and behind it a large hall with a high ceiling. On either side stand wings kept low; the rooms placed symmetrically on the two sides of the entrance meet all the tasks of a station: administrative rooms, a police post and a post office; for the passenger, waiting rooms, left luggage and a restaurant; and a separate room for important guests. The exterior is clad in Ankara stone. The top and sides of the hall are glazed; that is why the hall is bright.
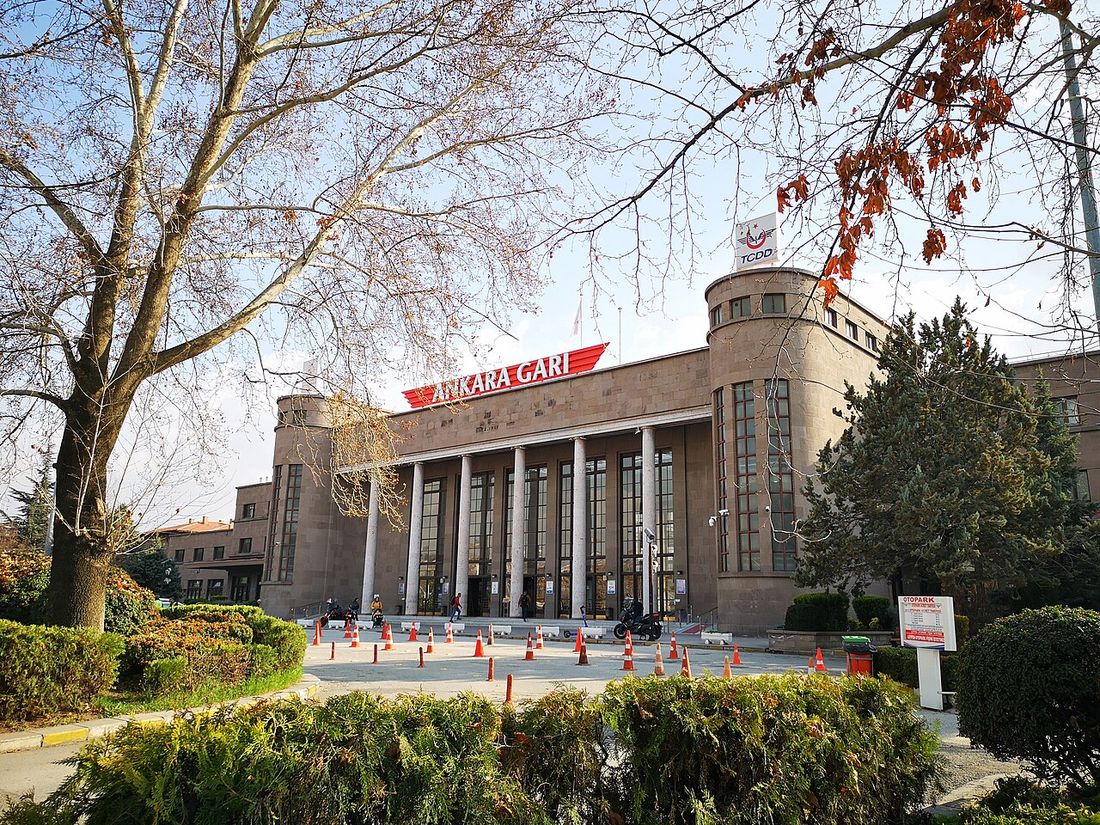
The logic of the plan is the same as that of a home. The tasks, that is, tickets, luggage, post and police, are in the low wings; these are the kitchen and larder of the house. Height, light and stone are gathered in one place, the hall; that is the living room. Paintings telling of the War of Independence and of Lausanne were also intended for the hall. To hang history on the wall of a waiting hall is the same gesture as hanging the portrait of the family elder on the wall of the guest room.
The club-restaurant and the tower. The gazino, a restaurant with music and dancing, was conceived as a separate building beside the station, cutting the main mass at right angles; the clock tower is part of it and balances the horizontal mass vertically. As reported, the gazino was wanted for entertaining foreign guests. To put beside a railway station not a canteen but a gazino says openly what the building is for: here one does not only wait for a passenger; one gives a reception.
Why do the centres of Anatolian cities that do not resemble one another at all resemble one another? Because the order set up in Ankara became a template: the passenger leaving the station is met by an avenue, the avenue arrives at a square, and in the square stands a monument. In Ankara this sequence is the station, the boulevard, Ulus Square and the equestrian statue; a park was also planned opposite the station. The same arrangement was repeated in later years in very many cities and towns. The road you walk when you enter a city by train is a reception ceremony drawn in the 1930s.
05Decision by decision: well judged, or too much?
| Decision | Its relation to the life of the period | What happened? |
|---|---|---|
| A single high, bright hall | The one door through which everyone arriving in the city passed; welcomes and farewells took place here | Still the strongest part of the building; but far fewer passengers pass through it |
| Distributing the tasks to low wings | Tickets, luggage and post each apart; the hall stays empty and ceremonial | To the left of the entrance there is today a railway museum and art gallery |
| Club-restaurant and clock tower | For the guest of the state and a narrow circle; for most of the city, a light looked at from afar | The club-restaurant is not in use today; the tower stands as one of the landmarks of the city |
| Ankara stone, columned entrance, symmetry | The language of expressing the permanence of the state; related to the monumental style of the Europe of the period | The stone has aged well. The style is still debated: dignity for some, intimidation for others |
| The sequence of station, avenue, square | Set up for a city that arrived on foot and by train | In the age of the car and the aeroplane the door moved elsewhere; the sequence lost its meaning |
06When the door moved
Until the end of the 1960s the station was one of the important places of the city’s cultural life. Then air travel developed and the door of those arriving in the capital changed. The meaning of a hall depends on who passes through it; the guest of the state was now received at the airport.
The second break is recent. For the high-speed train a new and much larger building was built right beside the station; when this building, with a hotel, shops and places to eat inside it, opened, the old hall was left largely empty. With the two buildings side by side a hundred years of change can be read at a glance: in 1937 the passenger went to the train by passing through the hall of the state; today the passenger goes by passing through a shopping arcade. The host has changed: once it was the state, now it is the shop window.
There is also pain in the memory of the square in front of the station. On 10 October 2015, in an attack on a crowd gathered here, more than a hundred people sadly lost their lives. The meaning of a building does not stay with what its architect drew; what is lived in front of it becomes part of it too.
07Was it too much for society?
The answer we gave to this question for the housing of the series does not work here, because a station is nobody’s home. The question has to be asked like this: for whom was this hall?
In intention it was for the guest of the state; the gazino says so too. But in outcome it became everyone’s. Everyone who bought a ticket passed through that hall; the family seeing off a soldier, the civil servant arriving on a posting and the student coming for an examination stood under the same high ceiling. The roof pool of Cinnah 19 belonged to seventeen families, the lobby of the Hilton to those who dared; the hall of the station to everyone who bought a ticket. In this sense it was not too much for society: it was the most impressive interior society could enter in those years, and the entrance fee was a train ticket.
Where it was too much lay elsewhere: the style. Symmetry, column and stone, while receiving the person arriving, also remind them of their size. A guest room entertains its guest; one that is too formal keeps the guest standing. It is no coincidence that those who love this building and those who are wary of it speak of the same details.
08What did it bring, what did it take away?
Let us return to the opening comparison. The fate of the guest room is known: the household begins to live in another room, the guest comes by another door, and the best room, its door closed, becomes the least used room. The hall of Ankara Station is that room today. The way to use it again is less to fit a new function into it than to make people pass through it again; because a threshold is a threshold only when it is crossed.