01A claim first: neighbourliness is a product of architecture
People get to know one another where they meet. A meeting needs a reason and a place: the fountain where water is fetched, the terrace where laundry is hung, the street where children play, the doorstep where one sits in the late afternoon, the landing where the post is left. The plan of the old neighbourhood and of the old apartment block was full of such places; most were in-between spaces, lying between the private and the shared, of which nobody was fully the owner.
New housing removed these in-between spaces one by one. The reason is not ill will but arithmetic: every square metre that cannot be sold is a loss, and an in-between space cannot be sold. Two extremes were left: the wholly private flat and the wholly unfamiliar street. When the steps between them went, neighbourliness lost its place too. Each of the spaces below should be read with this eye: what was it for, whom did it bring together, and what ended it?
02Courtyard and paved hall: the open room of the house
The inner courtyard. The house that turns a blank wall to the street and opens onto an open space at its centre: from the south to the east of Anatolia and on every shore of the Mediterranean it is a plan thousands of years old. The courtyard is the largest room of the house; its ceiling is the sky. Food is cooked there, laundry is washed there, the child plays there, and in summer people sleep there.
Its physics is subtle. The high walls keep the courtyard in shade for most of the day. Air cooled at night is heavy and settles at the bottom of the courtyard; in the morning the rooms fill with this cool air. A small pool or a well at the centre gains a few more degrees by evaporation. In a hot climate a half-open sitting place facing north, the eyvan, is built on one side of the courtyard; for the cold season, enclosed rooms facing south. Over the year the family migrates within the house: the summer side, the winter side.
The courtyard is also the plan of a family structure. As the sons marry, rooms are added around the courtyard; three generations live behind the same door, but each nuclear family in its own room. Shared work, that is, preparing for winter, washing wool, cooking for a wedding, is done in the courtyard. Privacy is complete towards the street and slight within the family.
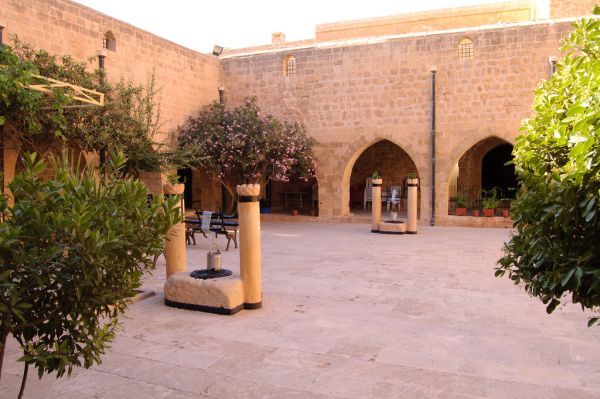
The paved hall. In a town house without a courtyard, the stone-floored, half-enclosed hall of the ground floor; in Turkish, the taşlık. It is cool, it can be washed down, and the dirty work is done there; wood, coal and provisions are brought in there. It is the first step between the street and the house: the seller comes in as far as the paved hall, the guest goes upstairs.
What ended the courtyard is the price of land. The development plan fixes by a ratio how much may be built on a plot, and the whole of that ratio is turned into flats that can be sold; every square metre left empty in the middle is a flat that was not built. When the extended family dispersed and nuclear families moved into separate flats, the social reason for the courtyard went too. Today the courtyard is coming back as a luxury in expensive homes and as a tool in climate-conscious design; its function is the same, those who can reach it are different.
03The oriel: the room that watches the street
The cumba, the oriel or projecting bay, is the part of the upper floor that juts out over the street, and in a single move it does four jobs. The first is geometry: in the old town the street is crooked and the plot irregular, and the ground floor has to follow it; the upper floor, projecting on brackets, straightens its corners and gains a rectangular room. The second is area: the plot stays the same, the upper floor grows. The third is light: the projecting part has windows on three faces, and the room has light at every hour of the day. The fourth is the view, and that is the most important.
The person sitting in the oriel sees the whole street: who has come, who has passed, where the children are, at which corner the seller stands. Thanks to the latticed window they themselves are not seen. This is the way to take part in the life of the street without leaving the house, and in the conditions of that time it was, for women in particular, the only window of the home onto the outside. For the neighbourhood the result is an arrangement of safety: several pairs of eyes watch the street at every moment. A stranger is noticed, a child who falls is seen, and if the old neighbour’s curtain has not opened in the morning someone wonders why. Today we try to reach this with cameras and security guards.
The other face of the oriel must be stated as well: the eye that watches is also the eye that supervises. The neighbourhood where everyone knows everyone judges as much as it helps. One of the things the large city and the apartment block gave people was the freedom of not being known.
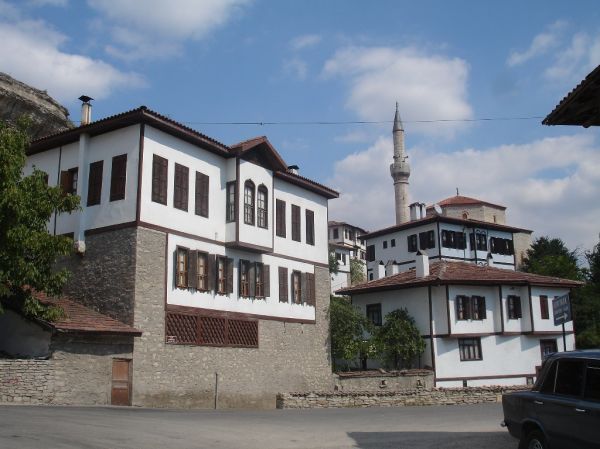
What ended it is regulation. On grounds of fire, health and traffic, projections over the street were limited; in apartment blocks facing wide avenues the oriel turned into an enclosed projection of regulated size, and very often remained only as a bay that adds a few square metres to the flat. When the street widened and traffic arrived, there was also less street life to watch.
04The sofa: the shared place of the rooms
In the traditional house the rooms open not onto one another but onto the sofa, the central hall. The sofa is not a corridor; it is the home’s shared space for sitting, for meeting and for summer. When it is open, that is, when it is a gallery with one side facing the courtyard or the garden, it is also called the “hayat”, which means life; the name says everything. The rooms are the private domain of the nuclear families; the sofa is where they all meet. At festivals the table is laid there, the crowd of guests fits there, the children run there.
The apartment flat reduced the sofa first to a hall and then to a corridor. A corridor is only a place of passage: narrow, windowless, unfurnished. The rooms open their doors onto it and everyone withdraws to their own room. In this way the in-between space inside the home was lost as well. The plans that today remove the corridor and open the rooms onto a wide shared space are returning to the sofa without knowing it. The story of this transition on plan is the subject of the article on apartment plans.
05Eave, shutter, porch: the parts that speak with the climate
The wide eave. The roof of old houses projects close to a metre beyond the wall. This is not an ornament but a calculation of the sun. In summer the sun is high and the eave leaves the window in shade; in winter the sun comes in low and reaches under the eave deep into the room. Air conditioning that costs nothing and has no moving part. The eave also keeps the rain off the wall; the life of an adobe and timber façade depends on it.
Shutters and louvres. The timber leaf outside the window. It cuts the sun in front of the glass; a curtain cuts it after it has passed through the glass, and the heat stays inside. Thanks to its spaced slats it lets air through even when closed. Closed at night, it forms a second layer in front of the single pane and gives security. The dim, cool room of the afternoon rest in Mediterranean houses is the work of the louvred shutter. Air conditioning and double glazing made it seem unnecessary; in reality it did the same job with less energy than the two together. In new buildings it is coming back as external sun shading.
Porch and veranda. The place in front of the house that is roofed and open at the sides. It is neither inside nor outside: shoes are taken off there, the guest is met there, one sits there in the rain, and the cool of the evening is taken there. This part, which sets up the relation of the detached house with its garden, turned into the balcony in the apartment block.
06The doorstep, the cul-de-sac, the garden wall
In the old neighbourhood the front of the house is a continuation of the house. In the late afternoon a cushion or a low stool is put out in front of the door; the neighbours come out with their knitting, and the children play a few steps away. The doorstep is neither quite street nor quite house: the passer-by gives a greeting, the acquaintance sits down, the stranger goes on his way.
The cul-de-sac is this arrangement at the scale of the town. It serves only the few houses in it; nobody passes through, and whoever enters either belongs there or is a guest. In this way the street turns into the shared courtyard of those few households. A child can be left there alone, because everyone knows and watches over everyone’s child. For the car, however, the cul-de-sac is a problem; plans made of straight through streets did away with it.
The garden wall can be read too. A low wall with a fig branch hanging over it marks the property but does not cut off conversation: two neighbours chat from either side of the wall, and a plate of stuffed vine leaves is passed over the top. When the same wall rises to two metres with wire along it, it marks the same property and says something else.
07The shared places of the apartment block: landing, light well, terrace, basement
The first apartment blocks had set up the in-between spaces of the neighbourhood again in the vertical. Most are today either without function or lost.
- Landing and stair. In a block of four or five storeys with no lift or a single lift, everyone uses the same stair and meets several times a day. Two or three doors open onto the floor landing; the doors are very often ajar, a flowerpot stands beside the doormat, and the children play on the steps. “A glass of flour” is asked for across exactly this distance of three steps. In a tall building the lift sets a person down from the car park directly at their own floor; the stair is only for fire, and the floor corridor is a windowless passage onto which ten doors open.
- The light well. The narrow shaft at the centre of the building onto which the kitchen and bathroom windows open; in Turkish, the aydınlık. It is there for light and air; its side effect is sound and smell. Who is cooking what, who is quarrelling, who has guests is known from the light well; people call from window to window, and a key is let down on a string. As to privacy it was a fault; as to neighbourliness it was a telephone line. Mechanical ventilation and the expectation of privacy closed it.
- Laundry room and terrace. The shared wash room on the roof and the flat roof where the laundry is hung. It is used in turn, and while waiting one’s turn one talks. It was where people went up in the cool of a summer evening, where carpets were washed before a festival, where the children flew kites. Today most have either been joined to a rooftop duplex or are locked on grounds of safety.
- Coal store and basement. The compartment set aside for each flat’s coal and wood. It emptied with natural gas and turned into storage. In the same basement there is very often also a shelter required by regulation; very few are in a state to be used for that purpose today.
- The caretaker’s flat. The basement home of the person who fires the boiler, cleans the stair, leaves the morning bread and newspaper at the door and takes out the rubbish. The caretaker is the memory and the news network of the block: he knows who is away, who is ill and which flat has been let. At the same time he is the most visible class boundary of that block: he lives in the same building and his children play in the same street, but his flat is below ground. The combi boiler and supermarket delivery reduced his work; in many buildings the flat was let or turned into storage.
- The front garden. The green strip of a few metres between the block and the pavement: a plum tree, a pergola, a bench. It was what the ground-floor resident looked out on and where the whole block found shade. When the number of cars rose, almost all were concreted over and turned into parking. The withdrawal of trees from the streets of a city is, to a large extent, the story of these few metres.
An example: the Yeşiltepe Blocks. To see what these shared places can do, it is enough to look at a building in Emek, in Ankara. It consists of eight blocks that two architects, Demirtaş Kamçıl and Rahmi Bediz, designed in the mid-1950s for a housing cooperative; construction began in 1956 and the first flats were handed over in 1963. The plan of the flats is the subject of the article on apartment plans; here we look at the shared space. Each block has nine storeys above ground and a terrace floor. Its plan differs from the usual apartment block: three wings meet at a large gallery void on a hexagonal base. The void is open from top to bottom and looks to the sky; rain and snow fall into it. There are six flats on each floor, and their doors open onto the horizontal corridors that surround this void.
The result of this plan is the exact opposite of an enclosed apartment corridor. The corridor has daylight and air, and across from it other doors and other floors are seen. The residents answered this with something the architect did not draw: they put a table and chairs outside their doors and filled the corridor with flowers. A corridor on the seventh floor thus turned into a doorstep; the threshold where the neighbourhood sits in the late afternoon was set up again in the vertical. This is also the image that makes the building so loved on social media today.
Read as architecture, three things are seen. The gallery void is a courtyard turned on end: all the flats look onto it, and everyone sees everyone’s comings and goings. The perimeter corridor is a street taken into the building; it is a place not only to pass through but to stop in, because it has light and a view. And the fact that the corridor has doors on one side only and the void on the other leaves a width, and a reason, for putting things outside the door. That most of the flats have passed to the children of their first owners has also carried the relationship from generation to generation: those who grew up there tell of having grown up together.
Its price must be stated too. The open void is cold in winter and wet in rain, it carries sound between the floors, and it is not possible to leave your door without being seen. Under today’s regulations, the energy calculation and the pressure for saleable area, it is very hard to draw such a void. But the lesson is plain: people take ownership of a shared space only if there is something there worth staying for. A chair is put in a corridor that has light, air and something to look at; in a windowless corridor not even a shoe rack is put.
08What was lost inside the flat
- Entrance hall and cloakroom. The small room where, on coming through the door, you do not see the whole home, where the coat is hung and the shoes are taken off. It is the last step between the street and the home; the neighbour or the collector who comes to the door enters only that far. In new open-plan flats the door opens directly into the living room; no place is left for shoes and coats, and no screen for privacy.
- The larder. The refrigerator and the shrinking flat ended it; now it is asked for again under the name of “storage room”.
- The guest salon. The arrangement of keeping the best room of the home closed for most of the year ended when flats shrank and the custom of visiting changed.
- The balcony. The place of laundry, of carpets, of preparing for winter and of evening tea; and also the place from which one talked to the balcony opposite. When its jobs passed to machines it was glazed in and added to the room. Meeting the eye of the neighbour on the balcony opposite ended in the same way.
- The attic and the roof space. The place of seasonal things, old books and the toys of childhood. The flat roof and the rooftop flat did away with it; no place set aside for the memory of the home is left.
Most of these losses came together with the changes that are the subject of the series on objects: when the stove went the coal store went, when the wash basin went the laundry room went, and when the meat safe went the larder went.
09Neighbourliness: what went when the space went?
The relationships that worked in those in-between spaces were a body of rules, and all of them rested on nearness.
- Borrowing. A glass of flour, an onion, a packet of pasta, two extra chairs when guests come, a cauldron for a wedding. When the grocer was shut or money was waiting for the end of the month, the neighbour was the second larder of the home. What is taken is not returned in kind; it is answered with something else when the occasion comes. This is a small account of mutual debt kept permanently open, and it is that account that keeps the relationship alive.
- The plate does not come back empty. If the smell of the cooking has reached the neighbour, a plate of it goes too. The plate is not washed and returned empty; something is put in it. Aşure, halva, fried dough sweets and the festival dessert are handed out from door to door.
- The shared table. The large iftar, the evening meal that breaks the Ramadan fast, is the finest example of this: the table is laid in one home, but one home does not make the meal. Each neighbour cooks and brings one, two or three dishes; one takes on the soup, one the pastry, one the dessert. The table is not enough, and a second is spread on the floor; chairs, plates and forks are gathered from the neighbours. The load is shared, the table grows, and nobody breaks the fast alone. The same arrangement works at a memorial gathering, at the festival breakfast and at tables set up in the street. The space this needs is not a large salon but a room whose furniture can be cleared away, and a door near enough for the food to be carried while it is hot.
- The key. Whoever goes on holiday leaves the key with the neighbour; the plants are watered and the post is taken in. A child who comes home from school and does not find their mother waits at the neighbour’s.
- The children. They grow up all together in the street and in the stairwell; whichever home a child belongs to, everyone who looks out of a window watches over all of them and, when necessary, tells them off.
- Good days, bad days. For a wedding or a funeral one home is not enough; the neighbour’s salon, chairs and pots come into use. Food is carried to the house of mourning for days, because no fire is lit in that house. Soup goes to the sick, and a sweet drink to the mother who has just given birth.
All of this came at a price: everyone knows everyone, the hour at which someone comes home is talked about, and whoever is different finds it hard to stay. Neighbourliness was supervision as much as it was security, and many people came to the large city partly to be free of it.
There is no single thing that ended this order; there are several changes that fed one another. Women working outside the home left nobody at home in the daytime. Renting and frequent moves did not give the years in which a relationship is formed. The refrigerator, the supermarket, the credit card and delivery applications removed the need for the neighbour; a door one does not need is not knocked on. And architecture removed the place of meeting: the gated estate, while keeping the stranger out, also separated those inside from one another; between the car-park lift, the floor corridor and the steel door no place was left to stop and exchange two words.
How is it possible to live in the same building for ten years and not know the name of the neighbour opposite? Because the plan allows it, and even makes it easy. The way from the car park to the lift and from the lift to the door takes thirty seconds, and there is not a single place on it to stop. The reverse is true as well: a bench to sit on at the entrance, room for two people in front of the letter boxes, a stair with daylight, a shared terrace or garden make meeting possible again. Neighbourliness cannot be set up by force, but architecture can make room for it or close it off.
10Side by side
| Space | Its job | Whom it brought together | What ended it | Today |
|---|---|---|---|---|
| Inner courtyard | Open room, coolness, shared work | The extended family | Land value, the nuclear family | Returning in expensive housing |
| Oriel | Light, area, watching the street | House and street | Planning rules, traffic | The enclosed projection |
| Sofa, hayat | The shared space of the rooms | The household | The flat plan with a corridor | The open-plan living area |
| Wide eave, shutter | Control of sun and rain | — | Air conditioning, the plot boundary | As sun shading |
| Doorstep, cul-de-sac | A shared courtyard | A few households | The car, the grid plan | In old neighbourhoods |
| Landing | Daily meeting | Neighbours on the same floor | The lift, the high floor | The floor corridor |
| Light well | Light, air; sound and smell | The whole block | Mechanical ventilation | The services shaft |
| Laundry room, terrace | Shared work and open air | The whole block | The machine, the rooftop flat | Locked or private |
| Coal store, caretaker’s flat | Fuel and upkeep | The block and its caretaker | Natural gas, the combi boiler | Storage, a flat to let |
| Front garden | Shade, distance | The block and the street | The car | A car park |
| Entrance hall, balcony | Transition; outdoor work | The caller at the door; the balcony opposite | The open plan; the glazed-in balcony | Reduced |
11What did it bring, what did it take away?
What new housing has brought is real: a separate door for every family, a separate room for every child, hot water, a lift, a structure built to the earthquake code, and a home in which nobody interferes in your private life. To remember the old neighbourhood only for its good sides is to forget how little privacy there was in it.
What it took away is gathered in a single word: the in-between. Those half-shared places between the street and the home, between the neighbour and the family, between inside and outside. The courtyard, the oriel, the sofa, the doorstep, the landing, the terrace and the front garden are members of one family; all are square metres that cannot be sold, that therefore do not appear in the accounts, and that are therefore the first to be given up. With them went the parts that managed the climate for nothing, and devices that run on electricity came in their place.
To bring these spaces back as they were is neither possible nor necessary. But the question each of them answered remains, and it can be asked again in a new building. Is there a place to stop at the entrance? Does the stair have daylight, and is it pleasant enough for people to want to use it? To whom do the roof, the front of the ground floor and the strip between the building and the street belong, and what will happen there? Can the window cut the sun by itself? On entering the flat, is the whole home seen at a single glance?
Even in designing an interior these questions have their counterpart: an entrance hall, a window seat, a transition between kitchen and living room that is neither fully open nor fully closed. A good space is made not only of rooms but also of what lies between the rooms. To be able to knock on the neighbour’s door and ask for a glass of flour, the three steps that lead to that door must first exist.